


Listing Courtesy of: East Tennessee Realtors / Listed By: Stephanie French, Wallace Tn Valley
319 Tucker Rd Seymour, TN 37865
Pending (49 Days)
$449,000 (USD)
Description
MLS #:
1342791
1342791
Taxes
$891
$891
Lot Size
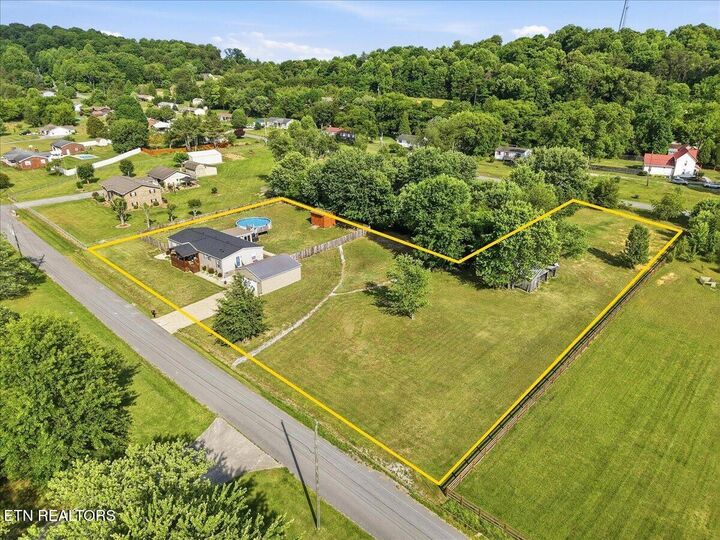
1.57 acres
1.57 acres
Type
Single-Family Home
Single-Family Home
Year Built
2019
2019
Views
Mountain View, Other
Mountain View, Other
County
Sevier County
Sevier County
Listed By
Stephanie French, Wallace Tn Valley
Source
East Tennessee Realtors
Last checked Jul 9 2026 at 5:18 PM GMT+0000
East Tennessee Realtors
Last checked Jul 9 2026 at 5:18 PM GMT+0000
Bathroom Details
- Full Bathrooms: 2
Interior Features
- Appliances : Dishwasher
- Appliances : Refrigerator
- Interior Features : Pantry
- Interior Features : Walk-In Closet(s)
- Interior Features : Breakfast Bar
- Interior Features : Eat-In Kitchen
- Appliances : Range
- Interior Features : Kitchen Island
Subdivision
- Claxton Property
Lot Information
- Other
- Level
Property Features
- Fireplace: None
Heating and Cooling
- Central
- Other
- Electric
- Central Cooling
- Wall Cooling
Basement Information
- Crawl Space
Pool Information
- Pool - Swim(Abv Grd)
Flooring
- Carpet
Exterior Features
- Roof: Road/Road Frontage :
Utility Information
- Sewer: Septic Tank
Garage
- Detached Garage
- Garage Door Opener
- Main Level
Parking
- Off-Street Parking
- Main Level
- Garage Door Opener
- Detached
Location
Estimated Monthly Mortgage Payment
*Based on Fixed Interest Rate withe a 30 year term, principal and interest only
Listing price
Down payment
%
Interest rate
%Mortgage calculator estimates are provided by Wallace and are intended for information use only. Your payments may be higher or lower and all loans are subject to credit approval.
Disclaimer: Copyright 2026 East Tennessee Realtors. All rights reserved. This information is deemed reliable, but not guaranteed. The information being provided is for consumers’ personal, non-commercial use and may not be used for any purpose other than to identify prospective properties consumers may be interested in purchasing. Data last updated 7/9/26 10:18






Spacious open concept make up the kitchen, dining, and living room area(s), split bedroom floor plan, with generously sized laundry room. This home lacks nothing! Primary suite easily accommodates oversized furniture and king size bed. Primary bath has solid wood, marble topped dual vanities w/additional dedicated makeup table, a walk-in shower, and linen closet.
The kitchen is a total dream! Bright and open, granite counter top custom island, charming porcelain farmhouse sink w/beautiful butcher block countertops, PANTRY, and double oven.
A 15x15 sunroom, two additional bedrooms and guest bath round out the home.
Notable features:
NEW roof installed January 2025.
Encapsulated crawlspace with 2 pumps and 2 dehumidifiers installed January 2025.
Cabinets in kitchen, laundry, and baths are solid wood.
15x15 sunroom with pine shiplap walls and ceiling and LVP floors.
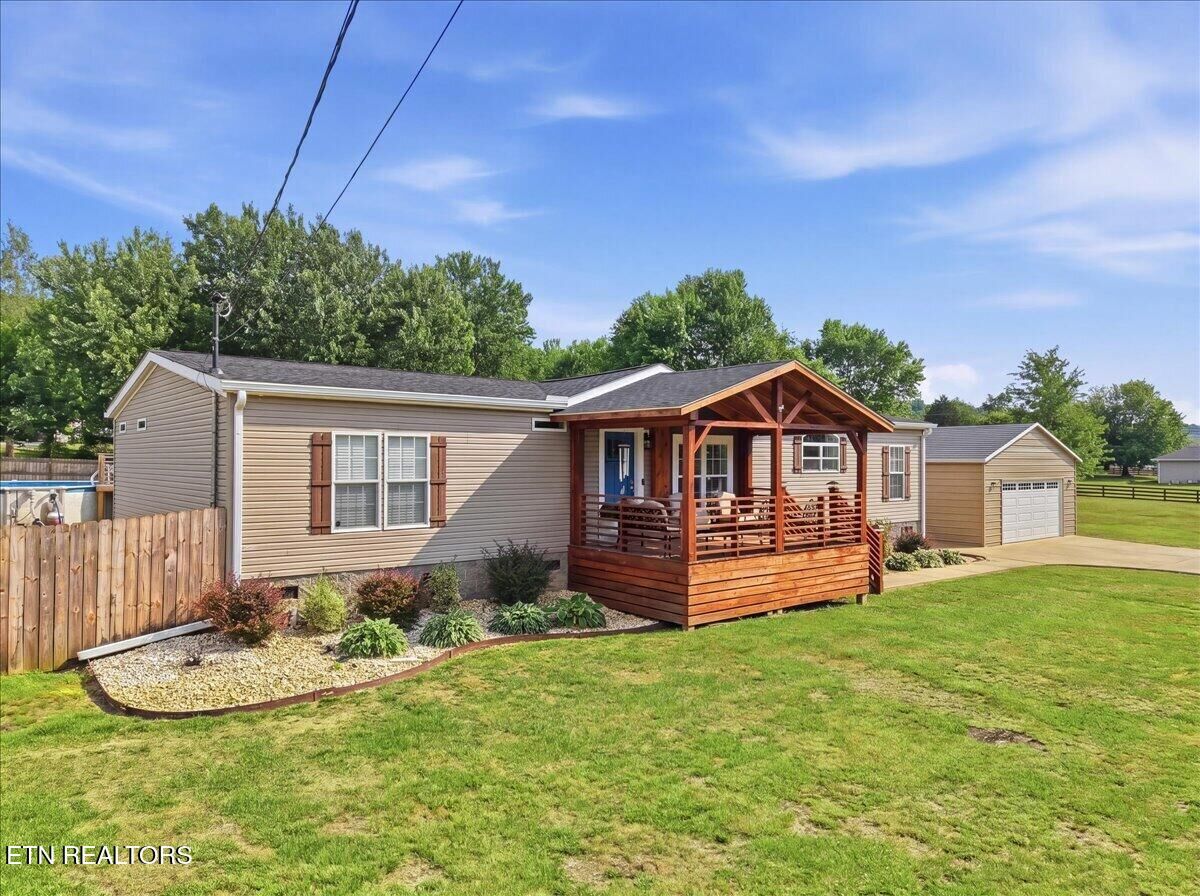
26x30 detached garage
27' above ground pool with deck
12x16 custom shed
Custom window blinds
Upgraded interior doors
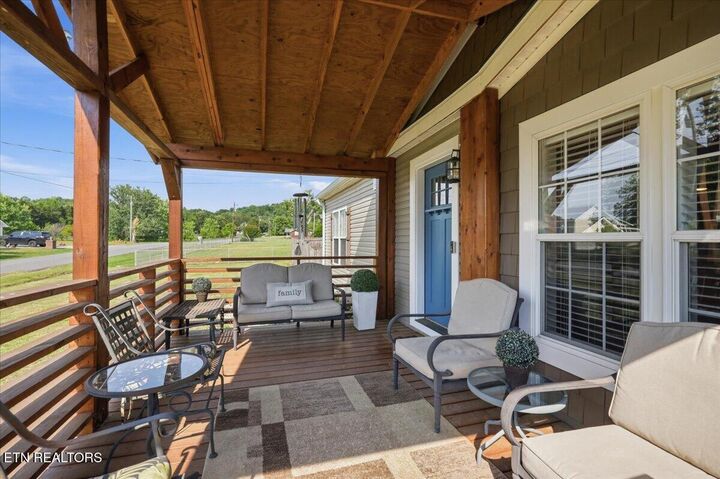
Upgraded exterior doors
2x6 interior walls - all drywall
24x26 Horse Barn
Privacy fence