


Listing Courtesy of: East Tennessee Realtors / Listed By: Renee Miller, Wallace Bearden Office
5600 Still Meadow Lane Knoxville, TN 37918
Pending (42 Days)
$349,900 (USD)
Description
MLS #:
1342853
1342853
Taxes
$1,016
$1,016
Lot Size
0.25 acres
0.25 acres
Type
Single-Family Home
Single-Family Home
Year Built
2004
2004
Style
Traditional
Traditional
Views
Other
Other
County
Knox County
Knox County
Listed By
Renee Miller, Wallace Bearden Office
Source
East Tennessee Realtors
Last checked Jul 11 2026 at 6:33 AM GMT+0000
East Tennessee Realtors
Last checked Jul 11 2026 at 6:33 AM GMT+0000
Bathroom Details
- Full Bathrooms: 2
- Half Bathroom: 1
Interior Features
- Appliances : Dishwasher
- Appliances : Microwave
- Interior Features : Pantry
- Interior Features : Walk-In Closet(s)
- Appliances : Range
Subdivision
- Haynesfield S/D
Lot Information
- Cul-De-Sac
Property Features
- Fireplace: Pre-Fab
Heating and Cooling
- Heat Pump
- Electric
- Natural Gas
- Central Cooling
Basement Information
- Slab
Flooring
- Carpet
- Laminate
- Other
Exterior Features
- Roof: Road/Road Frontage :
Utility Information
- Sewer: Public Sewer
Garage
- Attached Garage
- Garage Door Opener
- Main Level
Parking
- Attached
- Main Level
- Garage Door Opener
Location
Estimated Monthly Mortgage Payment
*Based on Fixed Interest Rate withe a 30 year term, principal and interest only
Listing price
Down payment
%
Interest rate
%Mortgage calculator estimates are provided by Wallace and are intended for information use only. Your payments may be higher or lower and all loans are subject to credit approval.
Disclaimer: Copyright 2026 East Tennessee Realtors. All rights reserved. This information is deemed reliable, but not guaranteed. The information being provided is for consumers’ personal, non-commercial use and may not be used for any purpose other than to identify prospective properties consumers may be interested in purchasing. Data last updated 7/10/26 23:33






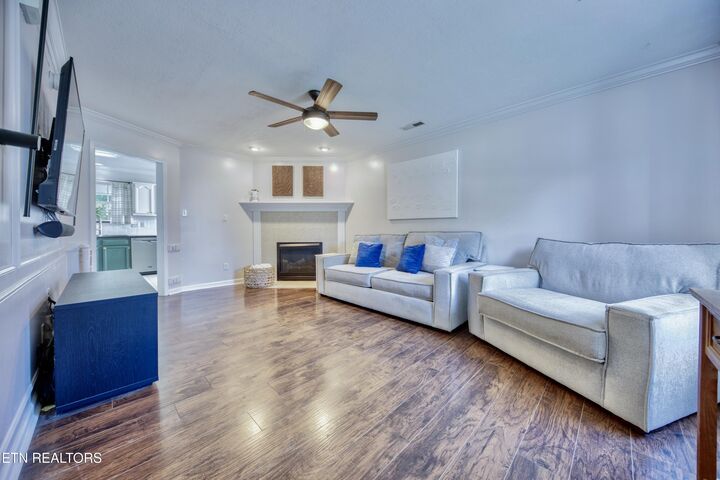
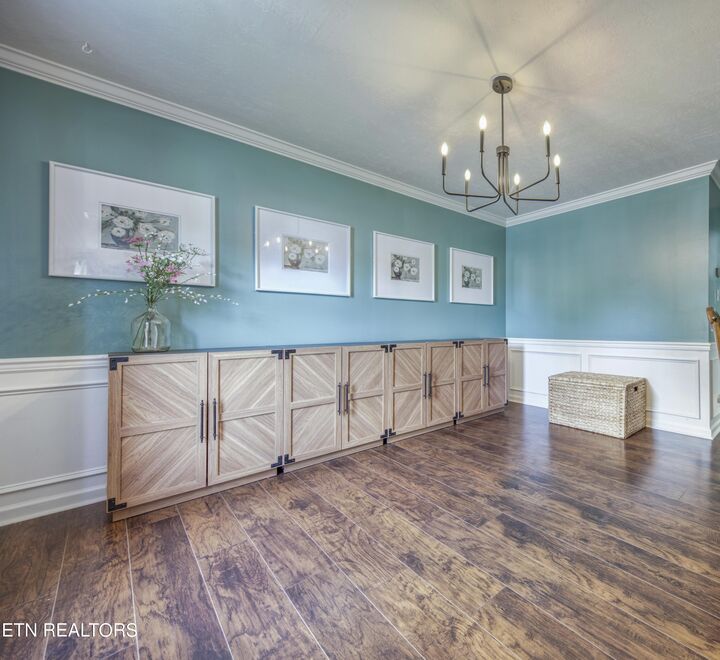
The main level interior offers multiple spaces for meals and gatherings. This beautiful kitchen packs a punch; with a walk in pantry, stainless appliances, coffee bar, breakfast nook, and access to the patio for easy grilling. In addition to the breakfast area, there is a formal dining room with gorgeous moulding and trim work, perfect for those big holiday gatherings. The pretty crown moulding and corner fireplace make the living room the perfect place to cozy up and enjoy a good book or movie night with friends and family.
Down the hall there is a powder room and a generously sized laundry room with storage and hanging racks already in place.
Upstairs, there are three bedrooms and two full baths. The master bedroom features a walk in closet and ensuite bathroom with dual vanities and a jetted tub to soak your cares away.
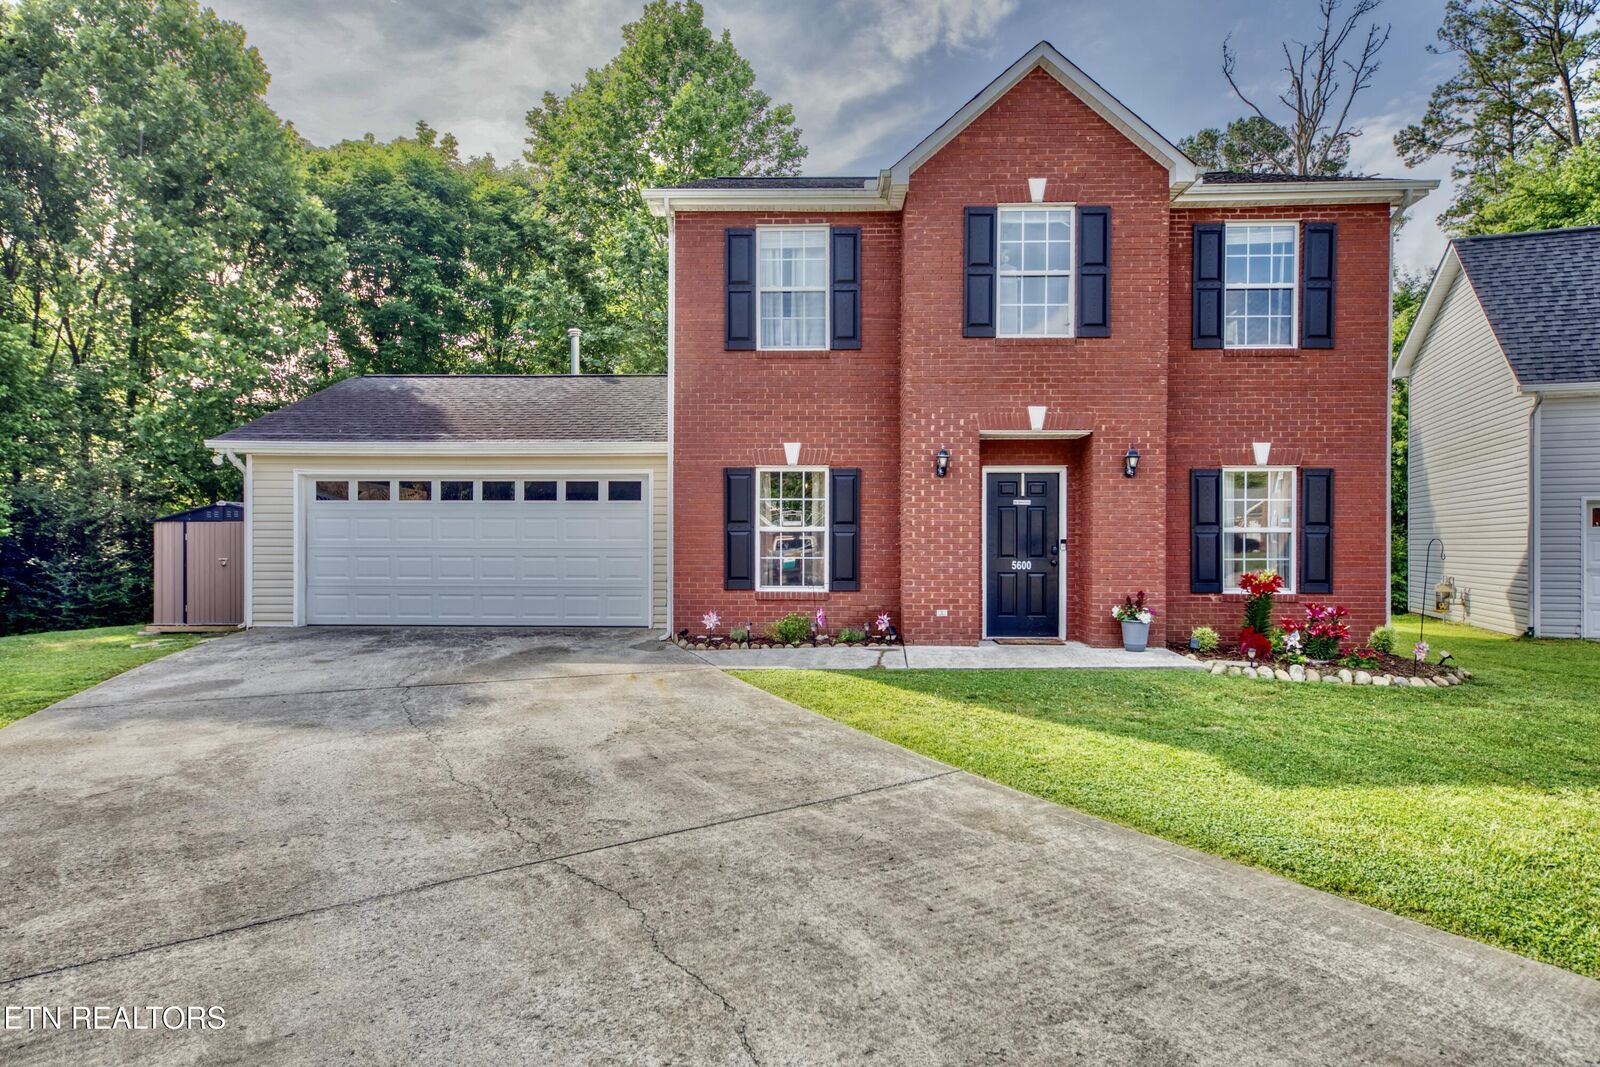
This classic two story home is ultra convenient to all the amenities of the Halls community, just minutes to downtown Knoxville, and a short drive to the beautiful Smoky Mountains.
*The HVAC system and water heater have recently been replaced.