


Listing Courtesy of: TENNESSEE VIRGINIA / Listed By: Callie Greene Copeland, Wallace North Office
105 Shadowood Drive Johnson City, TN 37604
Active (42 Days)
$750,000 (USD)
Description
MLS #:
9996160
9996160
Lot Size
0.46 acres
0.46 acres
Type
Single-Family Home
Single-Family Home
Year Built
1996
1996
Style
Traditional
Traditional
County
Washington County
Washington County
Listed By
Callie Greene Copeland, Wallace North Office
Source
TENNESSEE VIRGINIA
Last checked Jul 11 2026 at 7:15 AM GMT+0000
TENNESSEE VIRGINIA
Last checked Jul 11 2026 at 7:15 AM GMT+0000
Bathroom Details
Interior Features
- Appliances : Microwave
- Appliances : Electric Range
- Appliances : Dishwasher
- Appliances : Refrigerator
- Interior Features : Kitchen/Dining Combo
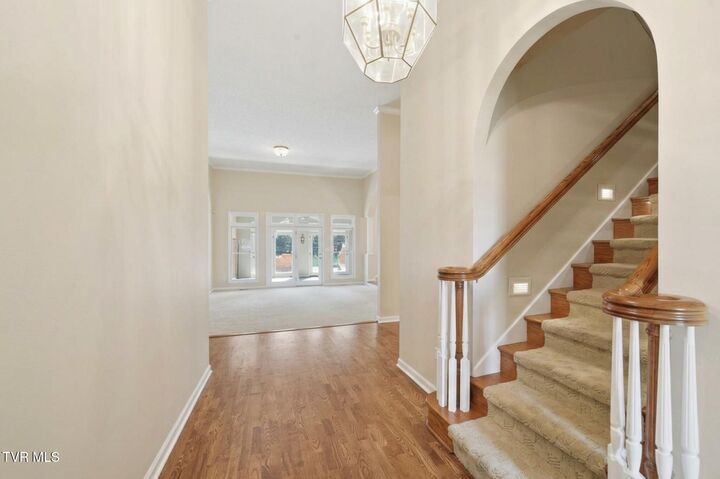
- Interior Features : Entrance Foyer
- Interior Features : Walk-In Closet(s)
- Laundry : Electric Dryer Hookup
- Laundry : Washer Hookup
- Interior Features : Primary Downstairs
- Interior Features : Eat-In Kitchen
- Appliances : Dryer
- Appliances : Washer
- Windows : Insulated Windows
- Interior Features : Open Floorplan
- Interior Features : Solid Surface Counters
- Interior Features : Soaking Tub
- Interior Features : Kitchen Island
- Appliances : Gas Range
- Appliances : Disposal
Subdivision
- Shadowood
Property Features
- Fireplace: Gas Log
- Fireplace: Living Room
- Fireplace: Den
- Foundation: Block
Heating and Cooling
- Central
- Heat Pump
- Natural Gas
- Fireplace(s)
- Central Air
- Ceiling Fan(s)
Basement Information
- Crawl Space
Homeowners Association Information
- Dues: $150/Annually
Flooring
- Hardwood
- Carpet
- Tile
Exterior Features
- Roof: Shingle
Utility Information
- Utilities: Cable Connected, Electricity Connected, Water Connected, Sewer Connected, Natural Gas Connected
- Sewer: Public Sewer
School Information
- Elementary School: Towne Acres
- Middle School: Indian Trail
- High School: Science Hill
Garage
- Garage Door Opener
Parking
- Concrete
- Attached
- Driveway
Living Area
- 4,281 sqft
Listing Price History
Date
Event
Price
% Change
$ (+/-)
Jun 28, 2026
Price Changed
$750,000
-6%
-$45,000
Jun 11, 2026
Price Changed
$795,000
-1%
-$4,000
May 31, 2026
Listed
$799,000
-
-
Location
Estimated Monthly Mortgage Payment
*Based on Fixed Interest Rate withe a 30 year term, principal and interest only
Listing price
Down payment
%
Interest rate
%Mortgage calculator estimates are provided by Wallace and are intended for information use only. Your payments may be higher or lower and all loans are subject to credit approval.
Disclaimer: Copyright 2026 Tennessee Virginia Regional MLS. All rights reserved. This information is deemed reliable, but not guaranteed. The information being provided is for consumers’ personal, non-commercial use and may not be used for any purpose other than to identify prospective properties consumers may be interested in purchasing. Data last updated 7/11/26 00:15






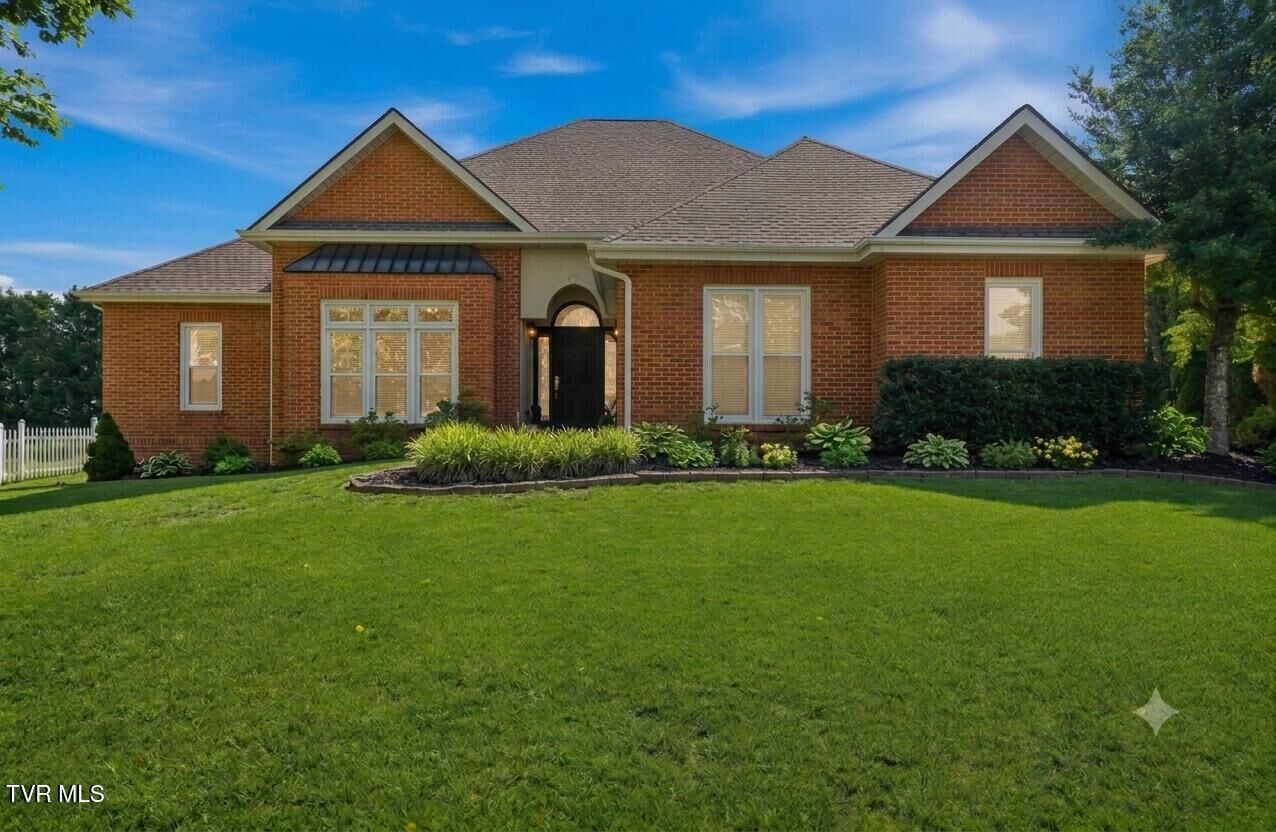
Experience the perfect blend of comfort and flexibility in Johnson City's highly desirable Shadowood Subdivision. This pristine, low-maintenance home is designed for seamless daily living and effortless entertaining.
Main-Level Living: Features 3 spacious bedrooms on the main floor, each with its own private, en-suite bathroom.
The expansive second level features three large bonus spaces, offering the immediate potential to add 2 to 3 additional bedrooms, a home office, or a media room.
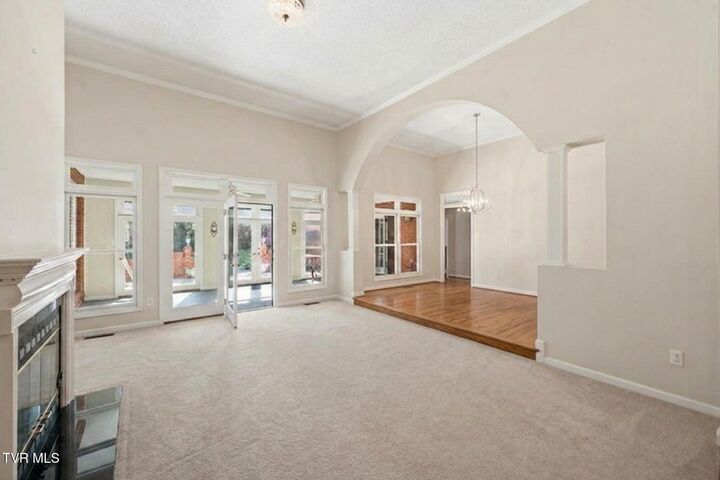
Unwind by the cozy fireplace in the impressive living room, or relax year-round in the bright, fully climate-controlled sunroom.
Prime Location: Situated just minutes from healthcare, shopping, Boone Lake, and the Tri-Cities Airport.
Top-Tier Schools: Enjoy convenient access to the highly rated, incredible Johnson City school systems.
Pristine, all-brick, and ready for its next chapter--schedule your private showing today!
*Some photos have been virtually staged to show some potential decor in the home!