Facebook
 X
X
 Pinterest
 Copy Link
Wallace Luxury Spotlight | 142 Center Park Lane Oak Ridge, TN 37830
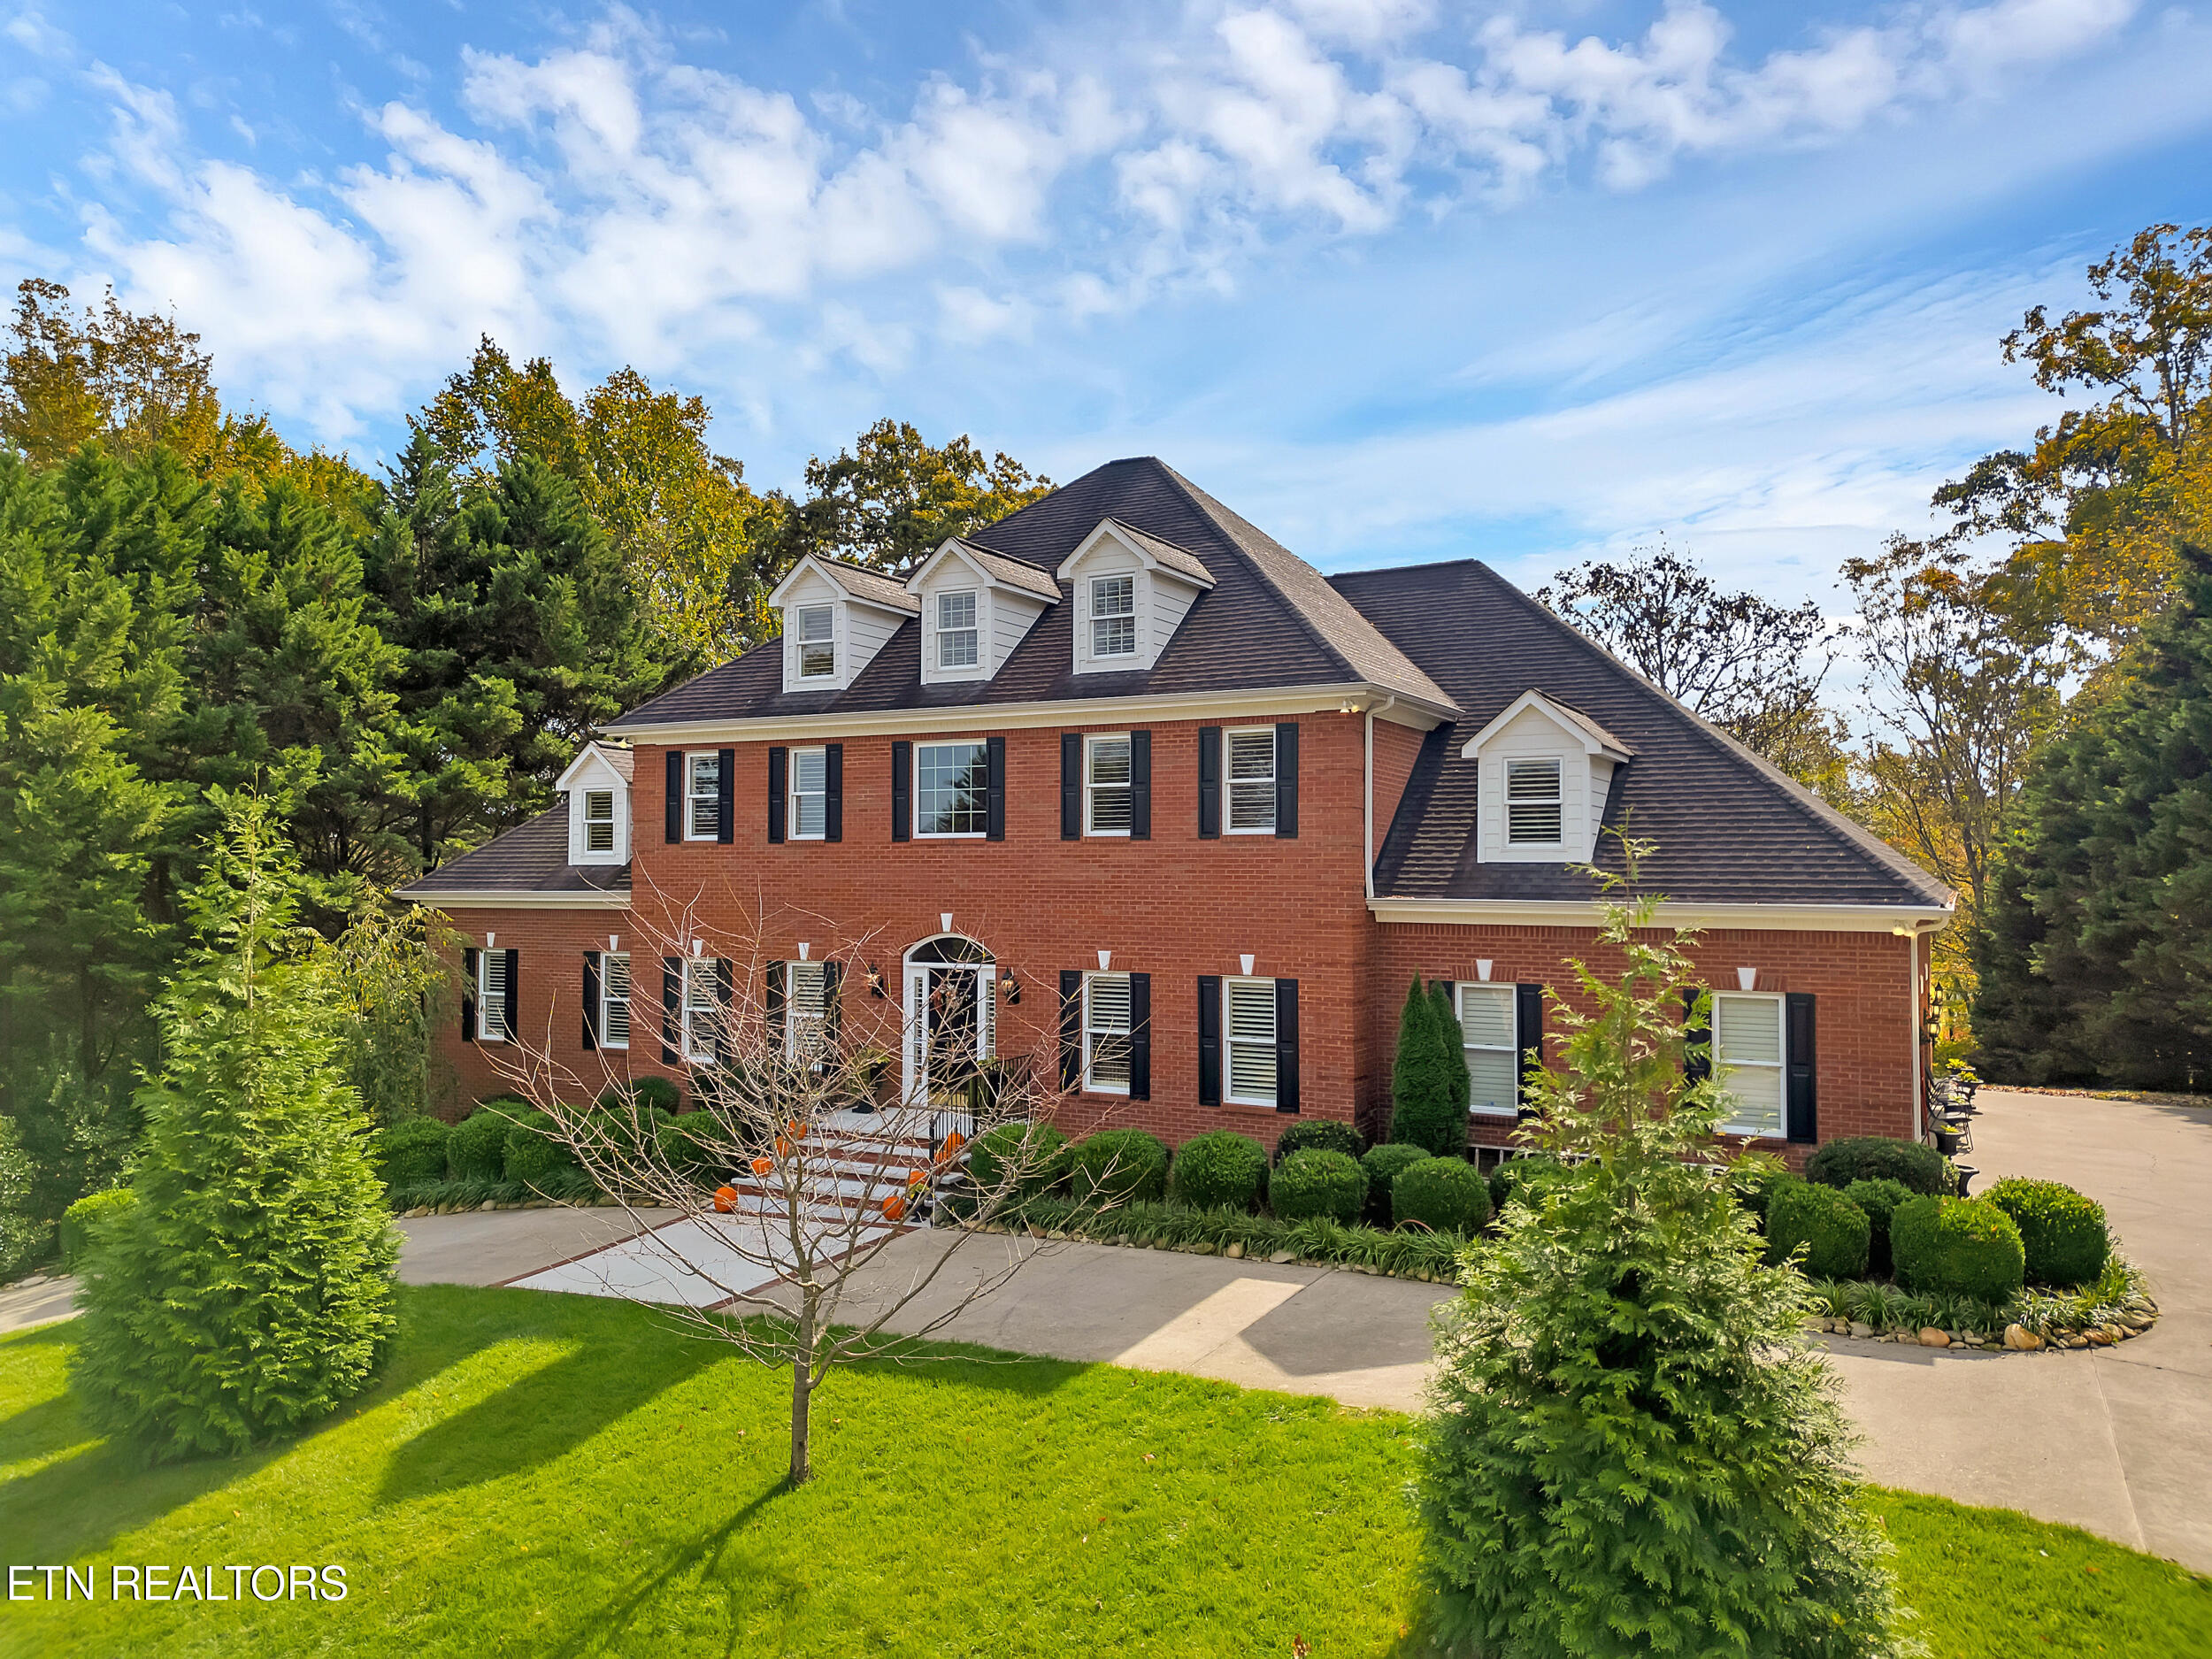
Luxury living along Centennial Golf Course in Park Meade
Nestled in the beautiful Park Meade neighborhood along the scenic Centennial Golf Course, this stately residence blends elegance, comfort, and thoughtful design across four well-finished levels. Tall ceilings, rich crown molding, and neutral hardwood flooring create a cohesive look throughout the main level, where expansive windows invite natural light and frame a welcoming, open atmosphere.
The open family room centers around a gas fireplace and flows to double glass doors that open onto a large covered deck—an effortless extension for everyday living or hosting. The spacious primary suite on the main level offers a peaceful retreat with a comfortable sitting area and an en suite bath featuring a soaking tub, separate walk-in shower, and generous walk-in closet.
A fully finished basement amplifies versatility with a second family room and fireplace, theater room, private office, playroom, gym, and an additional bedroom—an entertainer’s dream and a flexible layout for guests, hobbies, or hybrid work. Upstairs, five well-appointed bedrooms span the second and third floors to accommodate changing needs over time. A newly finished fourth-floor area adds approximately 382 sq. ft. of additional living space for creative uses.
More than $100,000 in recent renovations elevate both form and function: an updated kitchen area with all-new appliances, an extended laundry room, new wet bar, a new roof, and an expanded double rear deck. Outdoors, the setting shines with layered decks and covered spaces designed for year-round enjoyment. Convenience is a hallmark here—just minutes to Melton Hill Greenway and Centennial Golf Course, and less than 20 minutes to Hardin Valley, Turkey Creek, and West Knoxville.
Property Highlights:
• Main-level primary suite with sitting area and spa-style bath
• Open family room with gas fireplace and double doors to a large covered deck
• Fully finished basement with theater, office, playroom, gym, and an additional bedroom
• Five bedrooms across the second and third floors, plus a newly finished fourth-floor living area (approx. 382 sq. ft.)
• $100K+ in recent updates: new appliances, extended laundry, new wet bar, new roof, expanded double rear deck
• Minutes to Melton Hill Greenway and Centennial Golf Course; convenient to Hardin Valley, Turkey Creek, and West Knoxville
Listed by Day Mitchell – Wallace Real Estate Bearden Office | Click here for more information.
Wallace Luxury Spotlight | 3434 Helmsley Court Maryville, TN 37803
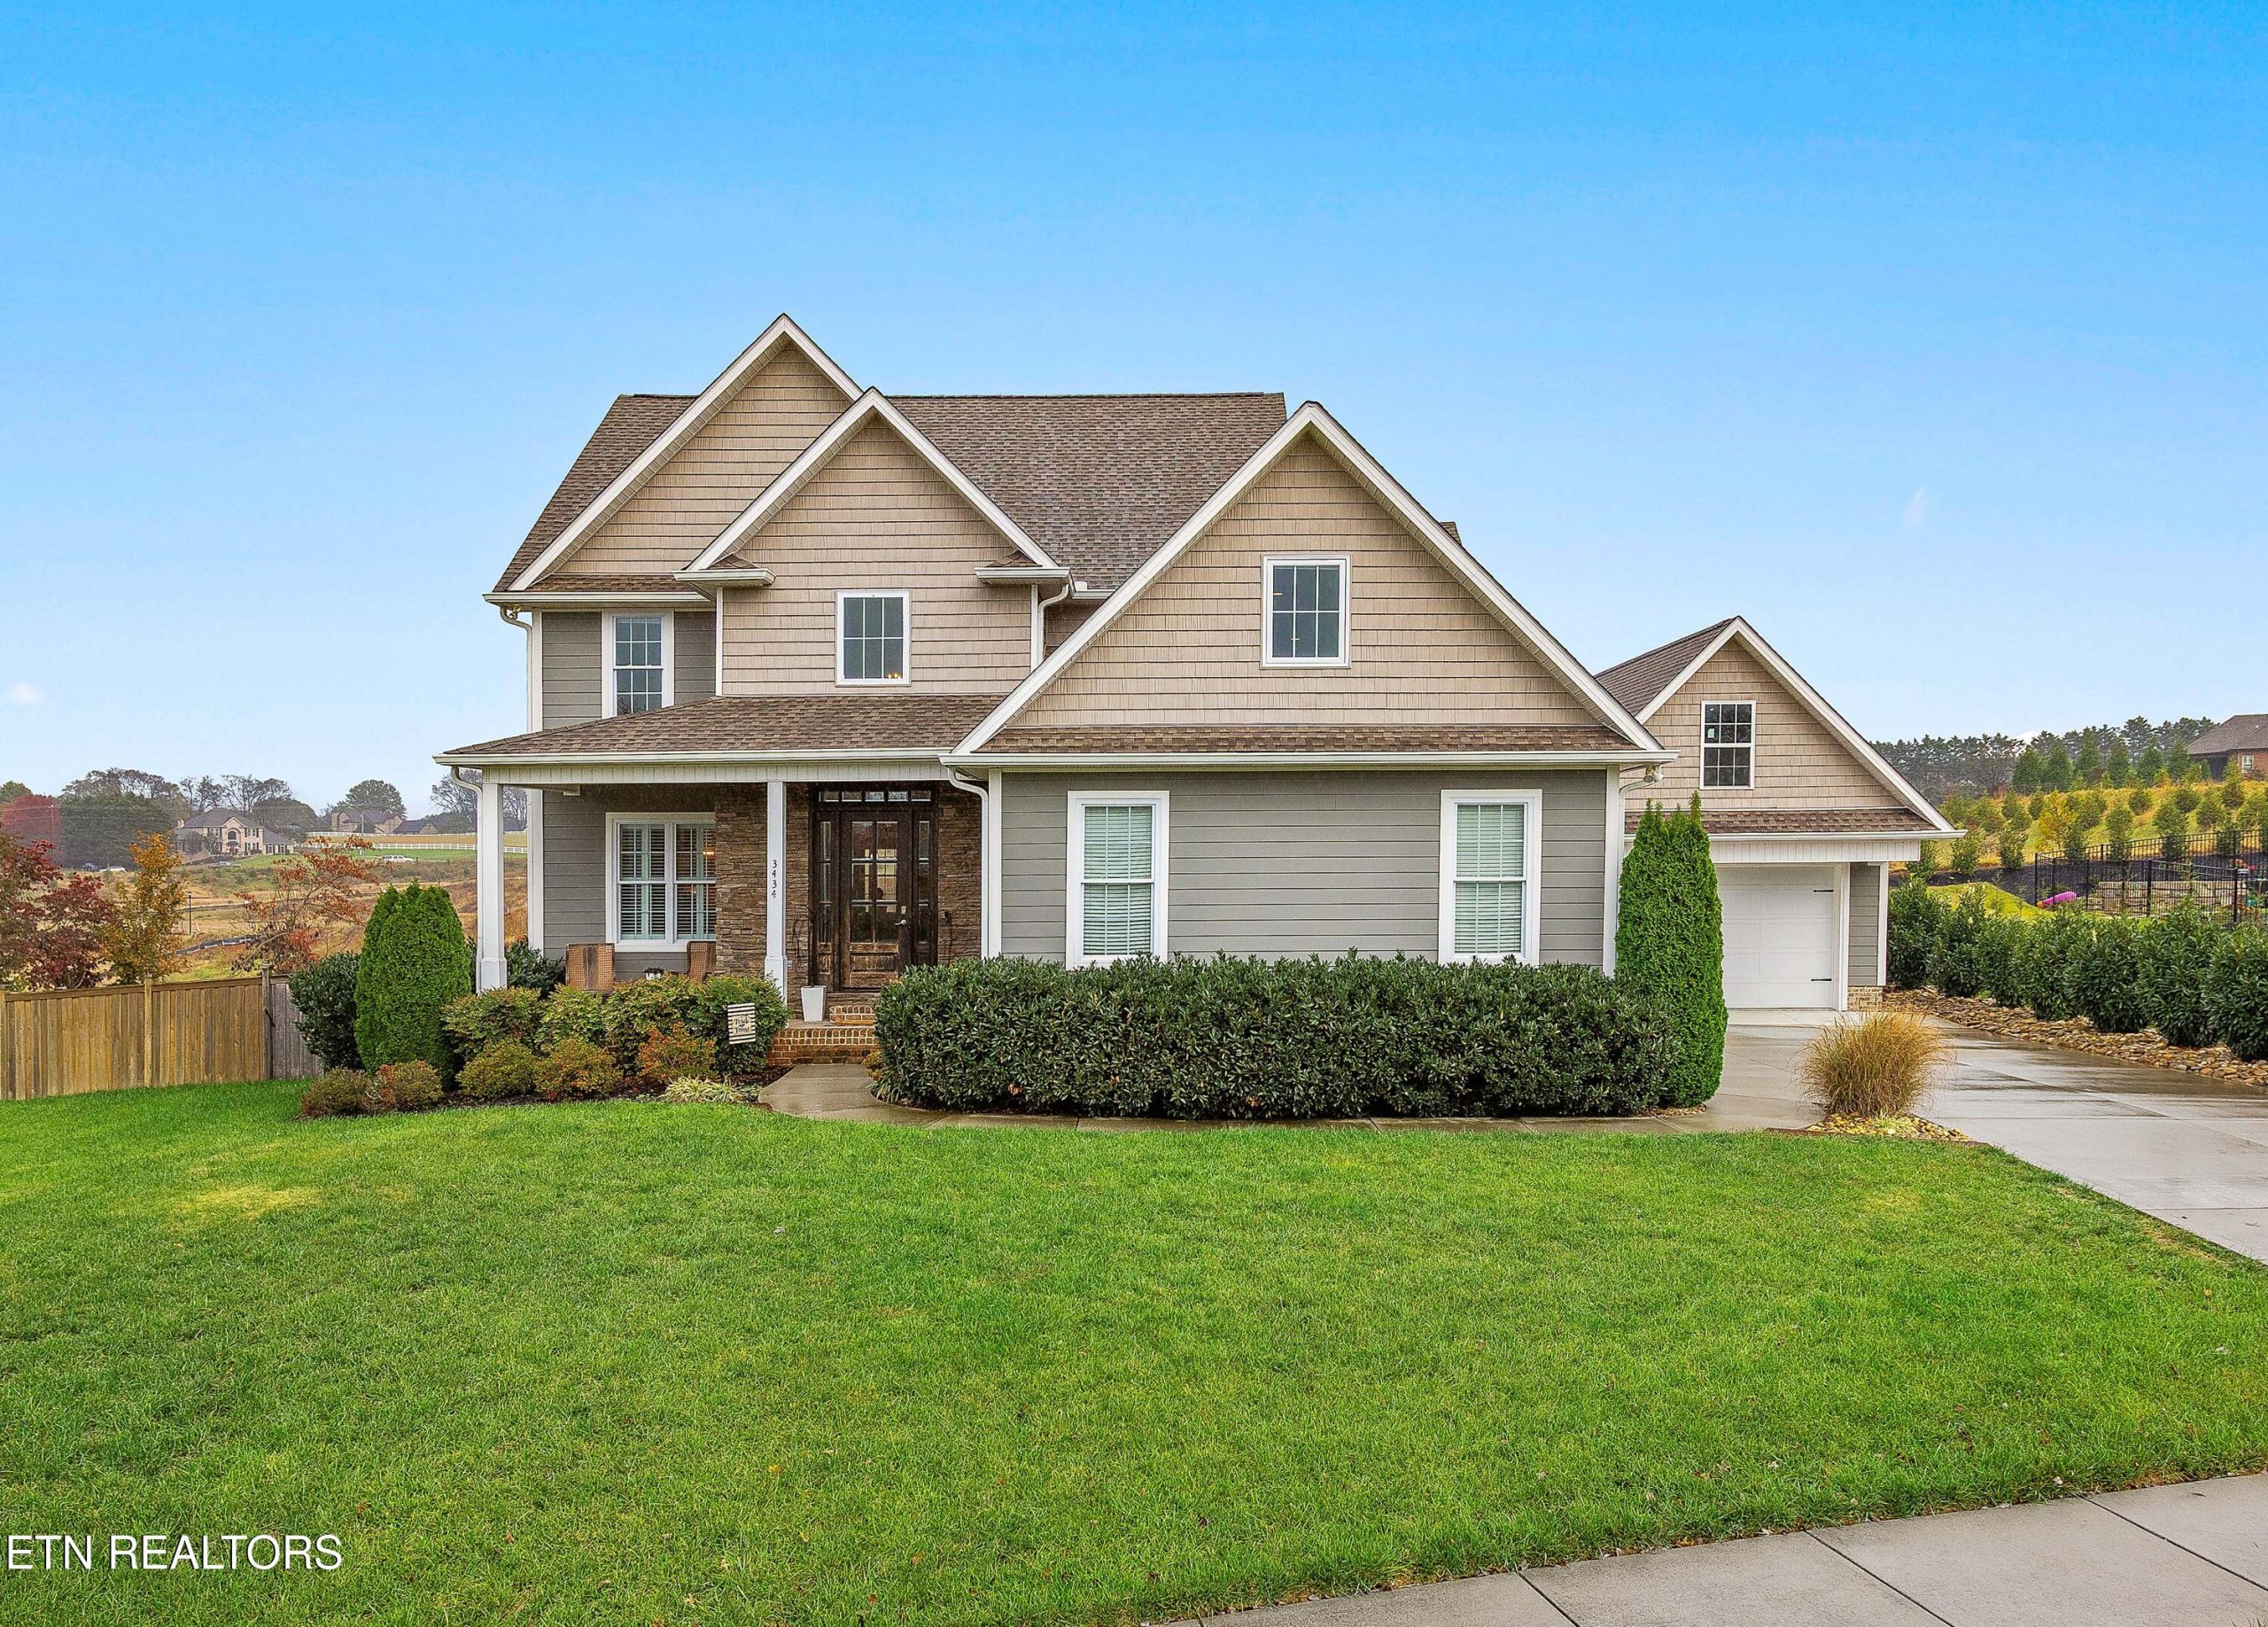
Luxury Living in Maryville’s Prestigious Cross Creek Subdivision
Experience executive living at its finest in this stunning Craftsman-style home located in the highly sought-after Cross Creek community of Maryville. Offering over 4,800 square feet of refined living space, this residence combines luxury, functionality, and comfort across three beautifully finished levels.
With 5 bedrooms, 4 full baths, and 2 half baths, every detail of this home has been designed with both everyday living and entertaining in mind. The open-concept layout showcases exquisite craftsmanship, from engineered hardwood flooring and ceramic tile to granite counters throughout.
The heart of the home is a chef’s kitchen complete with a large island featuring a farmhouse sink and a suite of GE stainless steel appliances, including a 5-burner gas cooktop. The kitchen flows seamlessly into the great room, where a two-story ceiling and cozy fireplace create a welcoming atmosphere. Just beyond, a Trex-decked covered porch invites you to relax and enjoy the outdoors year-round.
The main-level primary suite offers a private sanctuary, featuring two spacious walk-in closets and a spa-inspired bath with a pedestal soaking tub and a walk-in tiled shower. Upstairs, you’ll find three additional bedrooms, two full baths, and a large bonus room—perfect for work, play, or guests.
The fully finished lower level adds over 1,600 square feet of flexible living space with 8.8-foot ceilings. This level includes a fifth bedroom, full bath, and a second full kitchen—ideal for extended family, guests, or entertaining. A versatile bonus/media/workout room features professional gym flooring and is pre-wired for home theater and gaming.
Outdoor living shines here. A breathtaking 33,000-gallon saltwater Gunite pool (installed in 2022) anchors the backyard oasis, surrounded by elegant travertine decking, professional landscaping, a wood privacy fence, and an outdoor fireplace with patio. The secondary 2-car garage offers high doors for lifted vehicles and even includes a dedicated pool half bath for convenience.
Practical features enhance the home’s value, including Celect® Cellular Composite Siding for superior insulation and low maintenance, an 84-gallon Rheem Marathon electric water heater with a lifetime warranty, and high-performance CAT5 and RG6 wiring throughout.
Located within the Maryville City Schools zone and just a short distance to two neighborhood parks, this home offers an unmatched combination of prestige, comfort, and practicality.
Listed by Melissa Moree – Wallace Real Estate Farragut Office | Click here for more information.
Wallace Luxury Spotlight | 620 W Hill Avenue Knoxville, TN 37902
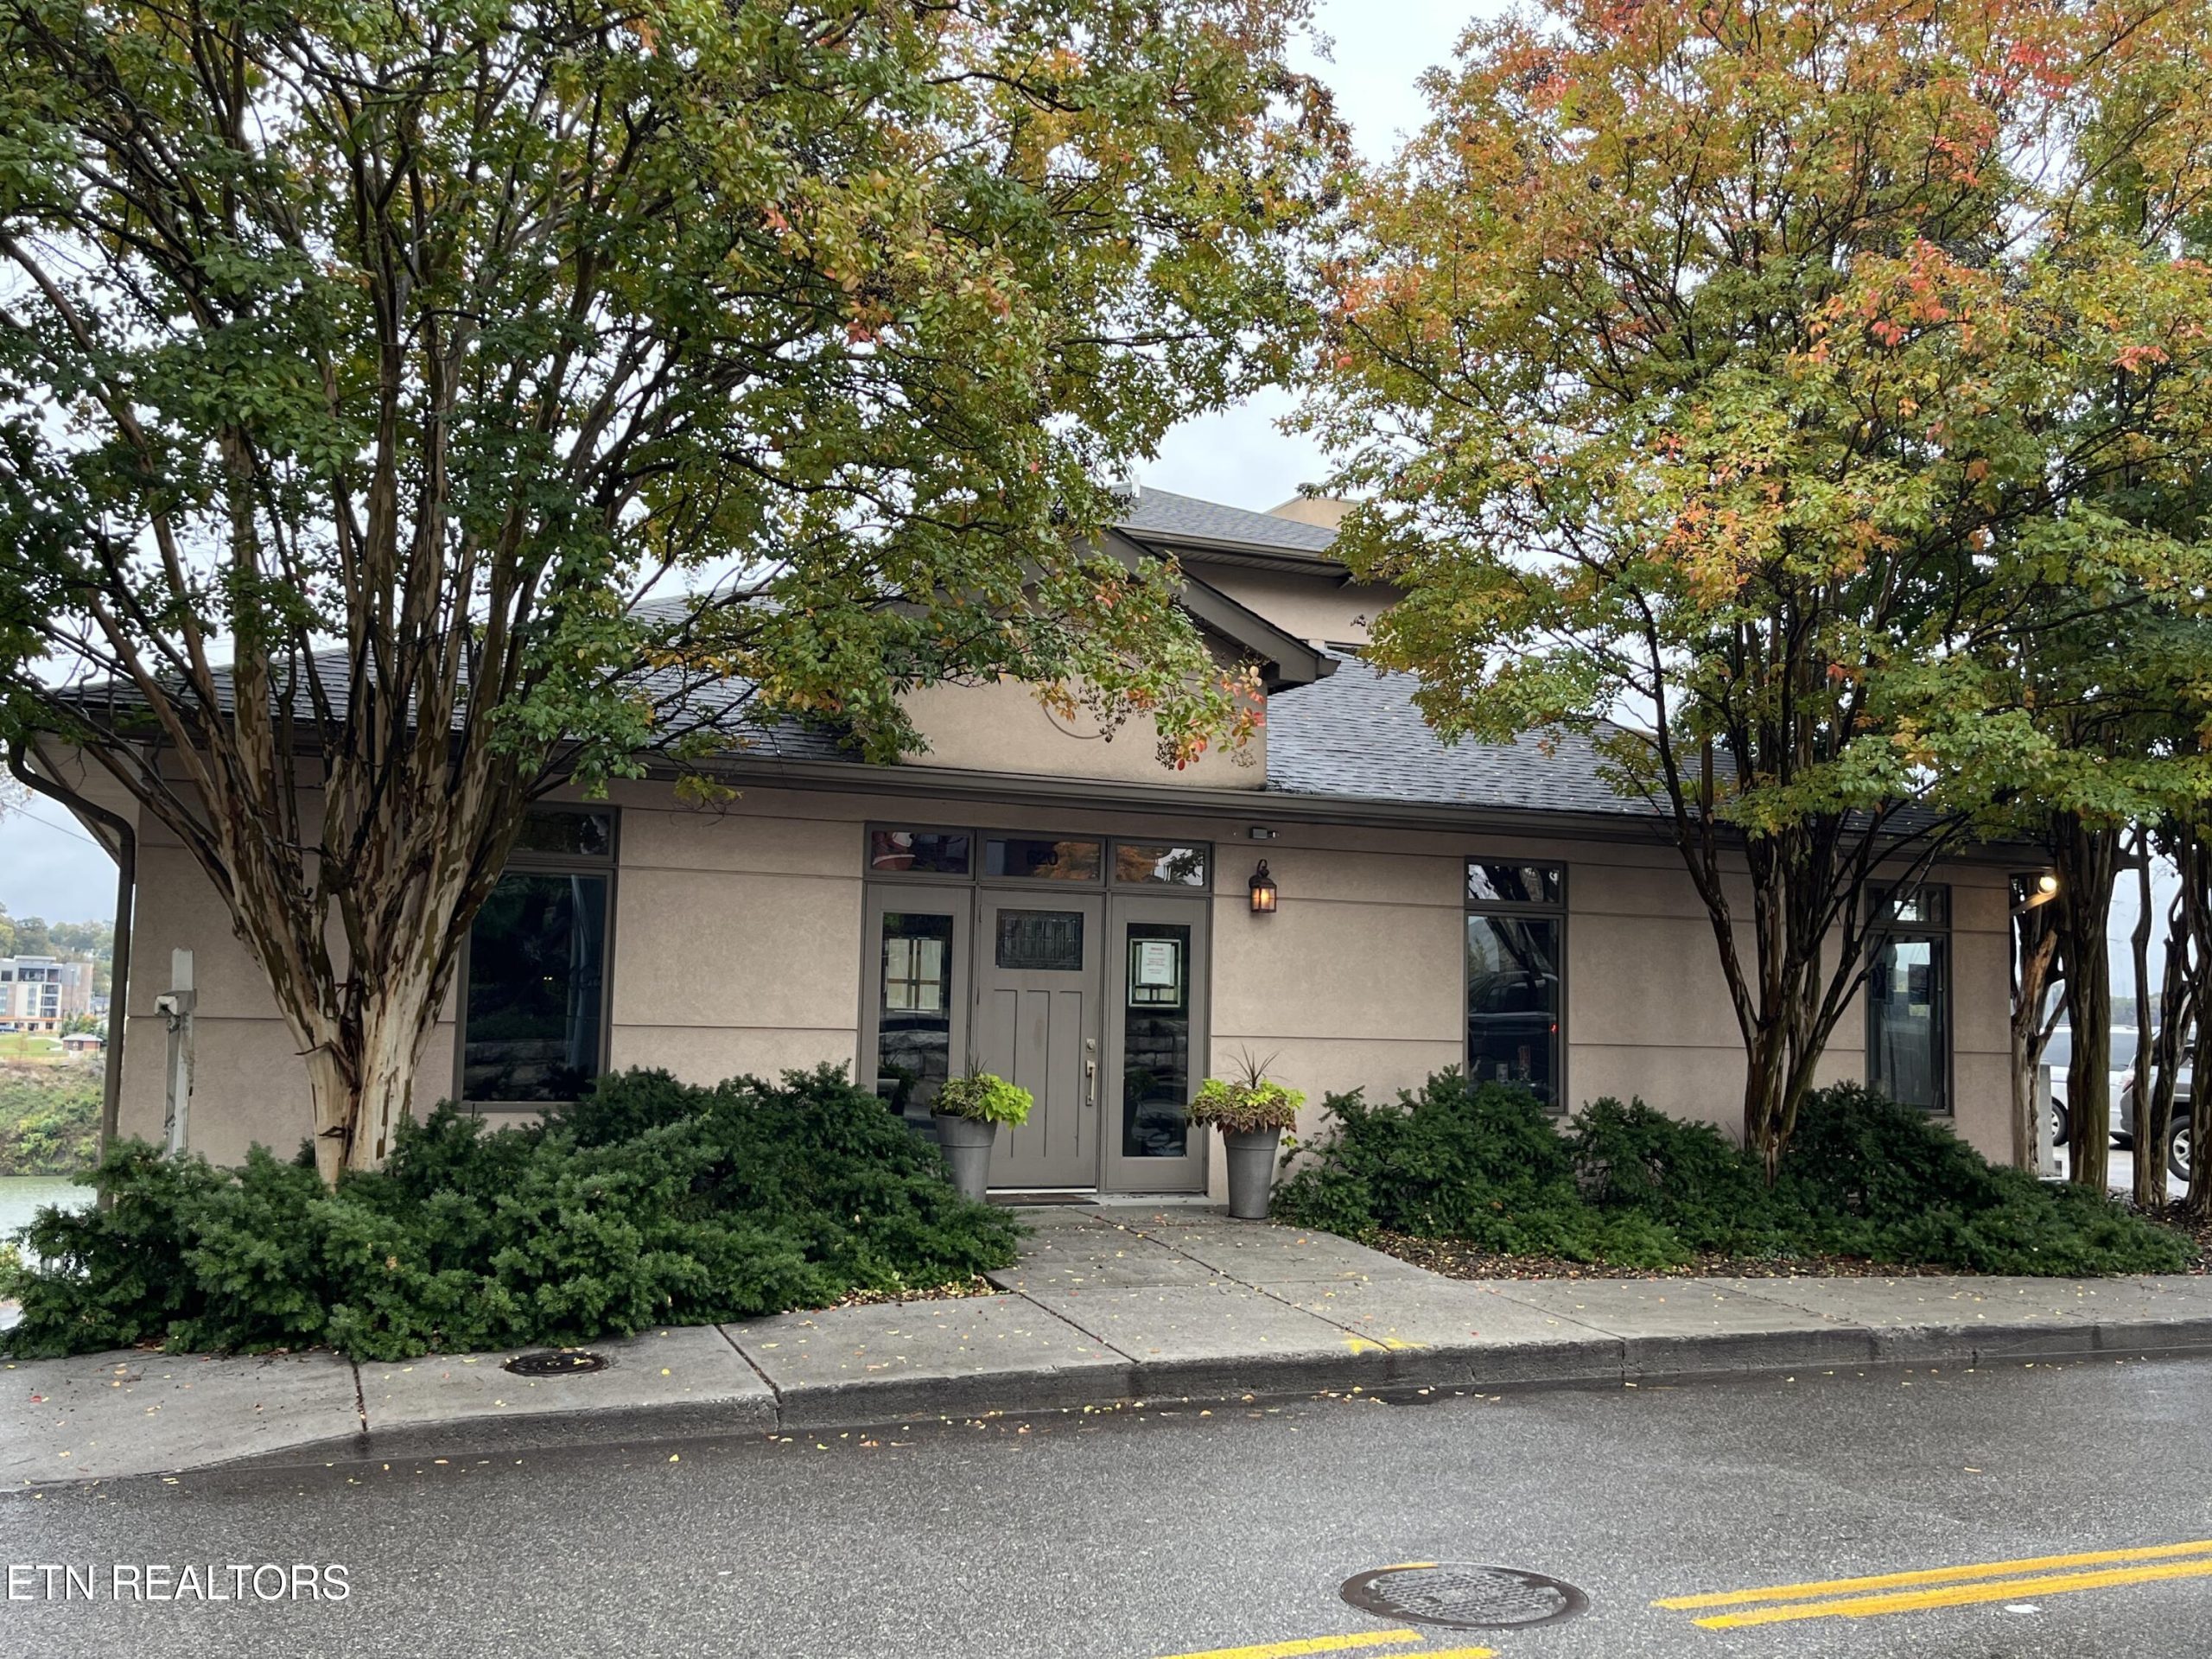
Downtown Knoxville Live/Work Opportunity with River and Stadium Views
Discover an exceptional opportunity in the heart of Downtown Knoxville where modern design meets unmatched flexibility. This distinctive property, offering breathtaking views of the Tennessee River and Neyland Stadium, redefines what it means to live and work in the city.
Designed to accommodate both professional and residential use, this free-standing property combines elegance, convenience, and functionality in one remarkable package.
The lower level is perfectly tailored for office use, featuring six private offices or conference rooms and eight gated parking spaces—a true rarity in the downtown market. With its professional layout, it’s ideally suited for attorneys, architects, boutique firms, or anyone seeking a sophisticated workspace in a prime location.
The main level transitions effortlessly into luxury living, showcasing refined finishes, open-concept living spaces, and a large covered deck that frames panoramic views of the river and Neyland Stadium. Whether entertaining clients or hosting friends, this space offers both comfort and style in equal measure.
The upper level completes the property with a private guest suite that includes its own spacious deck, providing privacy and flexibility for visitors or rental opportunities.
This versatile property opens the door to endless possibilities:
-
Live upstairs, work downstairs
-
Live upstairs, rent the lower level for office income
-
Expand your living space into the lower level
-
Convert the lower level into a separate residential unit
From the gated parking to the sophisticated interiors and sweeping city views, this is a rare opportunity to own a downtown property that offers not just a place to live—but a lifestyle to design.
Co-listed by Kim Trent – Wallace Real Estate Bearden Office & Christa Rosenberg – Wallace Commercial | Click here for more information.
When the Unexpected Happens, Wallace Agents Don't Go It Alone
<section itemprop=”articleBody” class=”e-content”><div class=”blogContentWrapper”> <p><img alt=”” class=”featured featured” src=”https://d15zjc2r4e8kr7.cloudfront.net/9302/blog/WRE%20Recruiting%20-%20Horizontal%20(3).png” style=”margin: 10px; width: 625px; height: 352px;”></p> <p>Real estate transactions are rarely predictable. One Wallace agent recently worked with a motivated buyer whose path to closing was anything but straightforward. From competing offers and title issues to financing obstacles and last-minute uncertainty, the transaction presented challenge after challenge.<br> <br> What made the difference wasn’t just the agent’s determination. It was the support behind him.<br> <br> At every turning point, the agent leaned on his Wallace broker for guidance. Together, they navigated contract changes, complex client dynamics, and shifting timelines. Even while the agent was briefly overseas, the broker and internal support team stepped in to help keep things moving forward.<br> <br> When emotions ran high just before closing, the agent once again had a steady voice behind him. His broker helped him sort through the facts, assess the risk, and prepare the right next step.<br> <br> Thanks to this collaborative effort, the client was able to close on her new home. The agent walked away with greater confidence and a deeper understanding of how to manage complicated deals with professionalism.<br> <br> At Wallace, that is what mentorship looks like. Our brokers are focused on agent success, offering experienced guidance in the moments that matter most. When things get complicated, Wallace agents know they will never have to face it alone. </p> <p>To learn more about what a real estate career with mentorship and support looks like, <a href=”https://wallacetn.com/company/recruitment/” target=”_blank”>let's connect!</a></p> </div><div class=”clearfix”></div><div class=”clearfix”></div></section>
Wallace Luxury Spotlight | 429 Anteelah Trail Knoxville, TN 37919
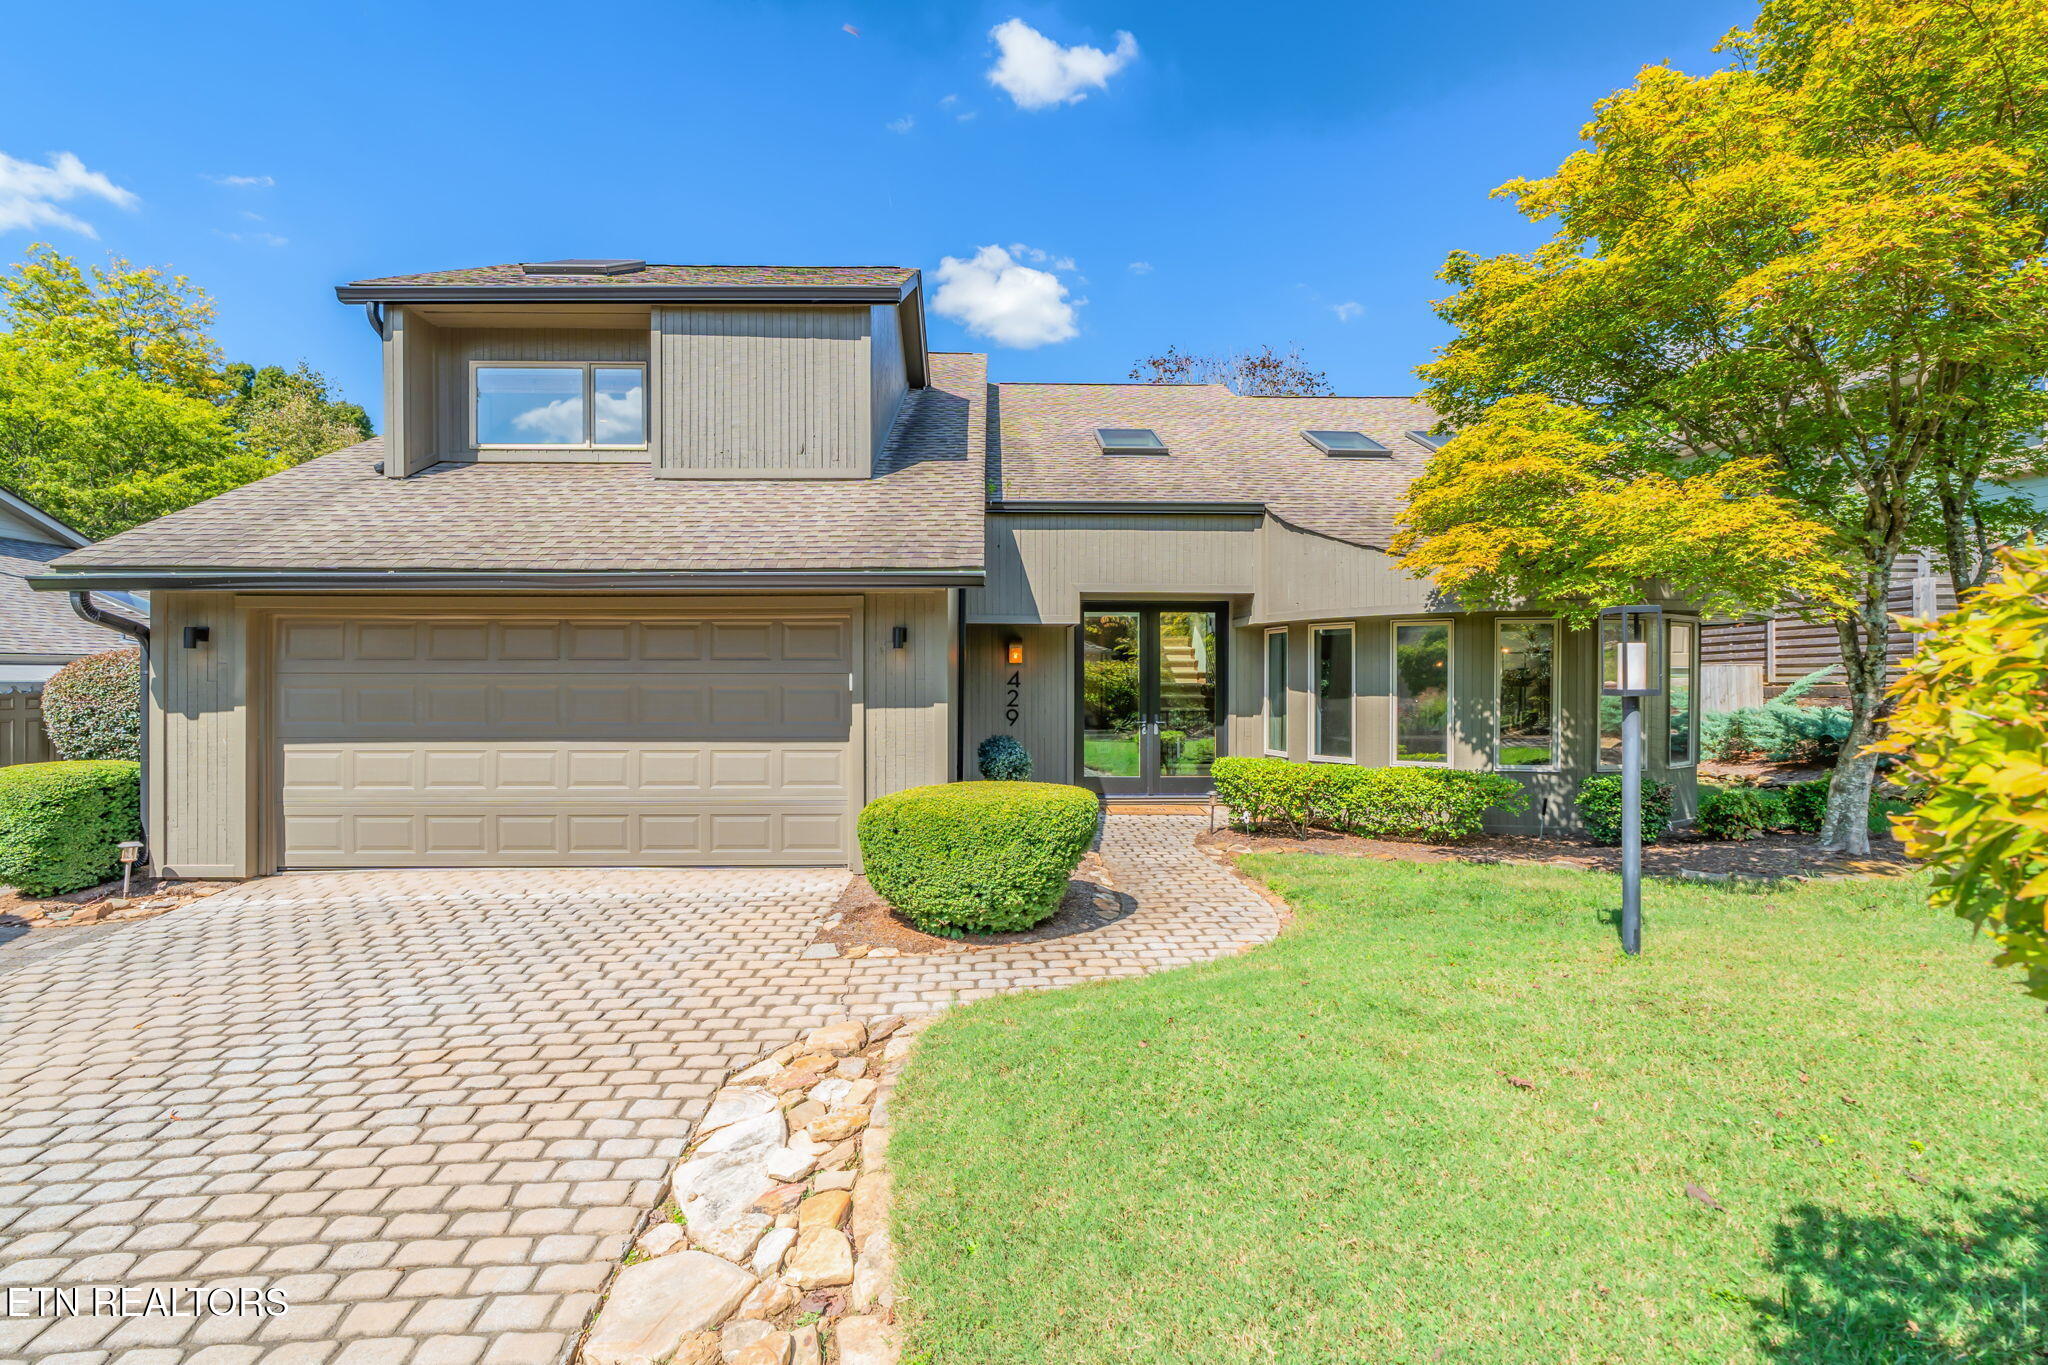
Renovated Home in the Heart of Sequoyah Hills
Located in one of Knoxville’s most cherished neighborhoods, this beautifully renovated home in Sequoyah Hills perfectly blends timeless character with modern design. Every detail has been thoughtfully updated to create a warm, sophisticated living space filled with natural light and contemporary finishes.
The main living area features soaring 17-foot beamed ceilings that instantly create a sense of openness and architectural drama. Expansive windows bathe the interior in light, highlighting the new flooring and sleek lighting that carry throughout the home. A cozy den with a gas fireplace offers flexibility as a comfortable retreat or an inviting dining space.
The custom kitchen is a true centerpiece, showcasing leathered granite countertops, GE Profile appliances, and ample cabinetry for both style and function. Every element was selected with care, from the subtle texture of the countertops to the elegant fixtures that enhance the space’s modern appeal.
The primary suite feels like a private sanctuary, complete with a spa-inspired bath featuring a skylight, a glass-enclosed shower, and a custom walk-in closet designed for organization and ease. A private balcony extends from the suite, creating a peaceful space to enjoy the morning or unwind at the end of the day.
Outside, the home offers a private yard and a two-car garage, adding convenience and comfort to everyday living.
Recent updates include:
-
Full renovation completed in 2022
-
Brand-new HVAC system (2025)
-
Custom accent walls and modern lighting throughout
Beautifully renovated and move-in ready, this Sequoyah Hills residence offers the best of both worlds—a modern interior within one of Knoxville’s most beloved historic settings.
Listed by Threlkeld Homes – Wallace Real Estate Bearden Office | Click here for more information.
Wallace Luxury Spotlight | 951 Newell Circle Seymour, TN 37865
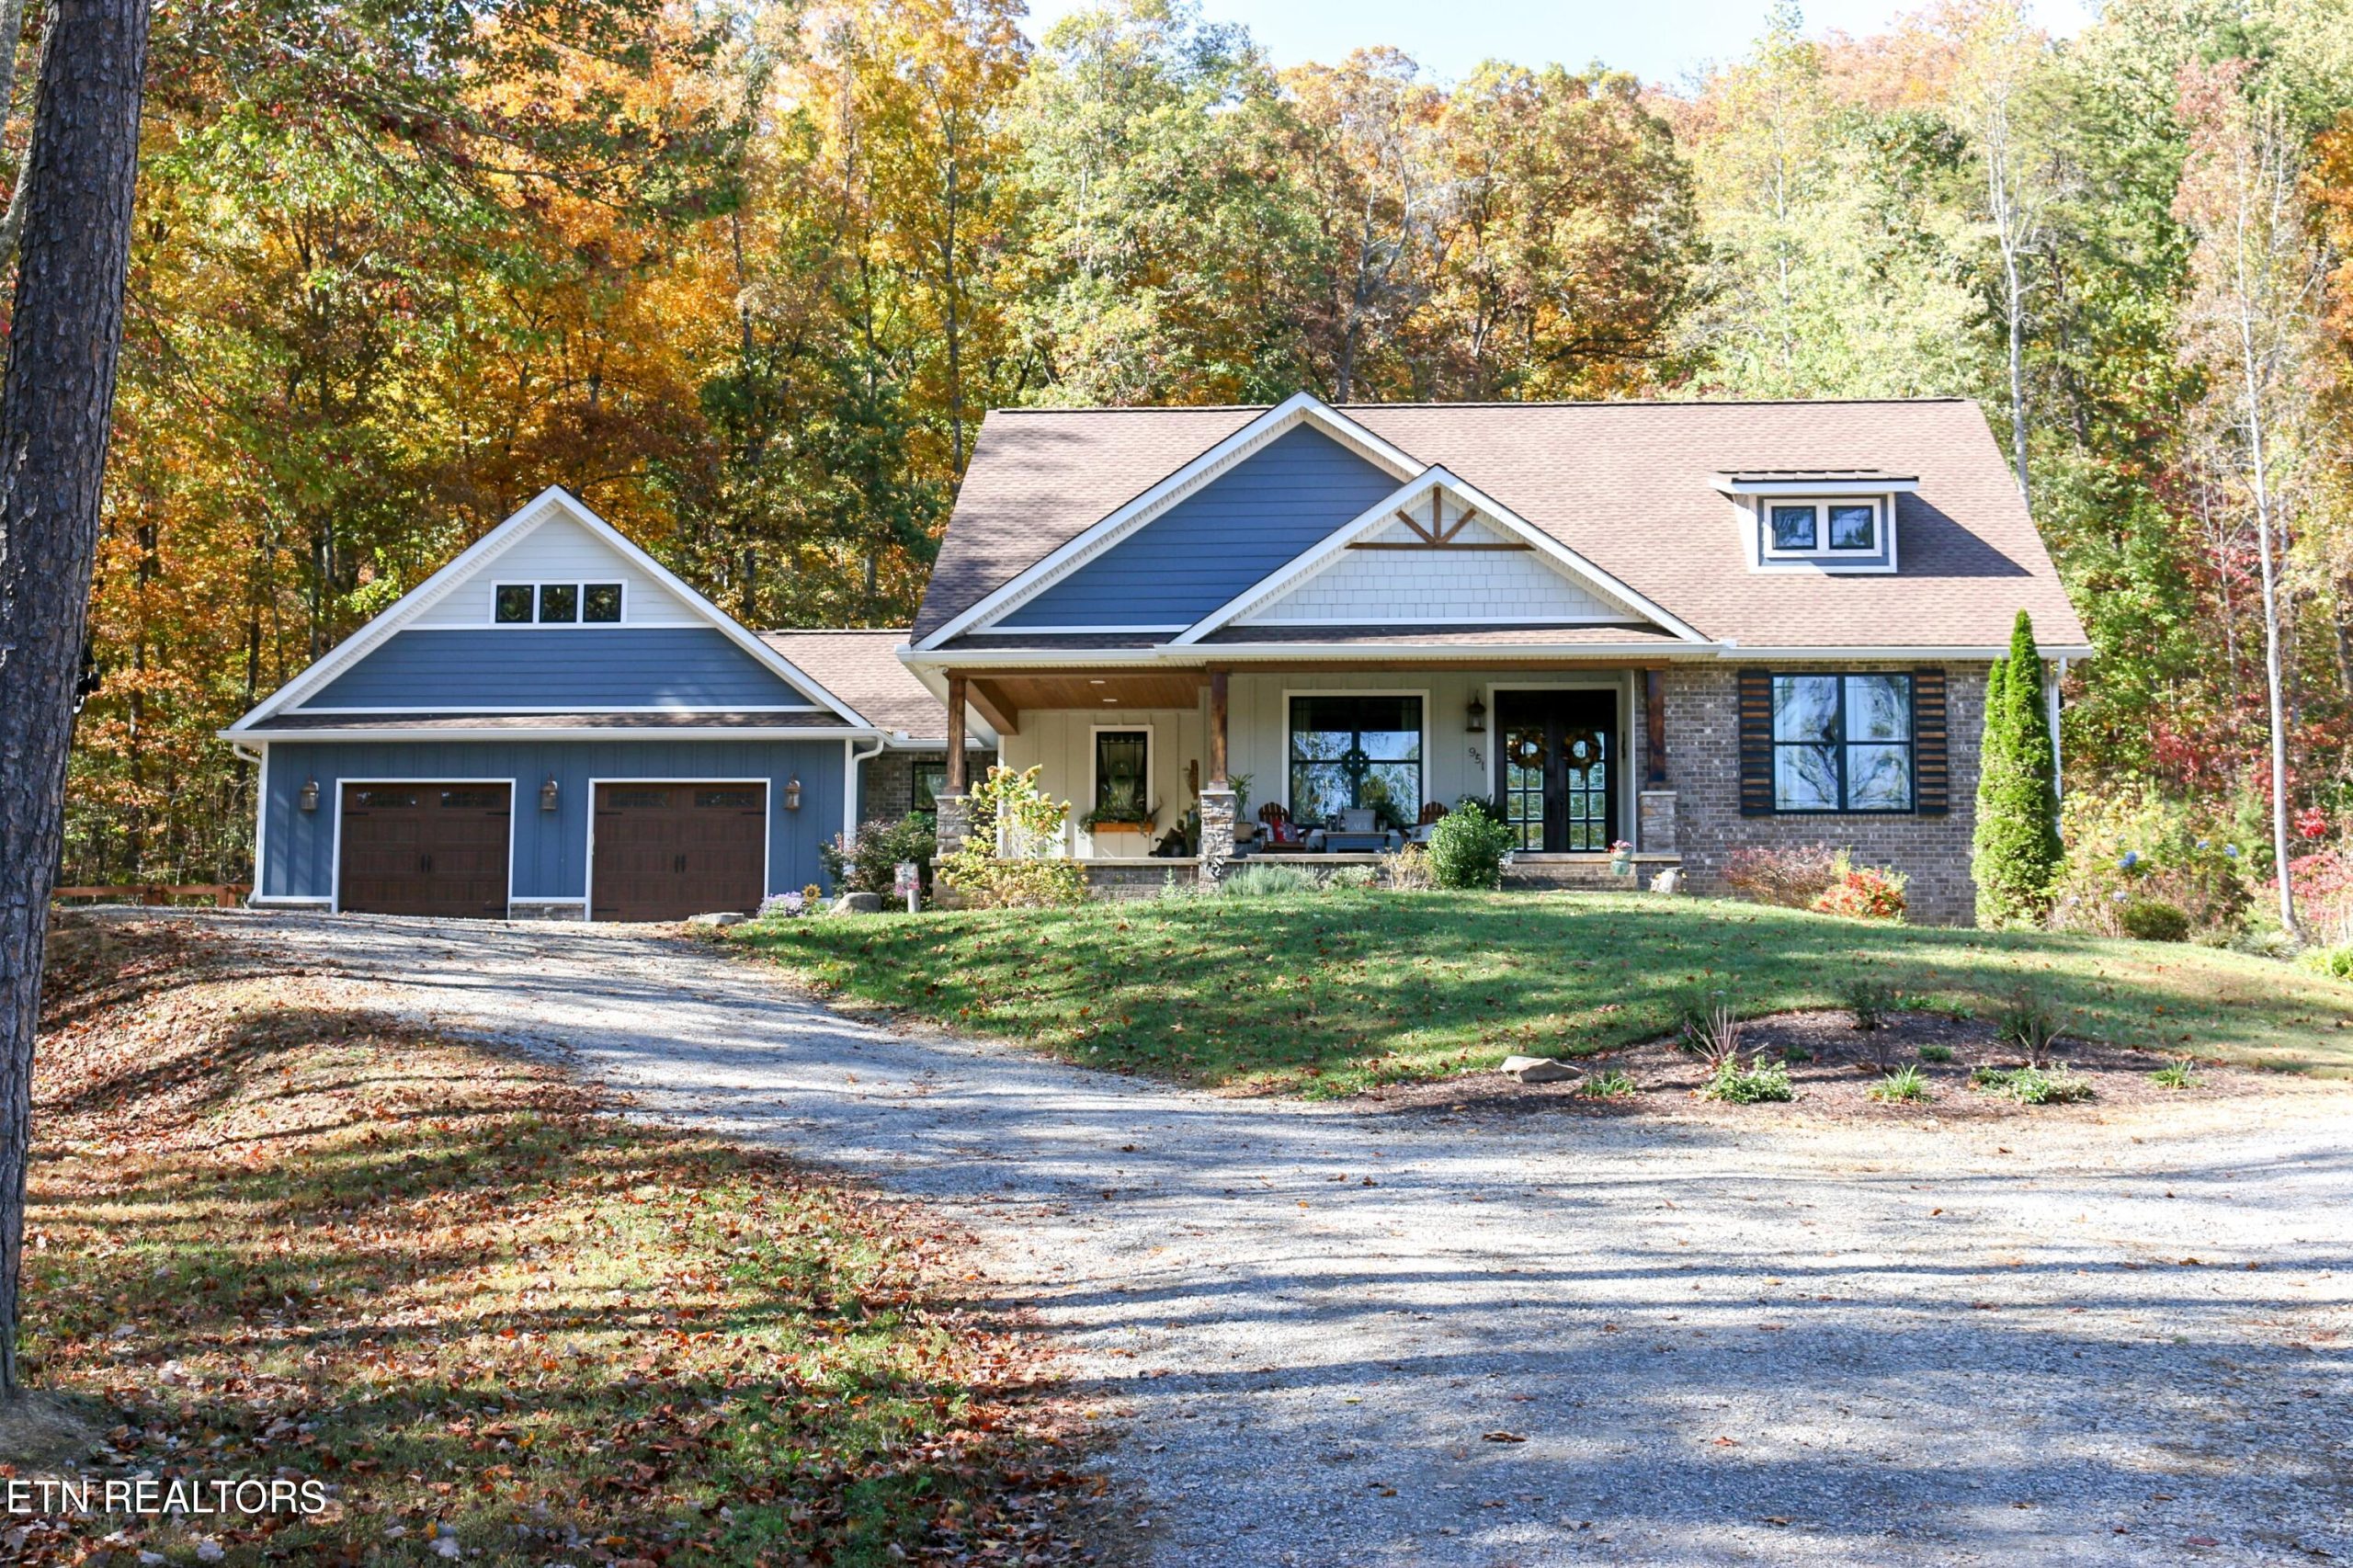
Custom Home on 5 Private Wooded Acres in Irwin Acres Subdivision
Nestled in the peaceful and highly sought-after Irwin Acres Subdivision, this stunning 4-bedroom, 3-bath home sits on 5 wooded acres, offering the perfect blend of luxury, privacy, and natural beauty. Thoughtfully designed and built with exceptional craftsmanship, every detail of this custom residence reflects timeless quality and modern comfort.
From the moment you arrive, you’ll notice the home’s curb appeal and impeccable construction. A striking mix of brick, stone, and fiber cement siding creates dimension and charm, while board-and-batten, lap, and shingle accents add depth to the exterior design. Stamped concrete porches with tongue-and-groove ceilings provide welcoming spaces at both the front and back of the home, and the oversized three-car garage features 11-foot ceilings and more than 700 square feet of space.
Inside, the attention to detail continues. Vaulted and tray ceilings are complemented by tongue-and-groove woodwork and custom beams, adding warmth and character throughout. The open living area is designed for both comfort and connection, featuring a built-in entertainment center with a tiled accent wall and upgraded 15-foot sliding French doors that open to the expansive 20×20 lanai—perfect for relaxing or entertaining in the wooded surroundings.
The kitchen is a true showpiece, combining elegance and function with a large custom island that seats four, granite countertops, a built-in coffee bar, porcelain farmhouse sink, and pot-filler faucet. Modern updates include a 2025 Samsung Bespoke refrigerator and built-in drawer microwave, while tile backsplash and detailed cabinetry tie the space together beautifully.
The primary suite offers a private retreat with thoughtful touches such as a shiplap accent wall, custom sliding barn door, and two walk-in closets. The ensuite bath exudes spa-like serenity with a soaking tub, glass-enclosed tiled shower, and a distinctive accent vanity wall.
A home office adds both character and practicality, highlighted by an antique 1800s mantel and electric fireplace. Upstairs, newly installed hardwood flooring enhances the warmth of the home, while luxury vinyl plank flooring in the primary suite ensures both style and durability.
The finished basement provides even more versatility, featuring a spacious living room with a stone accent wall, wet bar, and electric fireplace. A mother-in-law suite with a private entrance and garage adds flexibility for guests or potential rental income.
Outdoor living is equally impressive. The lanai extends into a beautifully landscaped area with a wood-fenced side yard, fire pit, and wood columns crafted from timber harvested on the property. A natural spring located on the land feeds the neighbor’s pond, adding to the home’s peaceful setting.
Additional highlights include:
-
Gas heating and cooking
-
Two HVAC units for upper and lower levels
-
Zip system sheathing and Advantech subfloor for long-lasting durability
This remarkable property combines fine craftsmanship, practical design, and natural surroundings in one extraordinary package—offering a lifestyle that’s both refined and refreshingly private.
Listed by Jessie Cogdill – Wallace Real Estate West Office | Click here for more information.
Wallace Luxury Spotlight | 12728 Watergrove Drive Knoxville, TN 37922
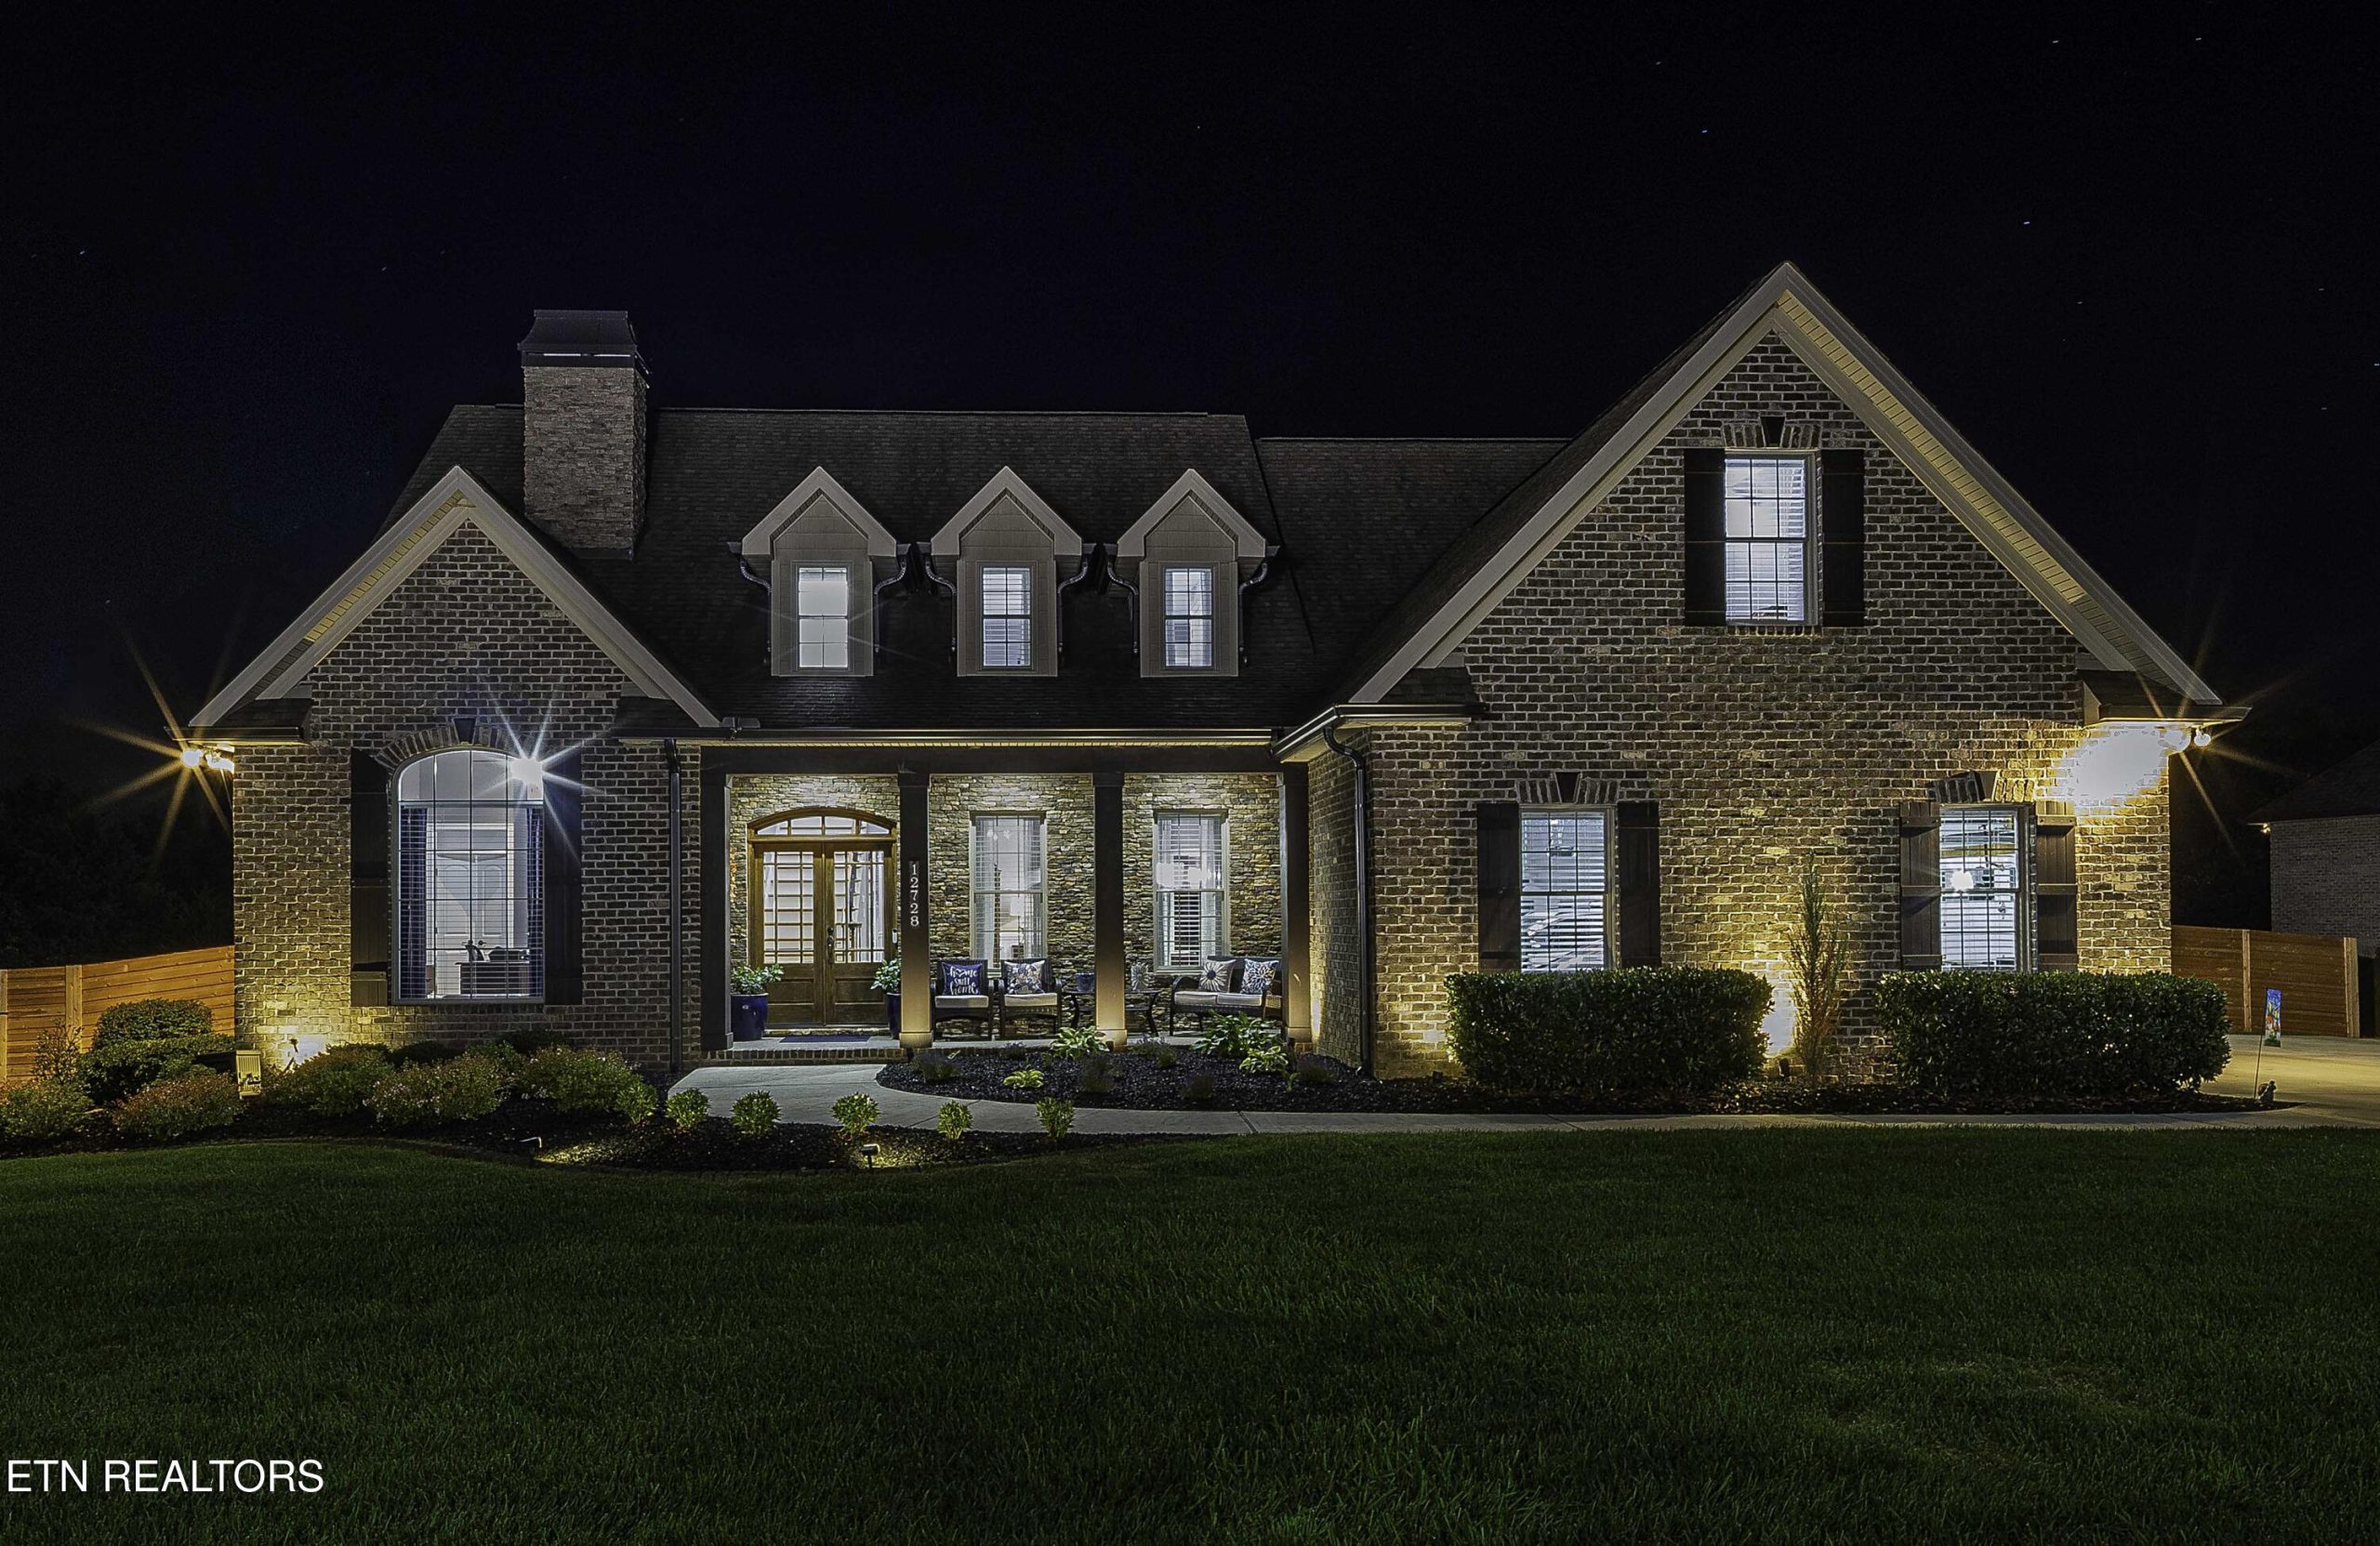
Refined Living in Copperstone at Choto
Experience refined living in Copperstone at Choto, one of West Knoxville’s most desirable neighborhoods. Built in 2006, this all-brick residence offers approximately 3,962 square feet of timeless craftsmanship and modern comfort, featuring four bedrooms and three-and-a-half baths.
From the moment you enter, thoughtful details set the tone, with hardwood flooring, abundant natural light, and elegant architectural features that define each living space. A gracious foyer opens to a formal dining room accented with wainscoting and a tray ceiling. The nearby living room features a gas fireplace, built-in bookshelves, and cathedral ceilings that create a bright and welcoming atmosphere.
The living room centers around a beautiful stone gas fireplace framed by transom windows, flowing seamlessly into the kitchen and breakfast area. Designed for both everyday living and entertaining, the kitchen showcases granite countertops, stainless-steel appliances, custom cabinetry, and a large island that anchors the open floor plan.
The main-level primary suite is a private retreat with a see-through fireplace, dual walk-in closets, and a spa-style bath featuring granite-topped vanities, a walk-in tiled shower, and a soaking tub. Upstairs are three spacious bedrooms, two updated full baths, and a versatile bonus room that can serve as a media space, playroom, or home office. A walk-in attic provides additional storage.
Outdoor living is equally impressive. A partially covered back deck overlooks the fenced backyard, newly enhanced with a wood privacy fence and integrated lighting. The in-ground pool offers a private oasis for relaxing or entertaining, while the sealed front porch, driveway, sidewalks, and three-car garage add to the home’s well-maintained curb appeal.
Additional highlights include:
• Encapsulated crawlspace with concrete floor and extra storage
• Dual tankless water heaters for energy efficiency
• Irrigation and security systems
• Freshly re-tiled upstairs bathrooms and new carpet throughout
Located near Fort Loudoun Lake, Concord Park, and area golf courses, this home places outdoor recreation and leisure within easy reach. The nearby Turkey Creek district offers convenient shopping and dining, all while maintaining the peaceful feel of Copperstone’s landscaped streets and well-kept homes.
Served by Farragut-area schools (verify attendance zones), this exceptional property combines elegance, comfort, and practicality in one remarkable setting.
Listed by Bobby Sanford – Wallace Real Estate Farragut Office | Click here for more information.
Wallace Luxury Spotlight | 12820 High Oak Road Knoxville, TN 37934
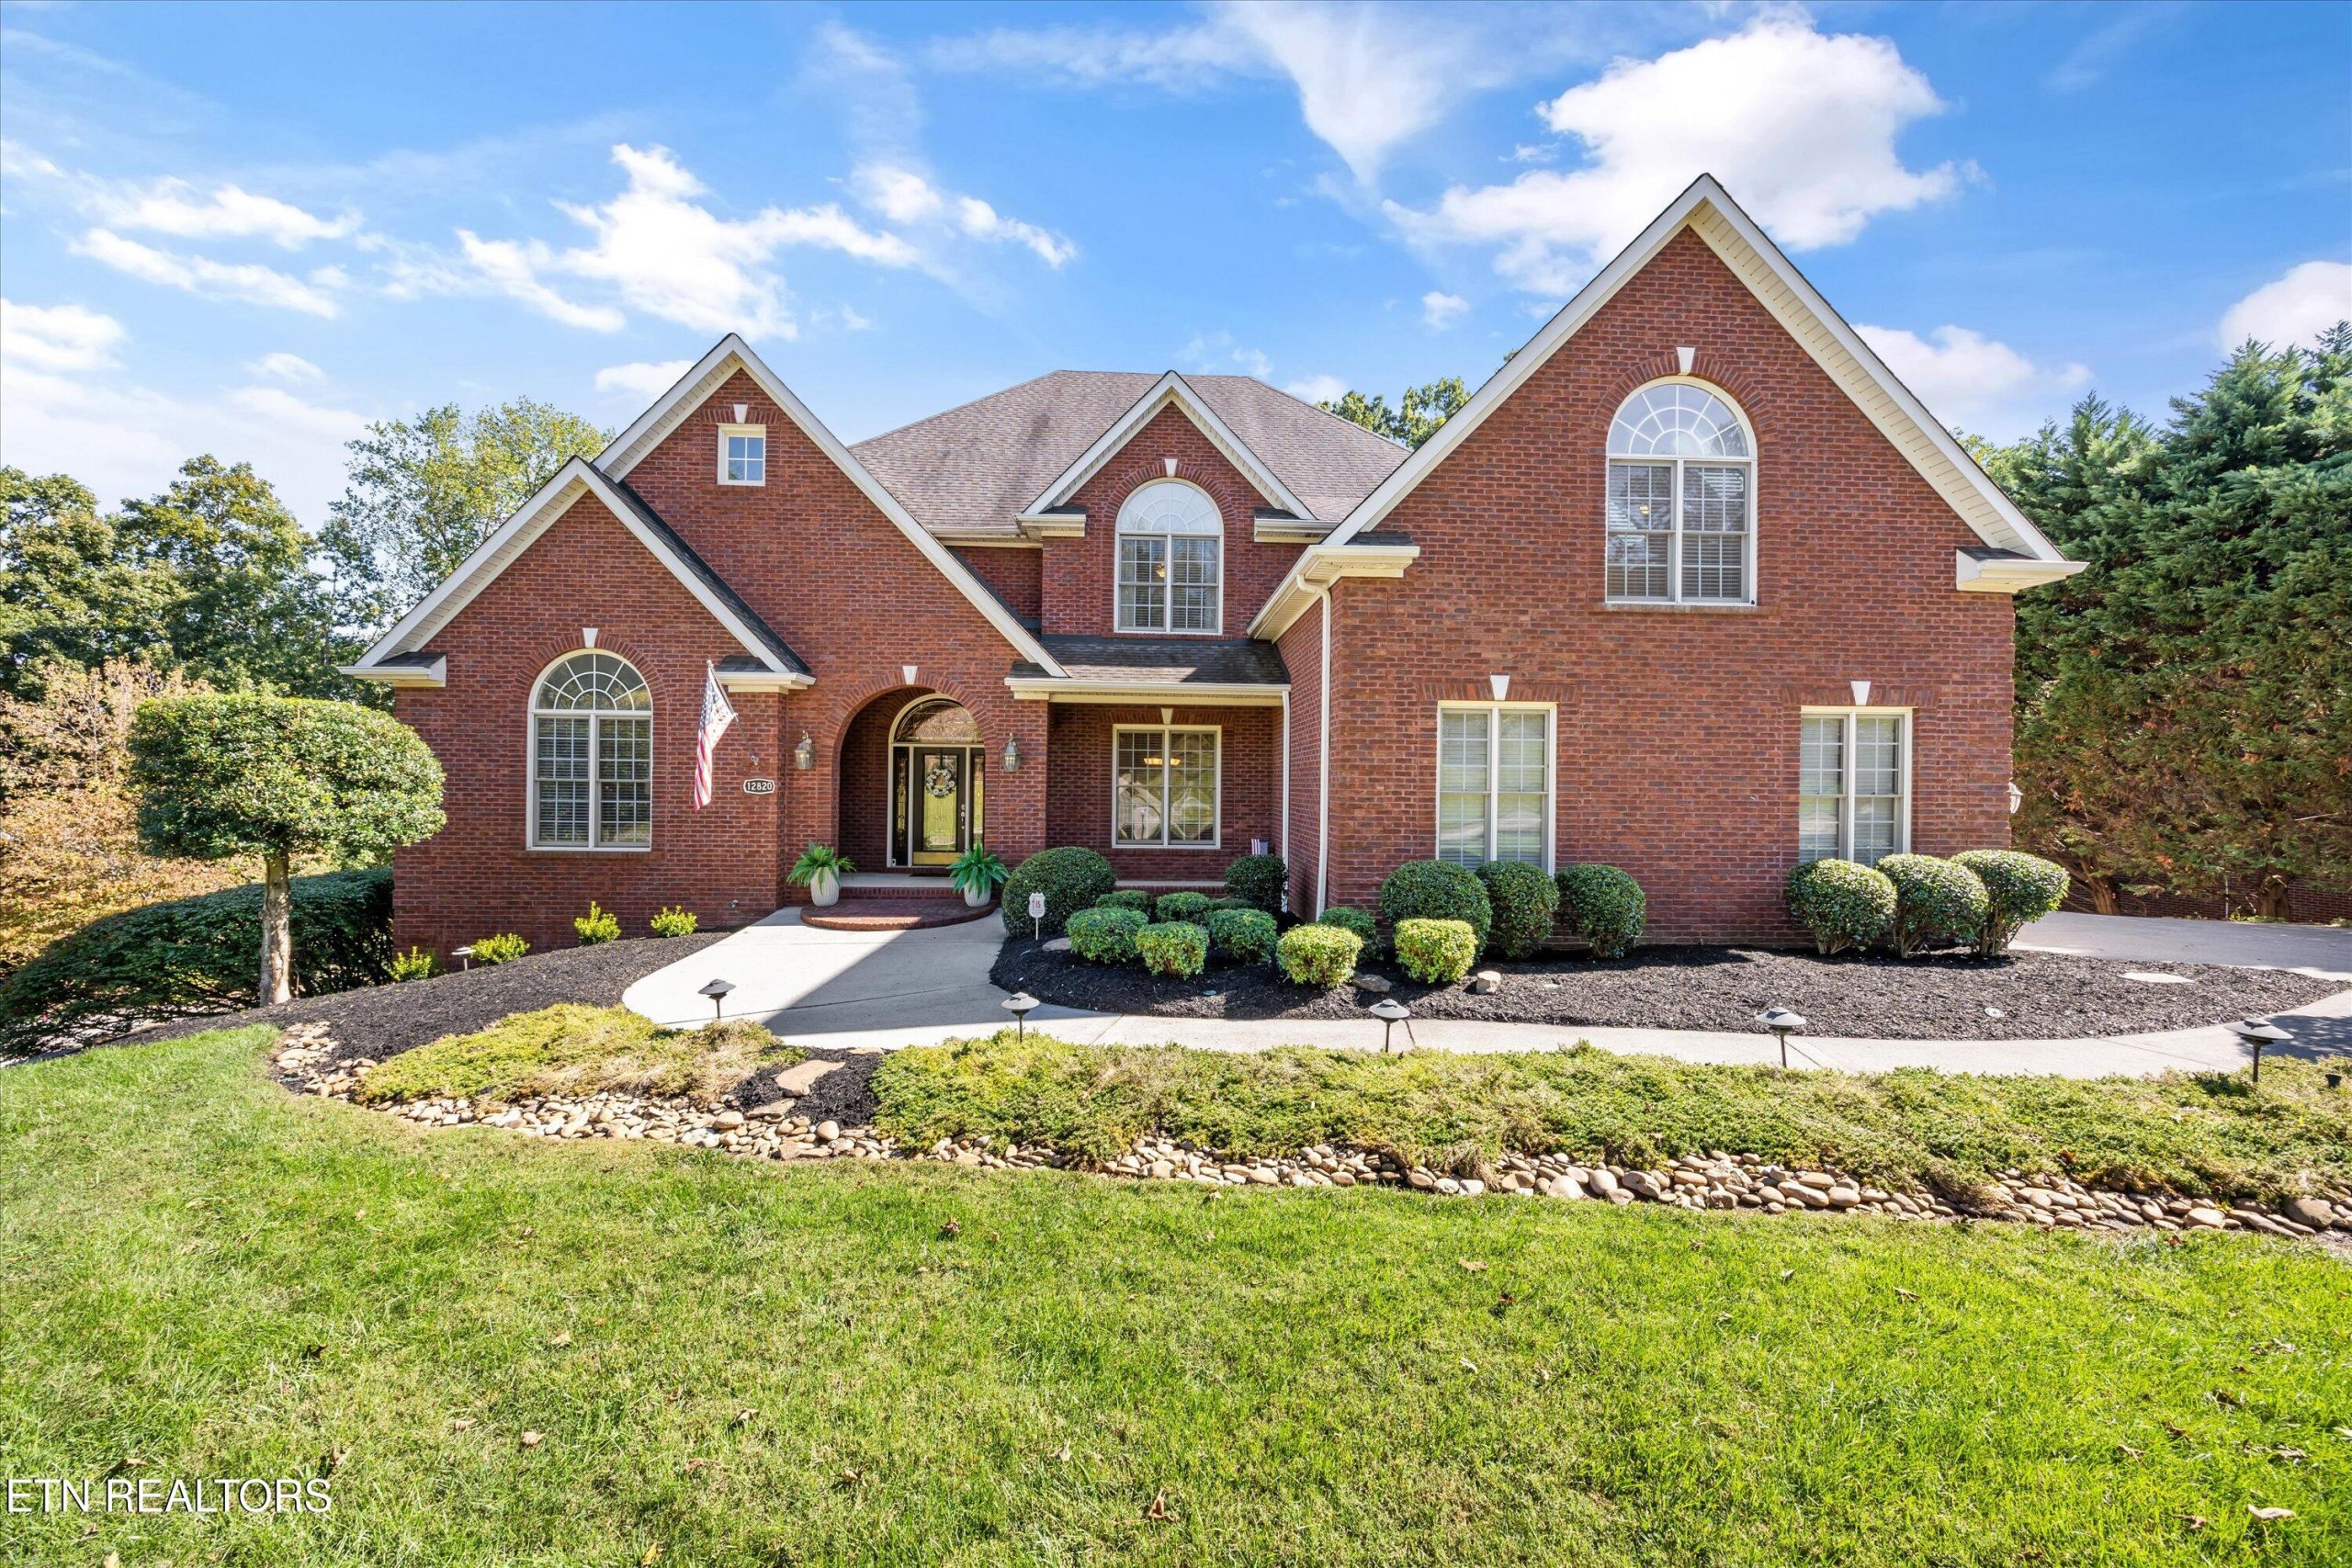
Refined Living in Farragut
Welcome to an exceptional West Knoxville residence in Farragut, where comfort, style, and thoughtful design come together to create a truly elevated living experience.
Offering over 8,300 square feet of beautifully finished space, this 6-bedroom, 6-bath home blends spaciousness with sophistication—perfectly suited for both everyday living and elegant entertaining.
On the main level, convenience meets contemporary design. The updated kitchen features sleek finishes, modern appliances, and ample counter space for cooking and gathering. Just beyond, a bright and open layout connects seamlessly to the living areas, creating a natural flow throughout the home.
The spacious primary suite provides a private retreat, complete with a luxurious ensuite bath, while an additional bedroom and full bath on this level make hosting guests effortless. A dedicated office, laundry room, and 3-car garage round out this highly functional floor plan.
Upstairs, three bedrooms—each with its own private bath—offer comfort and privacy for family or guests. Two versatile bonus rooms provide endless possibilities for work, play, or relaxation, and a walk-up attic adds valuable storage or creative potential.
The finished basement extends the home’s versatility even further, featuring a theater room, generous living space, a fitness or guest suite, and a 4th garage bay. Whether you’re entertaining friends, enjoying family movie nights, or hosting extended visitors, this level adapts beautifully to your needs.
Outdoor living shines here as well, with a screened-in porch and open deck overlooking a private, wooded backdrop. The backyard offers the perfect balance of grassy space for play or gardening and a peaceful, natural setting for quiet moments outdoors.
Located in a desirable community with amenities that include a pool, clubhouse, tennis and pickleball courts, and a playground, this home provides a lifestyle of both recreation and relaxation. Zoned for highly rated Farragut schools and close to local parks, shopping, and dining, it offers the best of West Knoxville living—where elegance meets everyday ease.
Listed by Caroline Badgett – The Agents Who Care | Wallace Real Estate
Wallace Luxury Spotlight | 2216 Cherokee Boulevard Knoxville, TN 37919
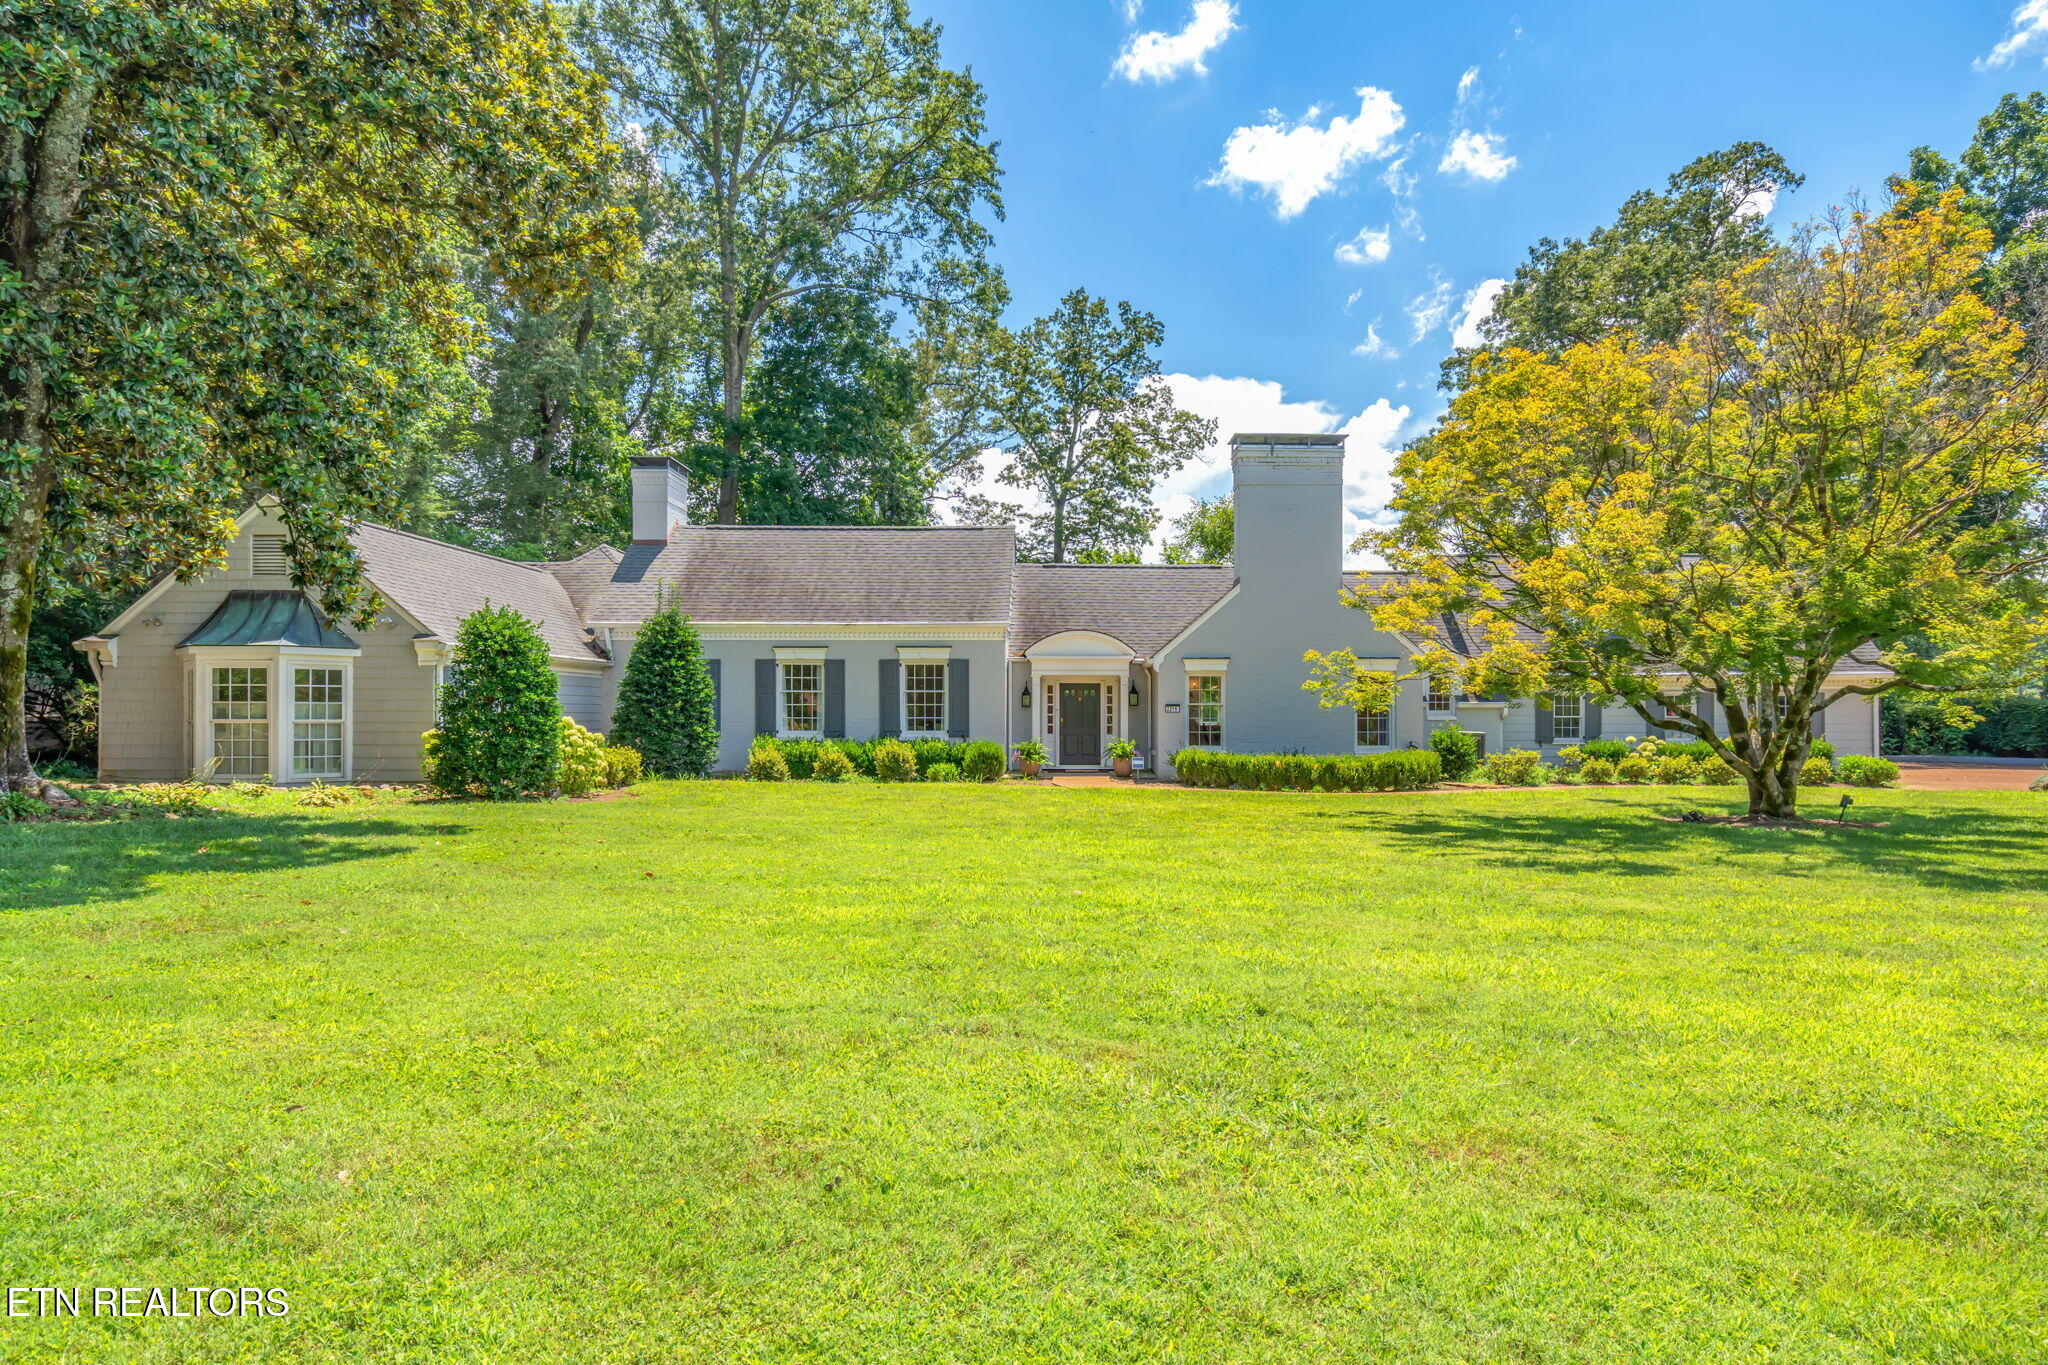
Timeless Charm Meets Modern Luxury in Sequoyah Hills
Nestled along one of Knoxville’s most iconic streets, 2216 Cherokee Boulevard stands as a beautiful example of timeless design brought gracefully into the present day. Originally built in 1940 and thoughtfully renovated in 2019, this residence combines classic craftsmanship with modern sophistication—offering a seamless blend of history, comfort, and understated luxury.
Set on 1.14 private acres with picturesque views of the water and Sequoyah Hills Park, the home’s setting is as peaceful as it is convenient. Here, you’ll experience the best of both worlds…your own private haven and still within minutes of everything Knoxville has to offer.
Inside, expansive, light-filled living spaces welcome you with warmth and style. Every detail has been thoughtfully considered to preserve the home’s original charm while elevating it for contemporary living. At the heart of the home, a stunning kitchen serves as both a gathering space and a culinary haven, featuring high-end finishes, custom cabinetry, and a layout designed for effortless flow.
All four bedrooms are located on the main level, creating an ideal layout for one-level living. The spacious primary suite offers a serene retreat, complete with a spa-inspired bath designed for relaxation. Each of the additional bedrooms provides its own sense of comfort and privacy, perfect for guests or family.
From the classic exterior to the refined interior updates, this home offers a rare opportunity to own a piece of Sequoyah Hills history—reimagined for today’s lifestyle. Graceful, welcoming, and full of character, it’s a property where every detail reflects both thoughtful design and enduring quality.
Listed by Robert Threlkeld – Threlkeld Homes | Wallace Real Estate Bearden Office
Creating a Home for Every Generation

More and more households are rethinking what “home” means. Whether it’s aging parents moving in with adult children, adult children returning home for a season, or homeowners planning ahead for the future, multi-generational living is on the rise across East Tennessee and beyond.
For many, this shift connects to a growing desire to age in place, i.e. to remain in a familiar home and community for as long as possible while maintaining comfort and independence. But creating a home that supports multiple generations or changing needs takes thoughtful planning.
Here are some real estate considerations to keep in mind:
1. Look for Flexible Floor Plans
When searching for a new home or evaluating your current one, consider layout flexibility. Homes with a main-level bedroom and full bath make it easier for household members of all ages and abilities to live comfortably. Bonus rooms, finished basements, or converted garages can provide private living areas, and some newer homes even include dual primary suites or separate living wings designed for multi-generational households.
2. Accessibility Starts with Simple Upgrades
You don’t have to sacrifice design or style to make a home more accessible. Small updates such as wider doorways, curbless showers, lever-style door handles, and non-slip flooring can make daily life easier and safer.
If you’re planning a remodel, think ahead: reinforced bathroom walls can support future grab bars, and stacked closets could allow for a future elevator installation. These small steps can make a big difference over time.
3. Separate but Together: Privacy Matters
Successful multi-generational living often depends on having both shared and private spaces. Some consumers may want to consider homes that include secondary living areas, kitchenettes, or private entrances that provide independence while keeping everyone connected. Outdoor living spaces—like screened porches, patios, or decks—can also offer quiet retreats.
In some areas, accessory dwelling units (ADUs) or guest cottages are allowed under local zoning regulations. These smaller, self-contained spaces can be an excellent option for households wanting both proximity and privacy.
4. Think Long-Term: Resale and Adaptability
Even if you’re planning to stay put, it’s smart to consider resale value and adaptability. Homes designed or renovated with accessibility in mind often appeal to a broader range of buyers. As more people look for homes that can accommodate changing needs, these features will likely become even more desirable.
A knowledgeable real estate professional can help you determine which upgrades will best serve your household now and support your investment later.
5. Start the Conversation Early
Whether you’re caring for an aging relative or planning for your own future needs, starting the conversation early makes the process smoother. Your trusted Wallace REALTOR® can guide you through options—from finding homes with flexible layouts to connecting you with specialists in accessibility renovations.
The Bottom Line
Aging in place isn’t just about getting older—it’s about creating a home that works for every stage of life. With thoughtful planning, today’s homeowners can design or find homes that provide comfort, connection, and independence for years to come.
If you’re exploring ways to make your next move one that supports your household’s future, a Wallace Real Estate professional can help you find a home that grows with you.