Facebook
 X
X
 Pinterest
 Copy Link
Wallace Luxury Spotlight | 11003 Big Sky Lane Knoxville, TN 37932
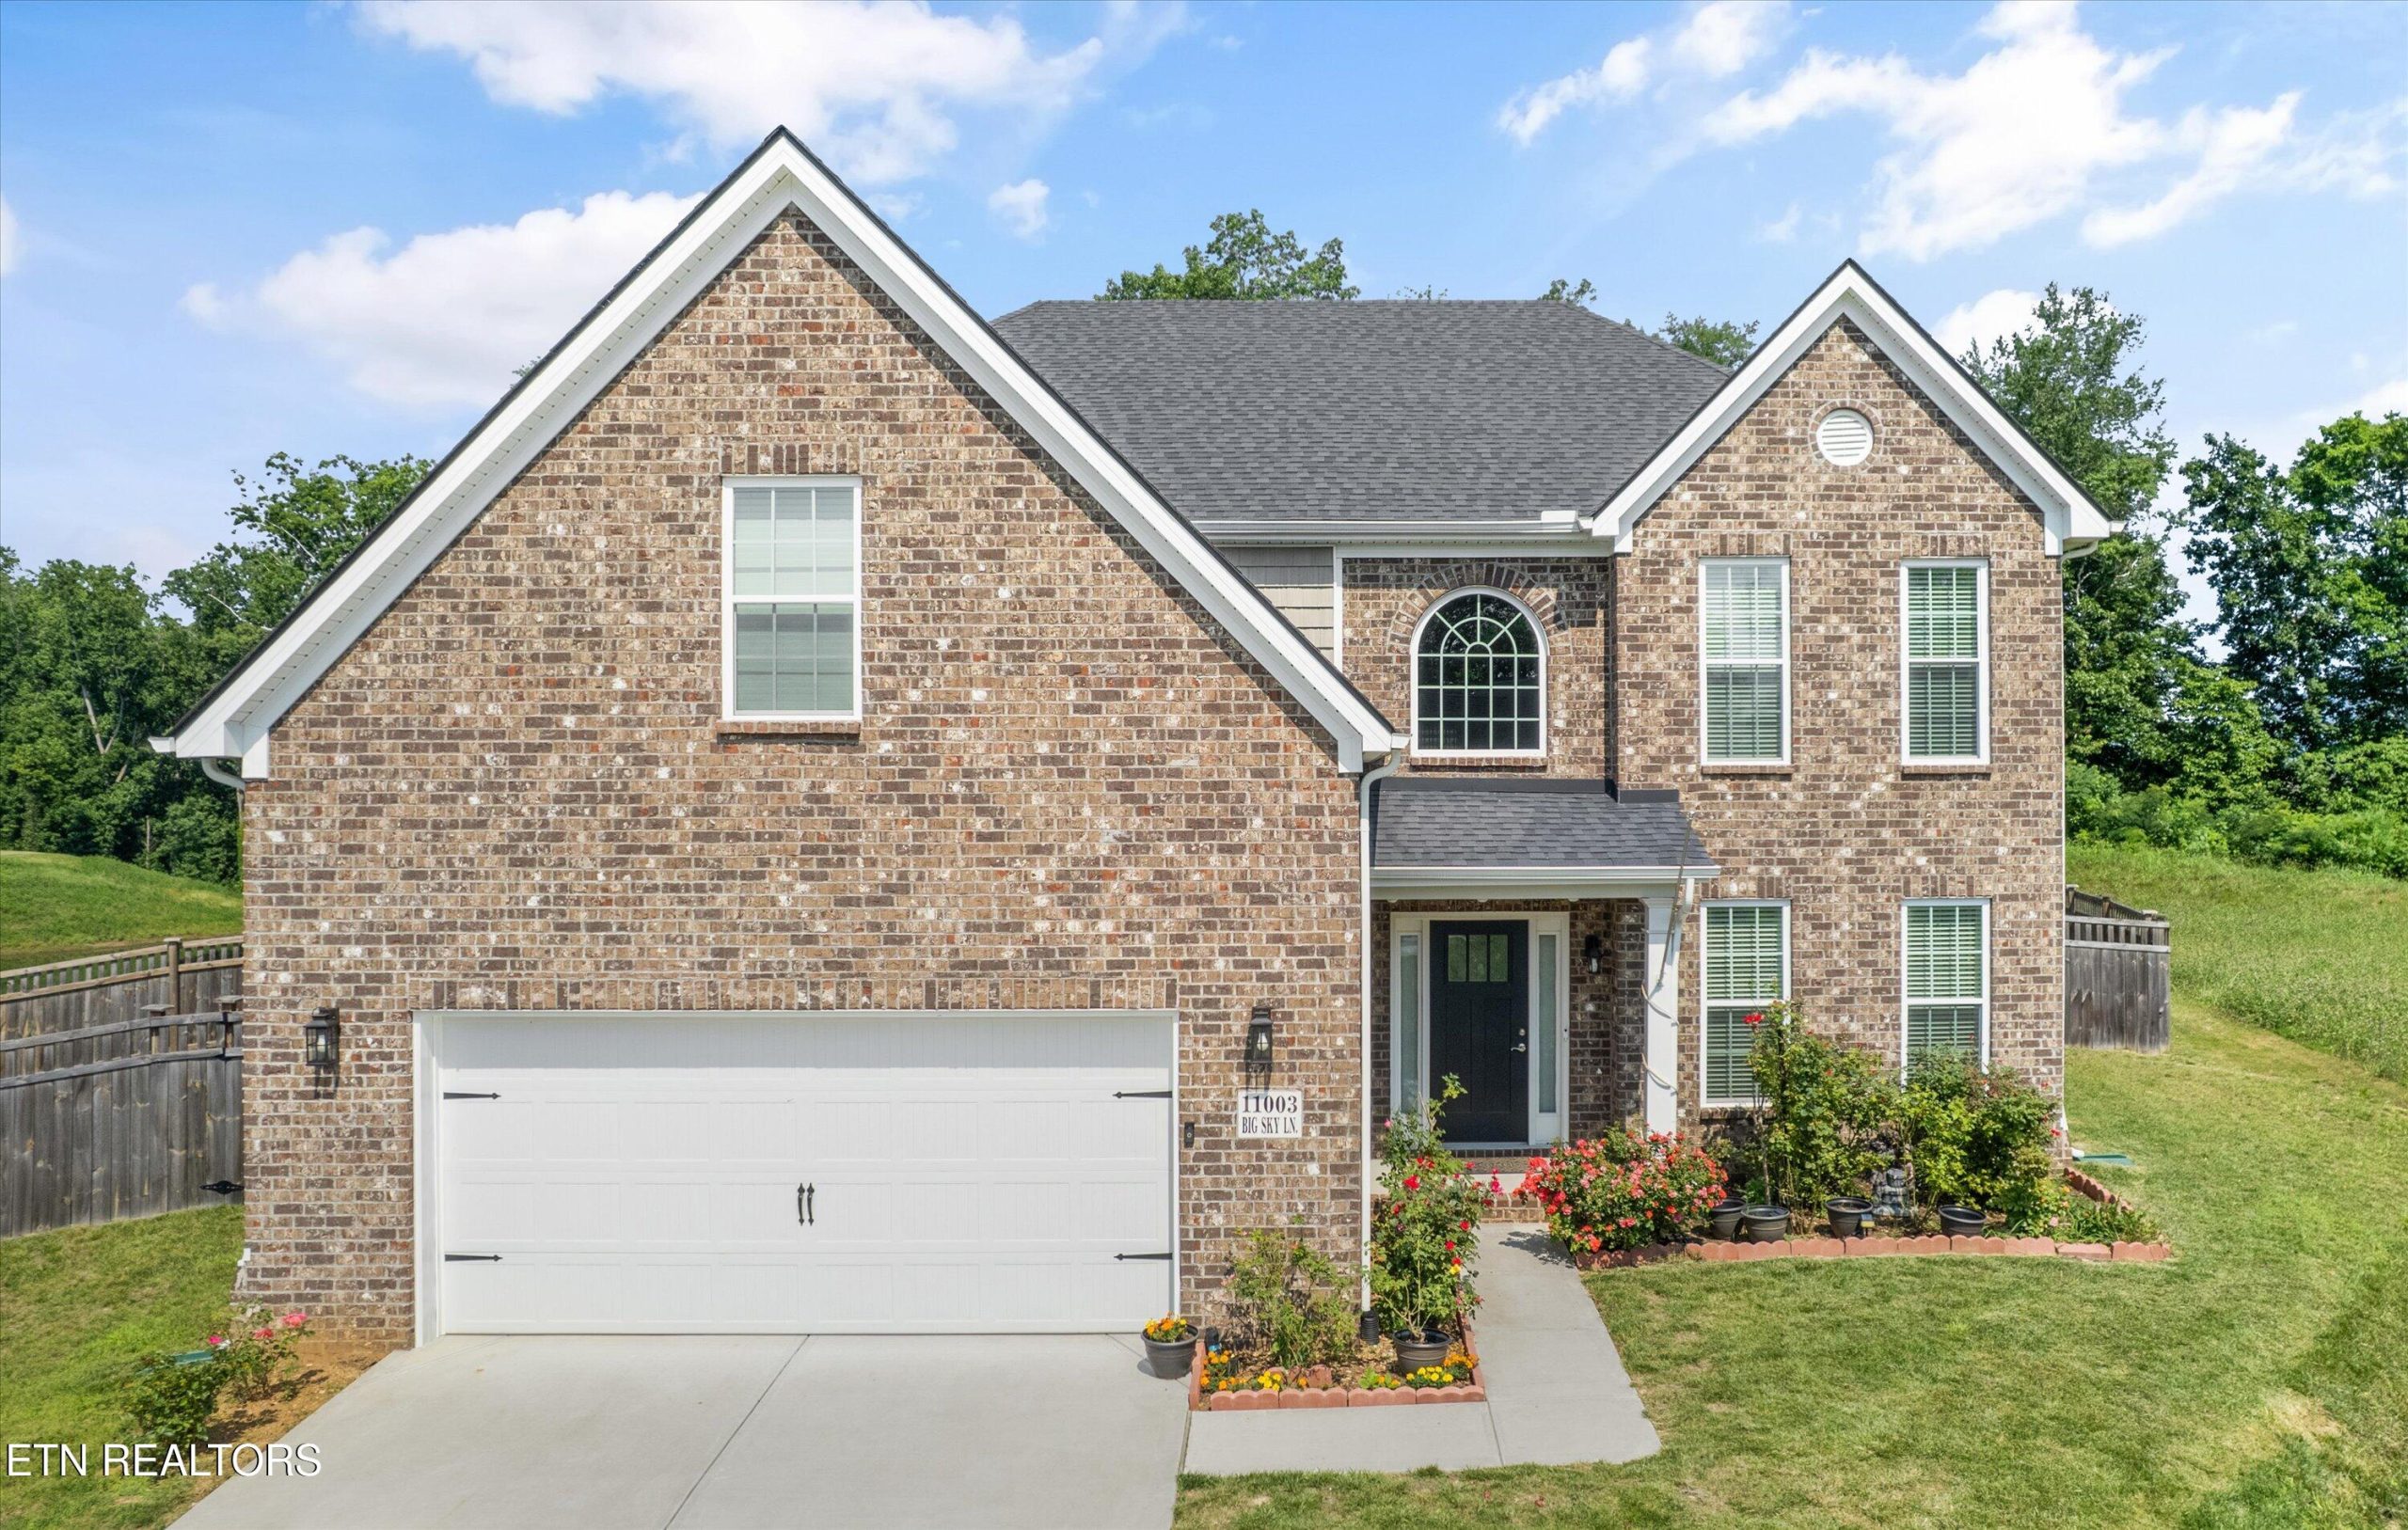
Exceptional Upgrades and Expansive Living in Hardin Valley
Welcome to a residence that blends elegance, functionality, and comfort in one of West Knoxville’s most desirable communities. This beautifully maintained Spencer II floor plan by Ball Homes offers main-level living with thoughtful upgrades throughout—and a setting that’s truly hard to match.
From the open, airy layout to the dramatic two-story great room, every detail of this home has been designed to impress. The great room features a floor-to-ceiling stacked stone fireplace, built-in shelving, and custom motorized blinds with remote control, filling the space with both natural light and refined character.
The kitchen is a standout space for both everyday living and entertaining, featuring:
- Stainless steel appliances (including refrigerator)
- Large center island
- Stylish pendant lighting
- Upgraded cabinet hardware
- Elegant countertops and plenty of prep space
Just off the kitchen and garage entry, a drop zone helps keep life organized and clutter-free.
The main-level primary suite is a peaceful retreat with crown molding, a spacious walk-in closet, and an en suite bath that invites you to relax and recharge.
Upstairs, the open balcony walkway provides a bird’s-eye view of the great room and leads to:
- A flexible loft space
- A large bonus room
- Three additional bedrooms
- Two full baths for added comfort
This home has been gently lived in, with no history of pets or smoking, and feels fresh and move-in ready. Upgrades include luxury vinyl plank flooring throughout the main level, upgraded bidet toilet seats in every bathroom, and a Simply Safe security system for peace of mind.
The exterior is just as impressive. Set on one of the largest lots in the neighborhood, the property features:
- An extended driveway with room for 10+ vehicles
- A wooded view behind the home for a peaceful, private setting
- A lot line that extends well beyond the fenced backyard, allowing for future customization or expansion
Residents of this community enjoy access to neighborhood amenities including a pool and pavilion, adding to the overall lifestyle appeal.
Located in the sought-after Hardin Valley School District and convenient to Oak Ridge, interstates, shopping, dining, and more—this is East Tennessee living at its finest.
Listed by Monica Stevens – Wallace Real Estate West Office | Click here for more information
Wallace Luxury Spotlight | 3834 Lake Pointe Drive Kingston, TN 37763
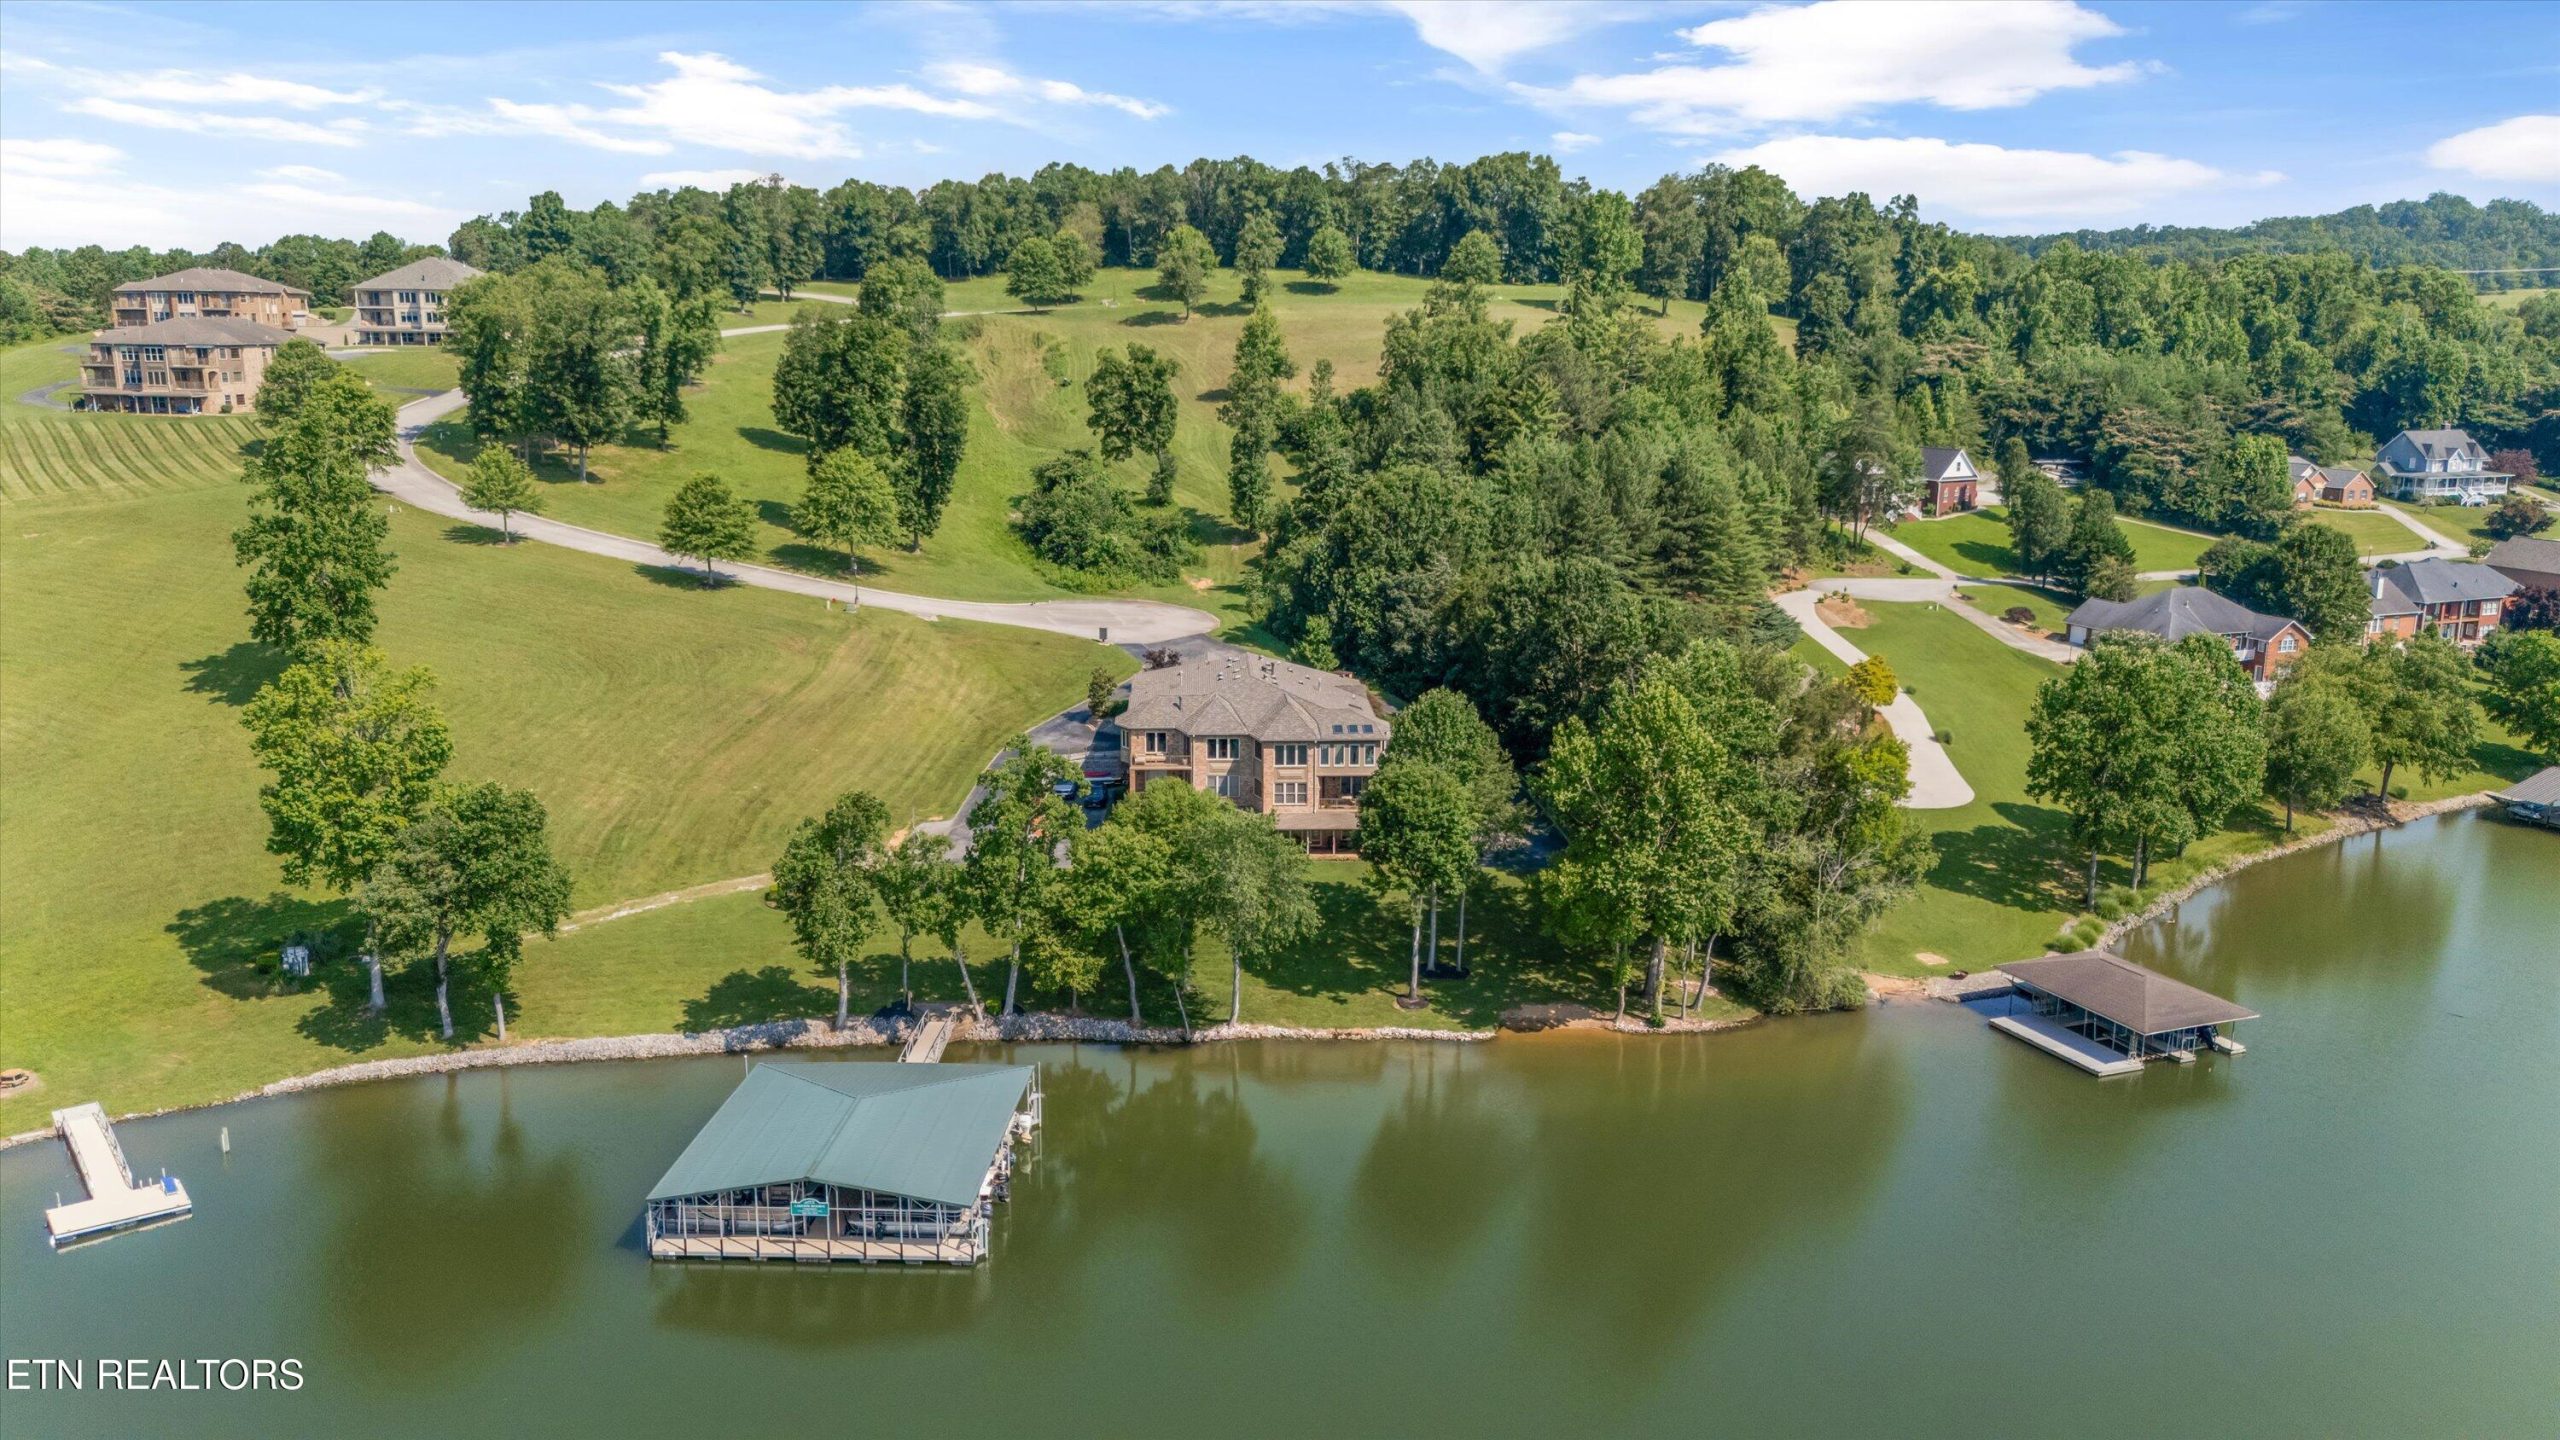
Lakefront Luxury at Its Peak: The Penthouse at 3834 Lake Pointe Drive
Perched above the shoreline of beautiful Watts Bar Lake, the penthouse at 3834 Lake Pointe Drive is a rare opportunity to own a full-floor lakefront residence that balances timeless elegance with the comforts of everyday living. Located in the heart of Kingston, this meticulously designed home blends high-end finishes with thoughtful functionality—and includes a private, deeded boat slip to make every day on the water effortless.
Accessibility is seamlessly integrated into the design, with no stairs required for entry. Once inside, you’ll find a spacious and versatile layout featuring four bedrooms, four and a half baths, two separate office spaces, and two primary suites—each offering stunning lake views. This unique configuration makes it ideal for hosting guests, working from home, or simply spreading out in comfort.
From the real stone fireplaces—one vented to warm multiple rooms—to the solid interior doors and Pella windows and doors, every detail has been curated with quality in mind. Natural light floods the space thanks to solar tubes, while Hubbardton Forge lighting fixtures add artistry and ambiance throughout.
The chef’s kitchen is a true standout, featuring a Dacor induction range, custom copper range hood, warming drawer, Miele coffee station and dishwasher, Bosch compact laundry units, and instant hot water. Heated tile floors add comfort to three of the baths, and 10-12″ concrete panels between floors offer exceptional soundproofing and privacy. A 50-year roof, installed just three years ago, further underscores the lasting investment in this home.
Whether you’re searching for a peaceful lakefront retreat or a low-maintenance primary residence, this property offers lock-and-leave simplicity without compromising on luxury. Located in one of East Tennessee’s most scenic communities, it’s a home that lives beautifully in every season.
Listed by Caroline Badgett, The Agents Who Care – Wallace Real Estate Farragut Office | Click here for more information
Wallace Luxury Spotlight | 12209 Preston Landing Way Knoxville, TN 37922
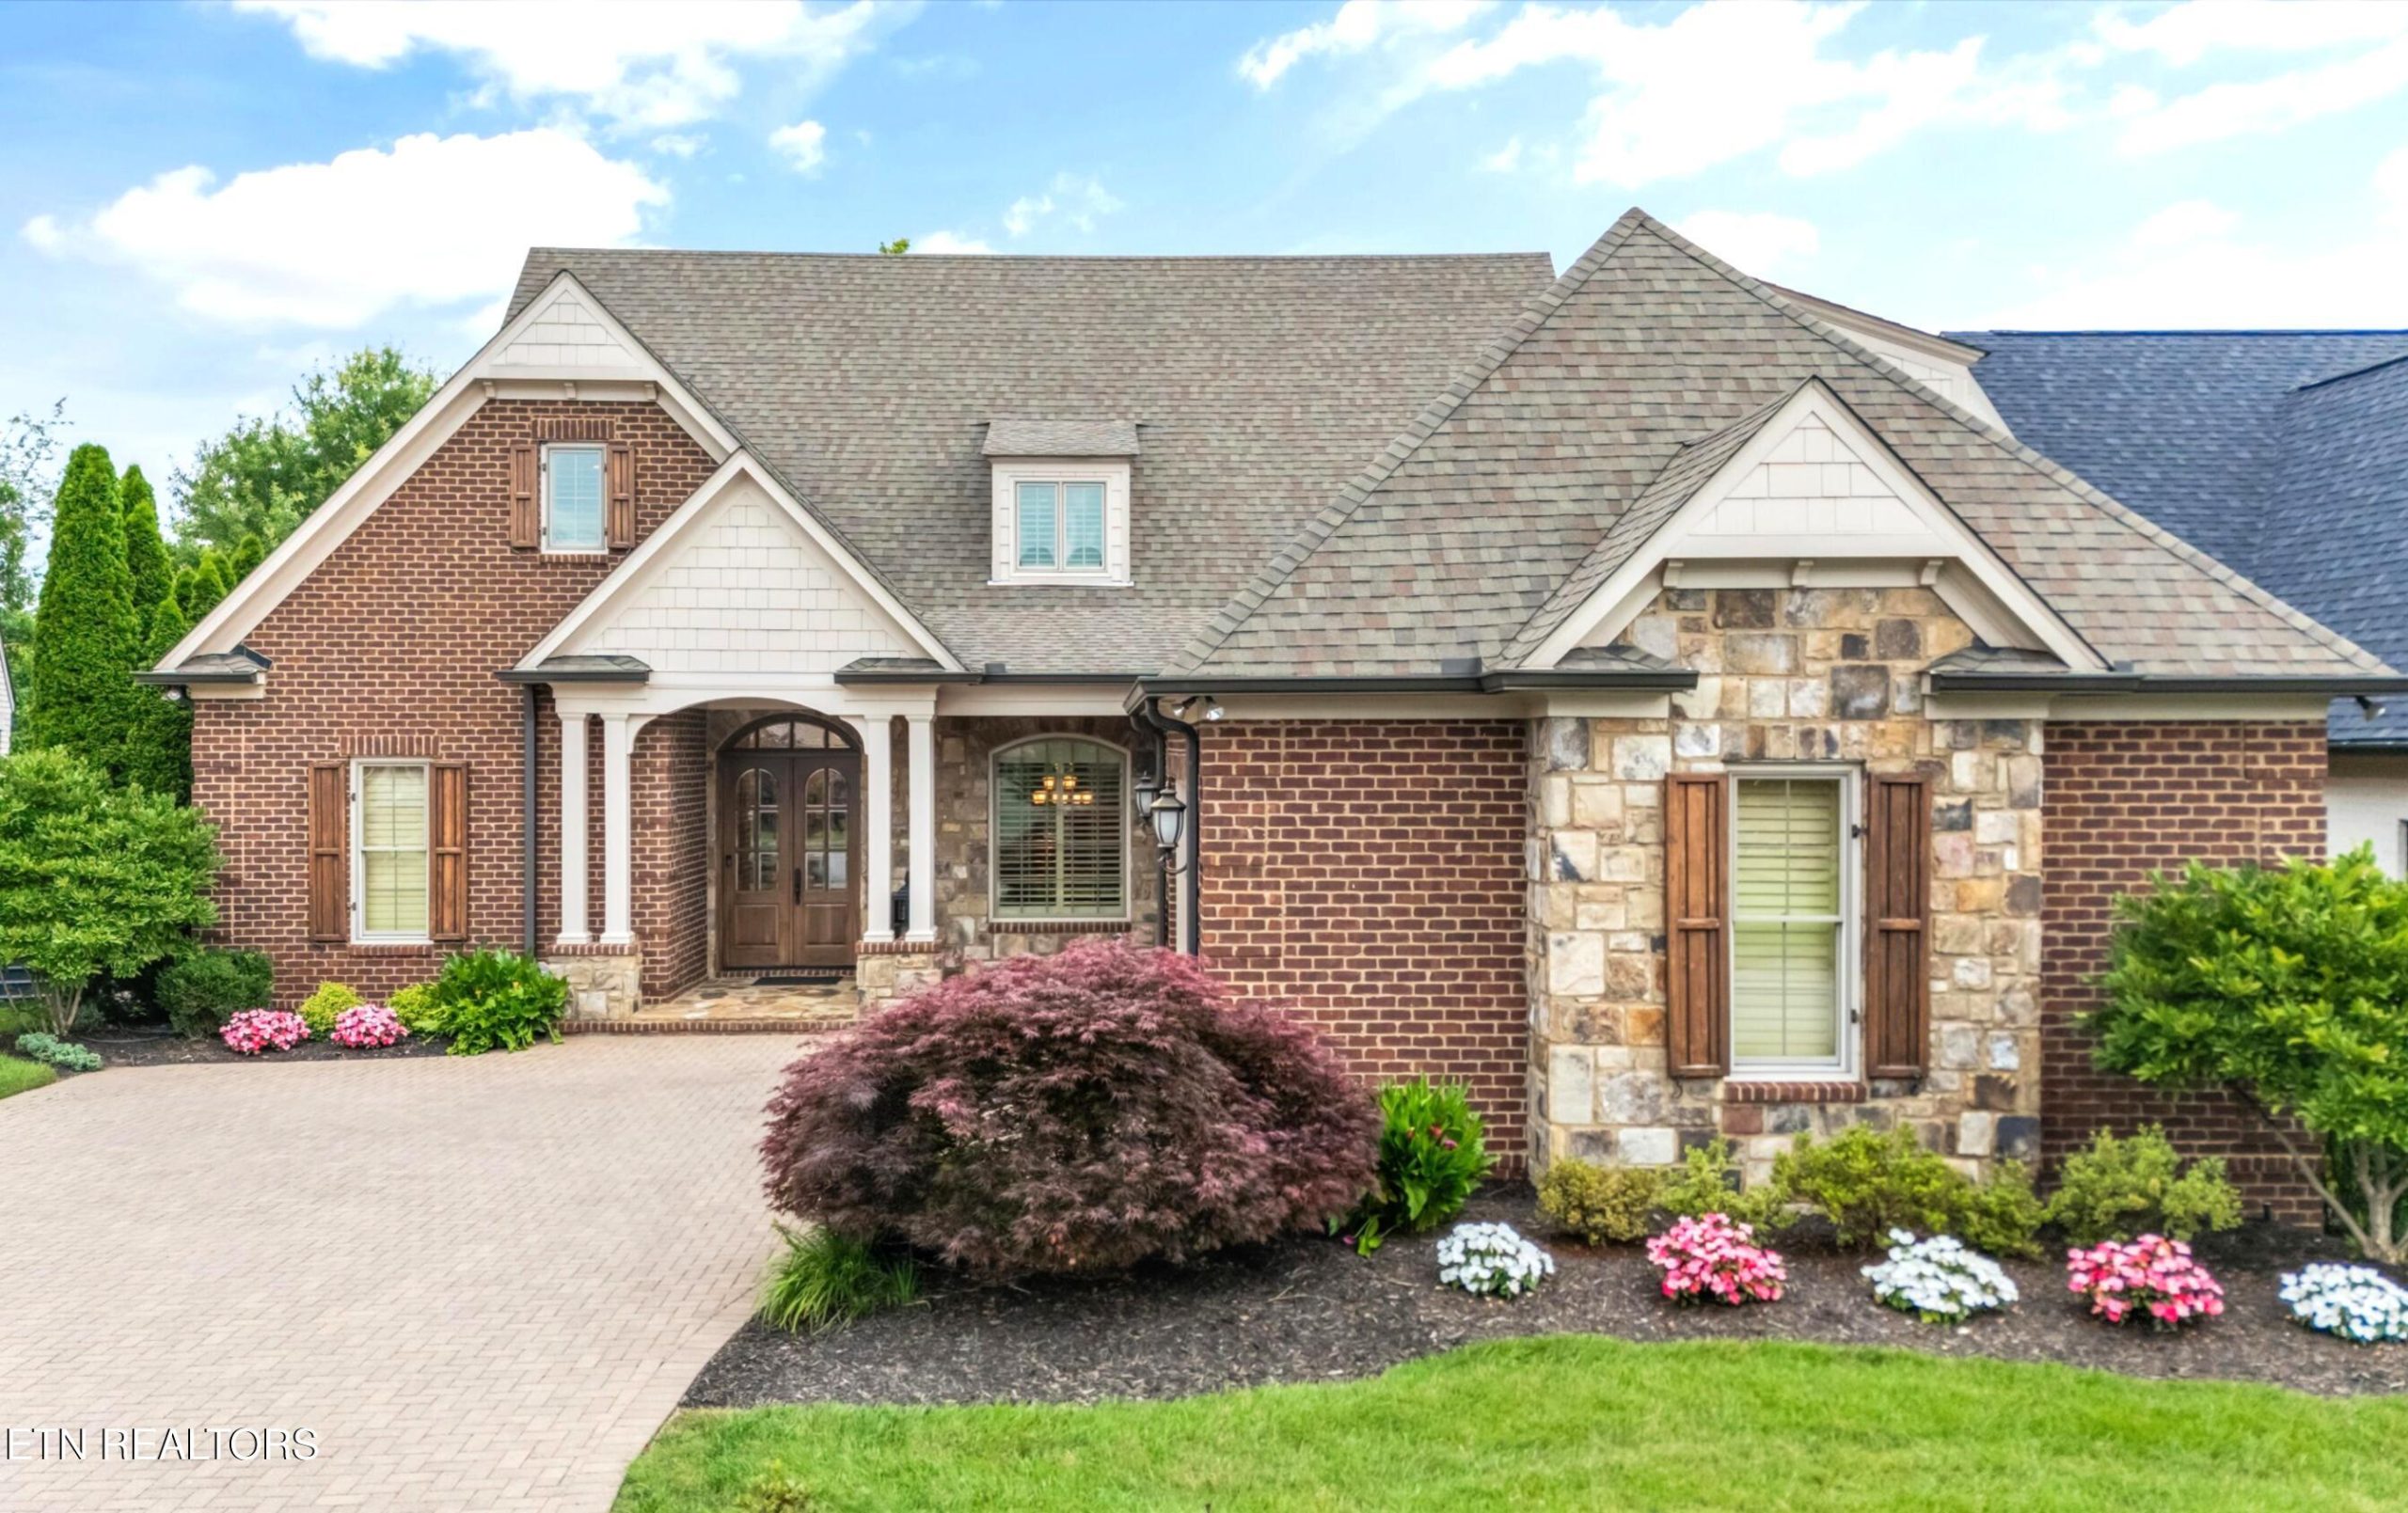
A Peaceful Place to Land: Lakefront Luxury in West Knoxville
Tucked along the shoreline in one of West Knoxville’s most desirable communities, this lakefront property is the definition of refined living. Designed and built by renowned local builder Joseph Houck, this custom residence offers timeless craftsmanship, luxurious comfort, and an unbeatable location…all thoughtfully integrated into a home that lives as beautifully as it looks.
From the moment you arrive, quality is evident in every detail. Real hardwood flooring, 10-foot ceilings, and exquisite millwork create a warm and welcoming atmosphere, while Pella windows invite in an abundance of natural light and perfectly frame the serene lake views. The gracious floor plan includes four oversized bedrooms, three and a half baths, a dedicated home office, and a spacious bonus room—providing room for both daily life and special gatherings. The main-level primary suite offers both privacy and ease, with carefully chosen finishes and generous proportions.
The kitchen is designed for both function and style, flowing seamlessly into the living and dining areas—ideal for entertaining or a quiet evening in. Solid wood plantation shutters, a built-in sound system, gas fireplace, and central vacuum are just a few of the elevated touches that make this home feel extraordinary.
Energy-efficient features like spray foam insulation, dual HVAC systems, and a stainless steel tankless water heater ensure year-round comfort. A conditioned crawl space provides additional peace of mind, while the fenced backyard and screened porch—complete with beadboard ceiling and clear-view screens—extend the living space outdoors. Whether sipping coffee in the morning or unwinding at sunset, this spot will become your favorite retreat.
Enjoy low-maintenance luxury with included lawn care and a nearby floating dock—perfect for paddle boarding or simply enjoying the water’s edge.
This home is more than just lakefront living. It’s a calm, beautiful escape crafted for those who value both sophistication and simplicity.
Listed by Debbie Yankey – Wallace Real Estate Farragut Office | Click here for more information
Wallace Luxury Spotlight | 2023 Legacy Lane Maryville, TN 37803

A Hidden Gem in Maryville: Stunning Home with Secret Loft Library & Year-Round Heated Pool
Tucked into the heart of Maryville and zoned for Maryville City Schools, this exceptional home at 2023 Legacy Lane is full of thoughtful details, generous living spaces, and unexpected charm. With over 3,000 square feet, 5 bedrooms, 4 bathrooms, and a bonus room, not to mention a secret loft library, this home is anything but ordinary.
From the moment you enter, the atmosphere is both welcoming and refined. The spacious living room, anchored by a cozy fireplace, opens to a beautifully appointed kitchen and a formal dining room, making this home ideal for entertaining guests or enjoying quiet evenings at home.
The kitchen is truly a standout, offering ample storage and counter space, a walk-in pantry with solid shelving, and a separate utility closet complete with outlets…perfect for keeping everyday appliances charged and out of sight.
The main-level primary bedroom provides a peaceful retreat, featuring a spa-like en suite bath with a soaking tub, tiled walk-in shower, and a truly impressive walk-in closet. Also on the main level, you’ll find a second bedroom that could easily serve as a home office, a full bath, laundry room, and a convenient drop zone near the entry from the garage.
Upstairs, there’s even more room to spread out with three additional bedrooms, two full bathrooms, and a versatile bonus room that could serve as a media room, workout area, or creative studio.
Outdoor living is just as impressive. Step out onto the multi-level deck, perfect for grilling, lounging, or hosting guests. The heated swimming pool and spa tub offer a luxurious escape, complete with a fountain feature and customizable lighting that turns the entire space into a private resort, day or night.
And then there’s the showstopper: a secret loft library accessed by a hidden staircase-ladder combo. Whether you’re displaying a treasured book collection, looking for a cozy reading nook, or creating a magical space, this hidden retreat adds a whimsical and rare element that sets this home apart from anything else on the market.
Conveniently located near the Maryville greenway and park systems, this property offers both a vibrant community setting and a private, peaceful sanctuary.
Listed by Rebecca Bleidorn – Wallace Real Estate Downtown Office and Jim Bleidorn – Wallace Real Estate Farragut Office | Click here for more information
Wallace Luxury Spotlight | 2940 Tower Road Sevierville, TN 37876
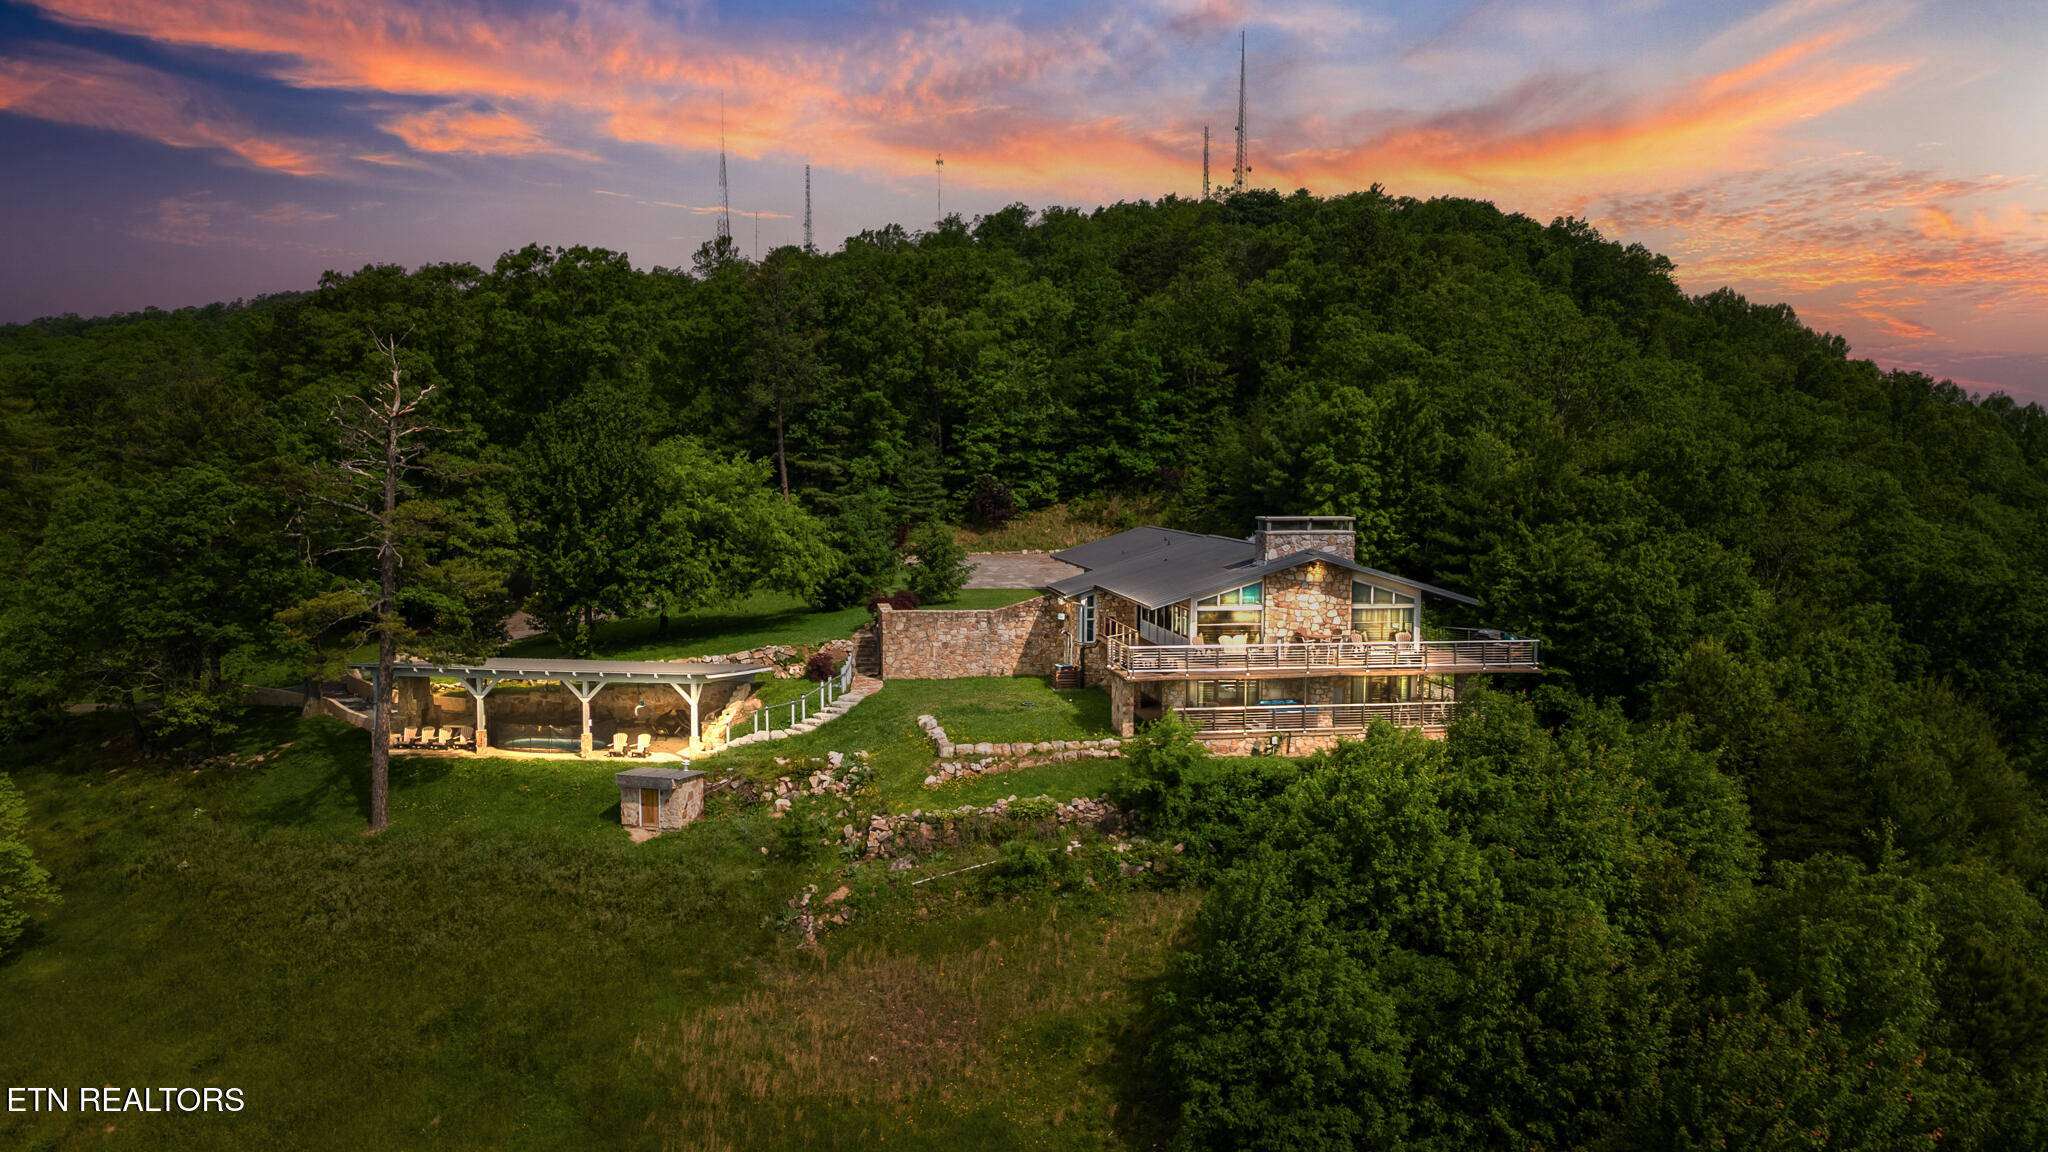
“On Top of the World” in the Smokies: Bluff Mountain Estate Redefines Luxury Mountain Living
Perched high above Sevier County with sweeping, panoramic views of the Great Smoky Mountains, Bluff Mountain Estate is a private resort-style retreat unlike anything else in the region. Offering not just one, but five separate residences and a resort-quality pavilion with a pool, this rare estate blends high-end design with the awe-inspiring beauty of East Tennessee’s most iconic landscape.
This mountaintop masterpiece includes 13 bedrooms, 8 full bathrooms, and 2 half bathrooms, thoughtfully arranged to create a luxurious, flexible layout that can comfortably host up to 34 guests. Whether you’re looking for an unforgettable primary residence, an exclusive family compound, or a premier short-term rental opportunity, Bluff Mountain Estate delivers on every level—with projected annual rental income up to $350,000.
Property Highlights:
- Main Residence – Bluff Mountain Lodge:
Completely updated with 5 bedrooms and 4.5 baths, the lodge features a chef’s kitchen, grand stone fireplace, and wraparound views from the living room and screened porch. The main-level private suite includes a walk-in closet, spa-style bath with whirlpool tub and walk-in shower, and a cozy electric fireplace. - Bluff Mountain Suite:
A charming 1BR/1BA guest cottage with its own sitting area—perfect for guests seeking quiet privacy. - Bluff Mountain Game Zone:
A standalone entertainment house with skee ball, arcade games, pool table, hunting simulator, and multiple TVs. It’s the ultimate hangout spot for visitors of all ages. - Bluff Mountain Cottage:
A spacious two-level home with 5 bedrooms, 2 baths, and plenty of room for gathering thanks to a full kitchen, dining area, and porches on both levels. - Bluff Mountain Bungalow:
Featuring 2 bedrooms with a shared Jack & Jill bath, plus a full kitchen, living/dining space, and additional half bath.
At the center of the estate is the resort-style pavilion, complete with an inground pool, expansive seating areas, and majestic views. From intimate weddings to large group retreats, the setting is second to none.
Just minutes from Dollywood, Gatlinburg, The Island, Pigeon Forge, and countless dining and entertainment destinations, Bluff Mountain Estate offers both seclusion and convenience—truly the best of both worlds.
Listed by Hali Combs Whaley – Wallace Real Estate Bearden Office | Click here for more information
Wallace Luxury Spotlight | 225 Cedar Branch Trail Lenoir City, TN 37772
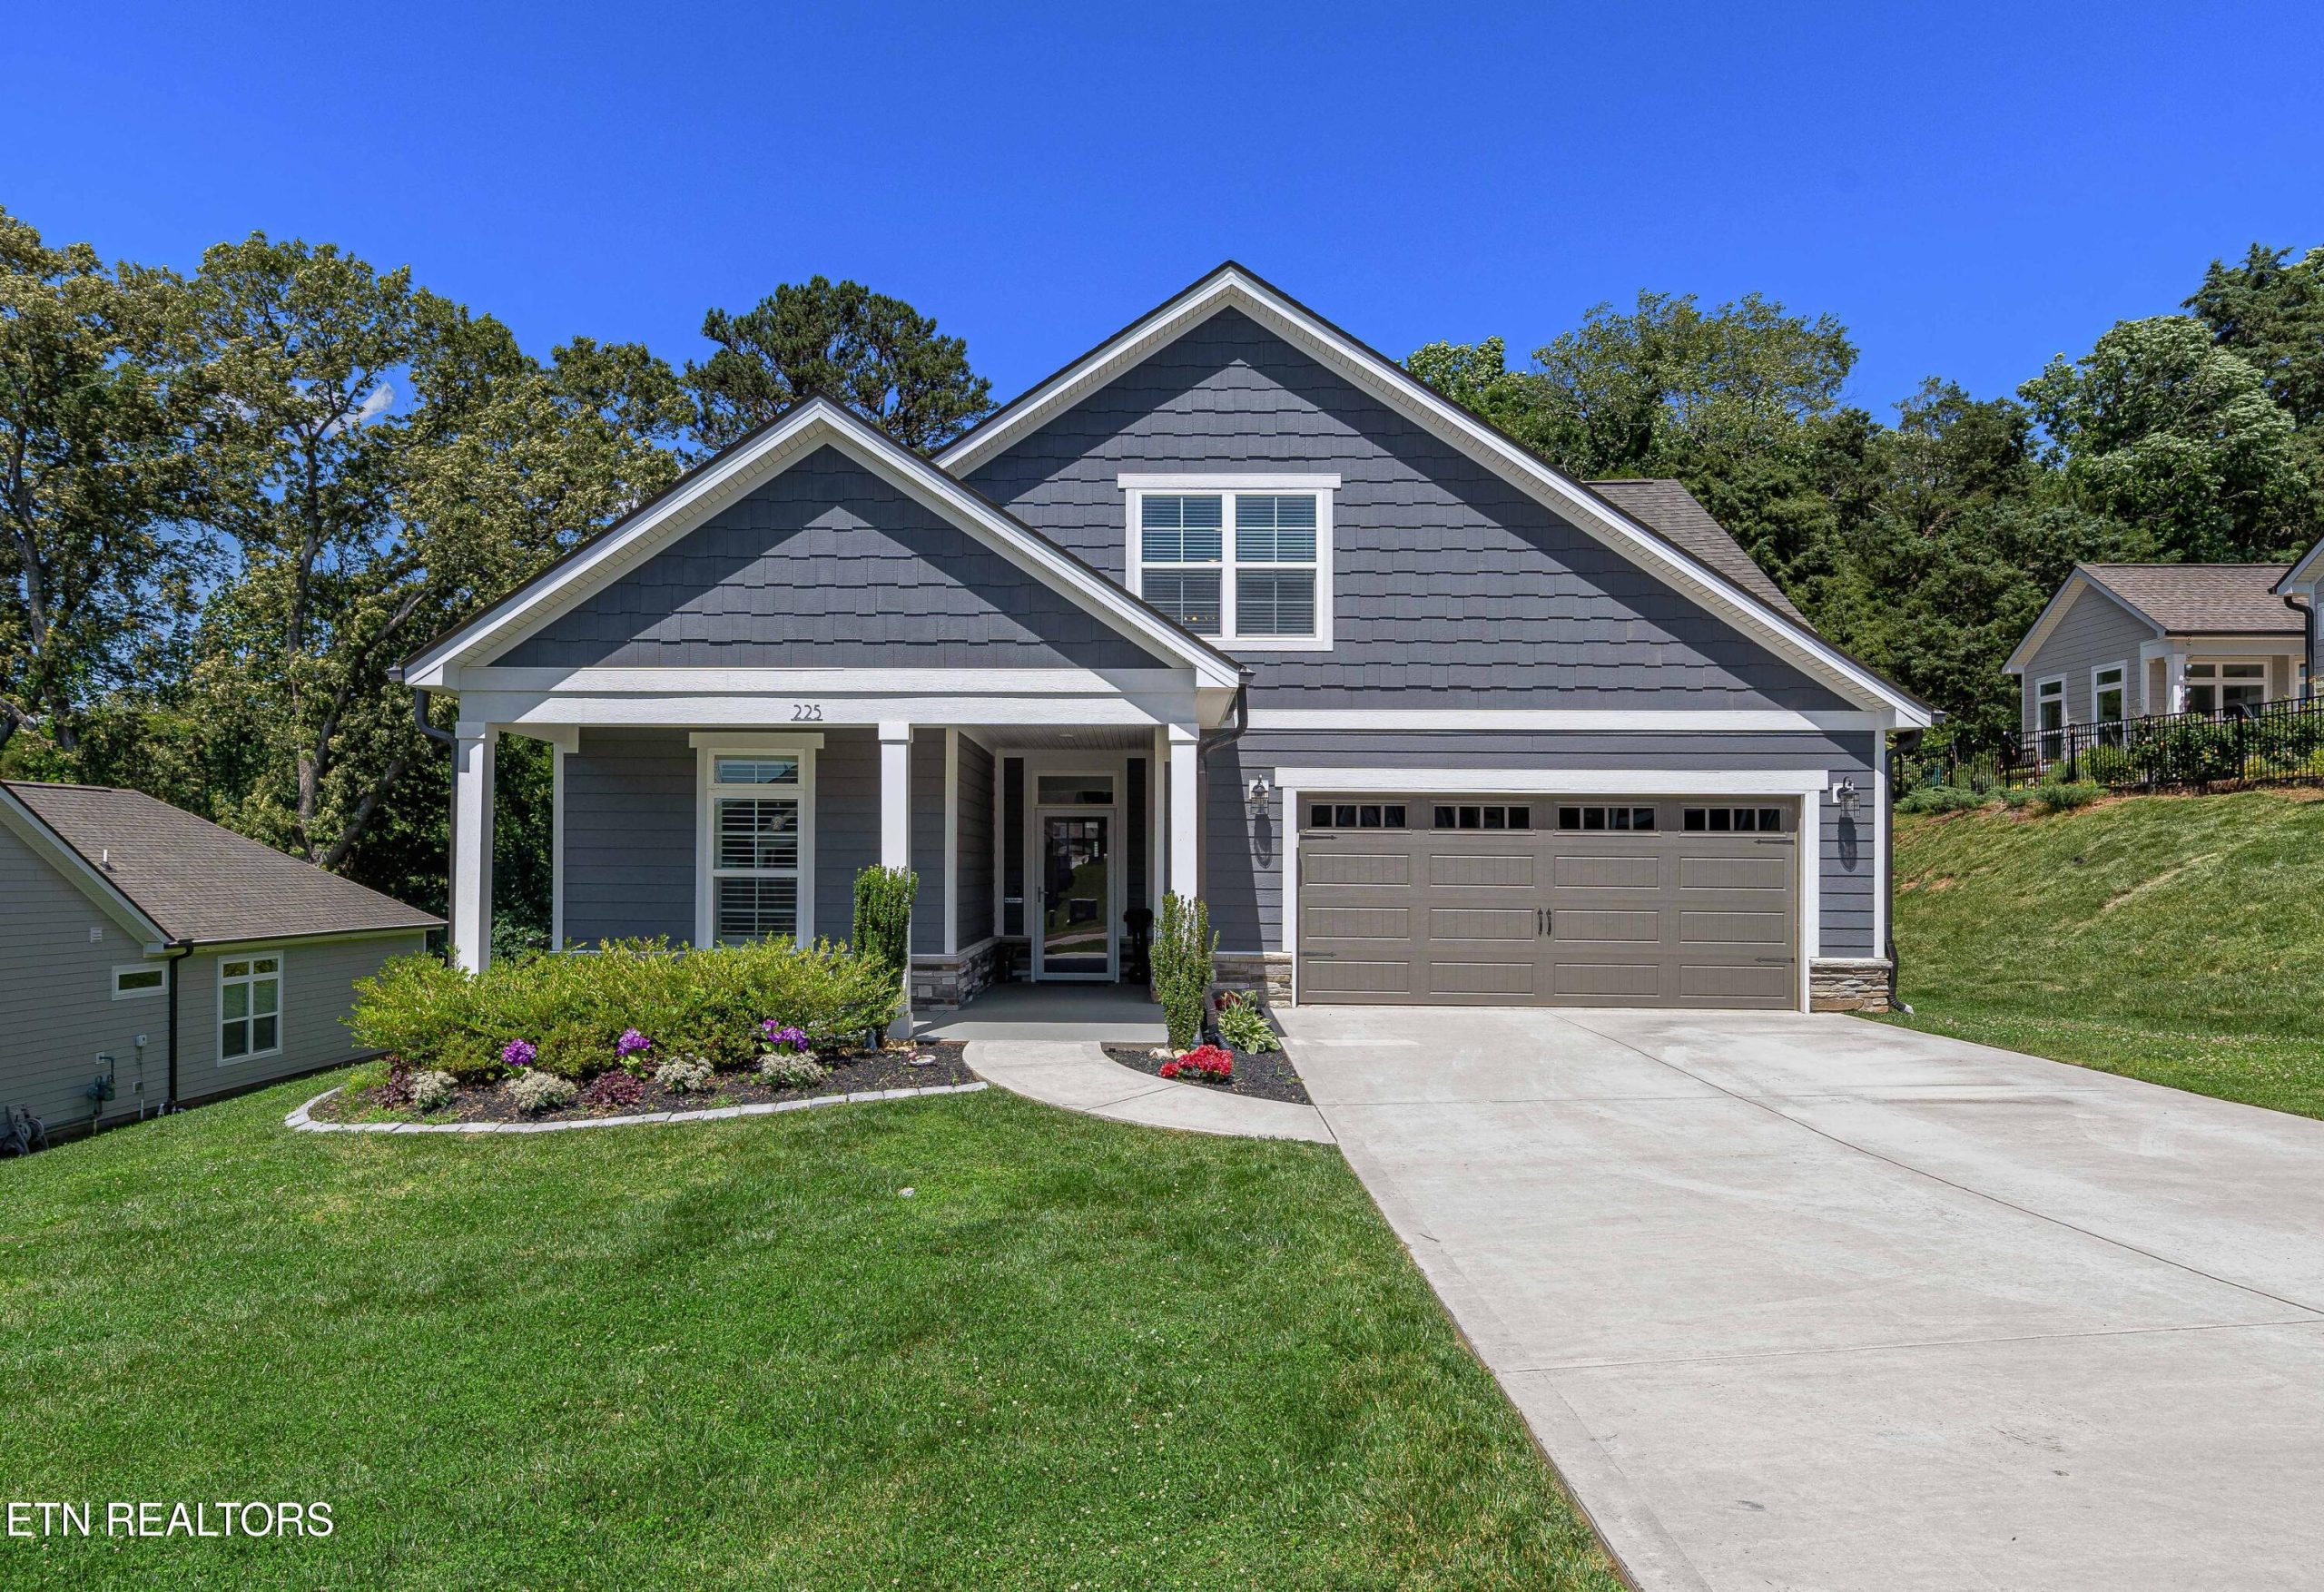
Low-Maintenance Luxury in Lenoir City
Experience a refined way of living in this beautifully designed 3-bedroom, 3-bath home offering over 3,200 square feet of thoughtfully planned space. Built in 2022 and located in one of Lenoir City’s most sought-after residential communities, this home is ideal for those looking to simplify without sacrificing sophistication.
Whether you’re downsizing, relocating, or simply craving a quiet place to call home, this property delivers comfort, elegance, and convenience—all with access to top-tier amenities.
From the moment you enter, quality craftsmanship is apparent throughout. LVP flooring flows across both levels, and natural light fills the open floor plan enhanced by crown molding and a marble-surround gas fireplace. The adjacent kitchen is a chef’s delight, featuring quartz countertops, stainless steel appliances, soft-close cabinetry, a gas cooktop, and a generous island that doubles as a central gathering space. A formal dining room adds an extra layer of charm, while the dedicated home office offers privacy for remote work or hobbies.
The main-level primary suite offers a peaceful escape, complete with a trey ceiling, sunlit sitting area, and a spa-like ensuite with tiled walk-in shower, dual vanities, and an oversized walk-in closet. An additional bedroom and full bath on the main level provide extra flexibility for guests or everyday convenience.
Upstairs, you’ll find a spacious bonus room, a third bedroom, and a full bath—perfect for a media space, visiting family, or multigenerational living.
Outdoor living is equally effortless. Enjoy morning coffee or evening unwinding on your private patio, surrounded by a fully fenced courtyard and manicured, easy-to-maintain landscaping.
Community highlights include:
- Clubhouse and fitness center
- Pickleball courts
- Outdoor pool
- Sidewalk-lined streets and quiet ambiance
Located just minutes from area lakes, golf courses, parks, and shopping—with quick access to US-321 and I-75—this home offers the best of both worlds: peaceful community living with proximity to Knoxville, Maryville, and Oak Ridge.
With custom upgrades throughout, a flexible floor plan, and a 2-10 Home Warranty included, this is a rare opportunity to enjoy luxury living with low-maintenance ease.
Listed by Bobby Sanford – Wallace Real Estate Farragut Office | Click here for more information.
What’s Cooking? New Restaurants Recently Opened or Coming to East Tennessee!

Knoxville’s dining scene is sizzling this year, with a wide range of new restaurants opening or on the way. From Southern comfort food to burgers, bagels, barbecue, and beyond, the local food landscape continues to expand, offering more delicious options for every craving.
Whether you’re looking for your next date-night spot or a casual family meal, here’s a look at some of the latest additions and new openings to keep on your radar:
🍔 Whataburger – The popular Texas-based burger chain is making its Knoxville debut with not one, but three planned locations. One is already confirmed for 1830 Cumberland Avenue, in the lower level of the TENN student apartments near Raising Canes. Two additional spots are in the works in Turkey Creek (in the old Steak & Shake) and East Emory Road in Powell.
🍗 Raising Cane’s – Speaking of Raising Cane’s—this chicken finger favorite opened a new Knoxville location in January 2025, continuing its expansion across the state.
🍯 Tupelo Honey Café – Known for its Southern-inspired dishes (and famous honey-dusted fried chicken), Tupelo Honey Café long been a local favorite with its bustling location on the corner of Market Square. After earning the approval of locals and visitors alike for its brunch and dinner, the regional chain has plans to open a new location in Farragut in 2025.
🍽️ Flying Biscuit Café – Bringing big Southern flavors (with vegan options, too!), Flying Biscuit Café opened its first Tennessee location this year and is now serving in Farragut (near the intersection of Parkside Drive and Campbell Station Rd).
🍜 Yummy Bowl – This Asian-inspired sit-down restaurant opened in February 2025, taking over the former Cici’s Pizza location on Kingston Pike. The menu offers a mix of sushi, ramen, hibachi, and more.
🍖 Jim N Nick’s BBQ – Barbecue lovers, take note: Jim N Nick’s opened near West Town Mall in December 2024. Known for their slow-smoked meats and signature cheese biscuits, this is a welcome addition to Knoxville’s BBQ lineup.
🍽️ Aubrey’s – Aubrey’s, a longtime East Tennessee favorite, opened its newest location in Lenoir City in April 2025…with a wide range of appetizers, salads, entrees and desserts, plus a full bar and several signature cocktails, Aubrey’s is a perfect for a casual lunch or dinner close to home.
🍷 Bogartz – For those seeking a fine-dining experience, Chef Bruce Bogartz recently opened his new namesake restaurant in Bearden. While the location (nestled at the corner of S. Forest Park Boulevard and Old Kingston Pike) has been home to several eateries over the years, this one may just have right ingredients and staying power it needs for long-term success. Now serving lunch, it’s earning buzz for creative dishes and elevated cuisine.
🥯 Potchke Bagel – Bagel fans rejoice: After gaining national notoriety for its unique flavors and offerings at the original Potchke location in the Regas Building in Downtown Knoxville, a second Potchke Bagel location opened in Cedar Bluff and quickly became just as popular as the original. Lines out the door speak to its must-try status.
🍳 Metro Diner – Looking ahead, Metro Diner is set to open this summer on Clinton Highway—bringing hearty breakfast and comfort-food favorites to yet another part of town.
A Delicious Year Ahead
East Tennessee’s growth isn’t just about housing and development…it’s also about bringing new flavors and experiences to the community. If you’re out exploring our area’s culinary scene, these new spots are well worth a visit.
What’s your favorite new restaurant in Knoxville? Let us know—and happy dining!
May 2025 Real Estate Market Update: What You Need to Know

East Tennessee Real Estate Market Update: A Balanced Spring Bring Opportunity for Buyers and Sellers
As we moved into the heart of spring, May 2025 delivered encouraging signs that East Tennessee’s real estate market is settling into a healthier rhythm. While homes are still selling, the breakneck pace of recent years has eased, creating a more balanced environment for buyers and sellers alike.
Here’s a quick look at how the market performed in May:
New Listings: Fresh inventory continues to hit the market, with nearly 2,900 new listings added in May. This is great news for buyers who faced tighter choices last year, and a reminder for sellers that presentation and pricing matter more than ever.
Active Listings: Inventory is growing. With nearly 9,500 homes on the market, buyers are seeing more options than they’ve had in years. Sellers should expect more competition and work closely with their agent to stand out.
Sales Pending: Pending sales held steady at 2,013, showing that buyers are still making offers—but doing so with more care and intention. Homes in desirable areas and well-prepared listings continue to attract strong interest.
Closed Sales: Just under 1,800 homes closed in May—a solid pace, though buyers are clearly taking more time to make decisions. Sellers should be prepared for longer timelines and more negotiation.
Months of Supply: At 5.4 months of inventory, East Tennessee has returned to a balanced market. Buyers have more leverage and negotiating power, while prices remain stable—a win for both sides.
Median Sales Price: Home prices remain strong, with the median sale price holding steady just over $372K. Buyers can feel confident about long-term value, and sellers can be reassured about pricing stability.
Average Days on Market: Homes are now spending an average of two months on the market—reflecting a more thoughtful, less pressured buying process.
What It Means for You: The East Tennessee market today is smart, steady, and increasingly strategic.
- Sellers: Prepare, price, and market wisely. Today’s buyers are informed and deliberate.
- Buyers: You’ve got more leverage than in recent years. Use it to make confident offers that reflect current market conditions.
If you’re considering a move, this is a great time to work with a trusted real estate professional and approach the market with clarity—not urgency.
As always, working with a knowledgeable real estate professional can help you navigate the nuances of this dynamic market. Whether you’re looking for your first home, selling your current one, or simply curious about market trends, I’m here to help you navigate this evolving market.
*Stats provided with permission from the East Tennessee Realtors Multiple Listing Service. As reported by Claudia Stallings, Wallace Real Estate COO.
Wallace Luxury Spotlight | 7075 Sinking Creek Road Greenback, TN 37742
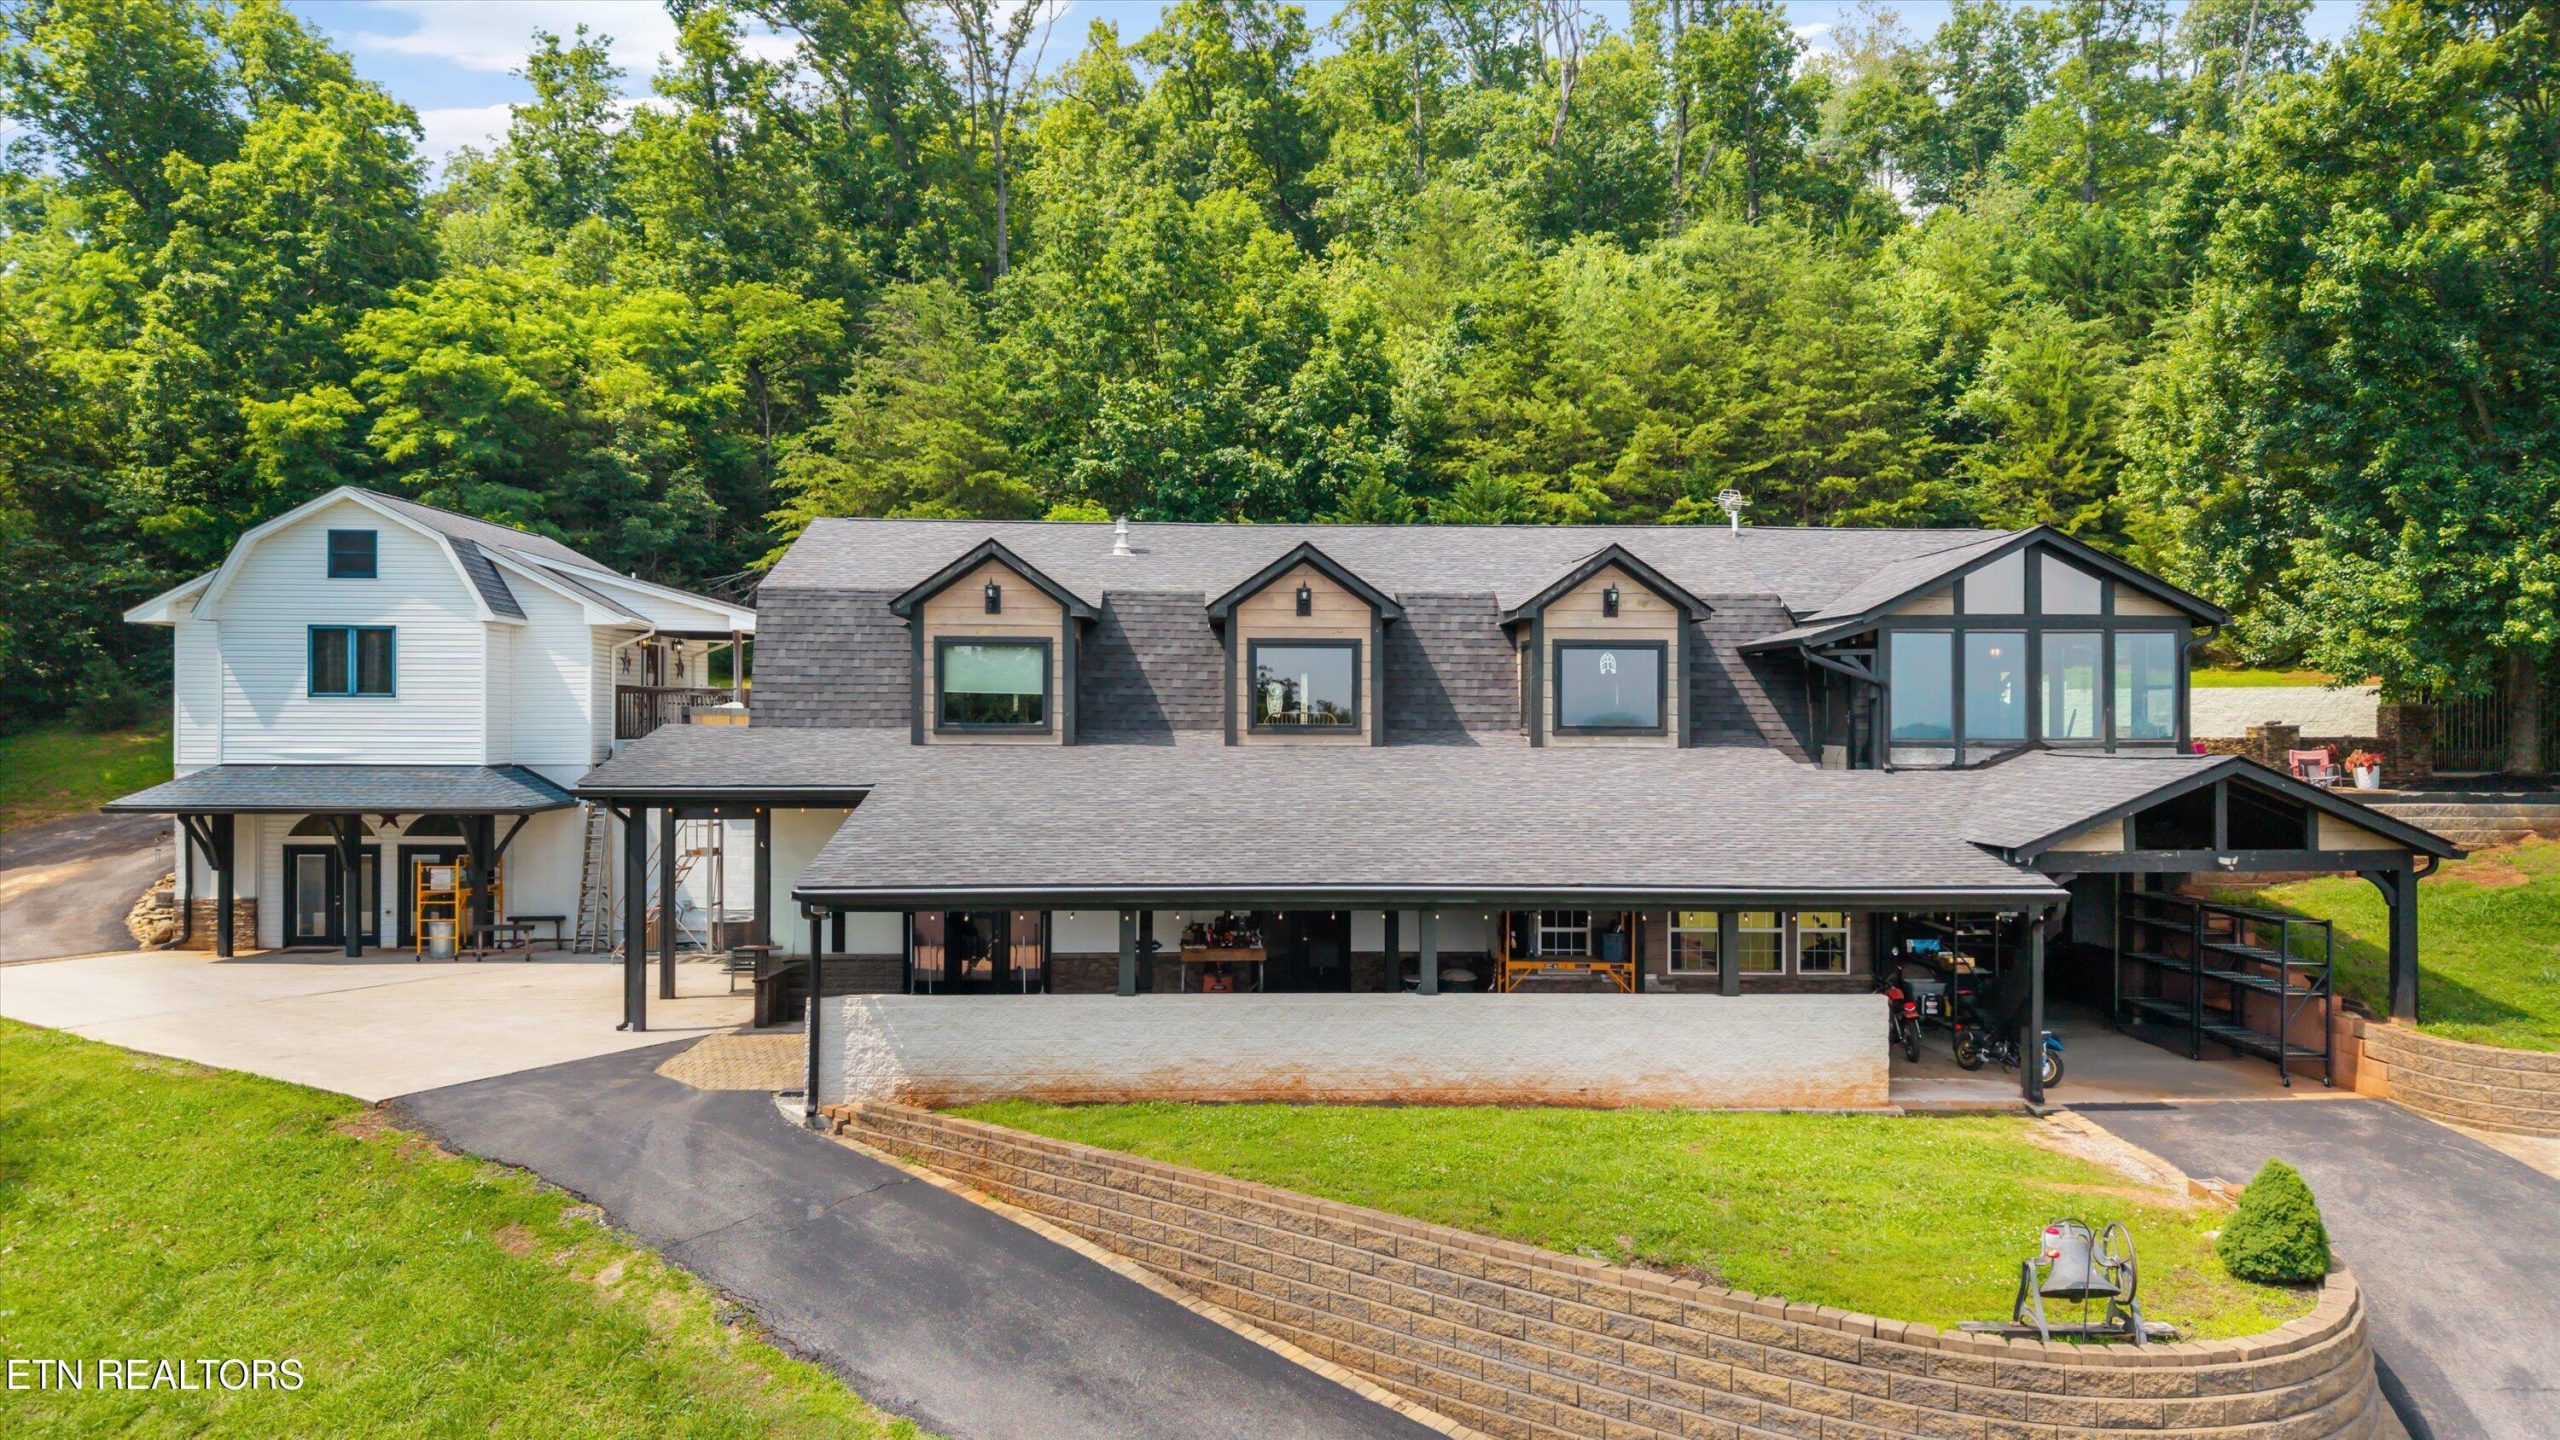
A Private Mountain Retreat Designed for Endless Possibilities
Nestled in the breathtaking foothills of the Smoky Mountains, this extraordinary 15-acre property offers a rare opportunity to embrace both privacy and versatility—just 15 minutes from shopping, hospitals, grocery stores, and more. It is a perfect blend of rural serenity and urban convenience.
Designed to accommodate a wide range of lifestyles, this multigenerational retreat offers nearly 5,000 square feet of heated and cooled space across a main home, detached guest apartment, and thoughtfully appointed workshop and studio areas. Whether you are seeking a quiet escape, a space for extended family, or room to pursue your hobbies and passions, this property delivers.
At the heart of the main residence is a spacious great room where vaulted wood ceilings and a two-sided stone fireplace create an inviting and comfortable atmosphere. The adjoining primary suite shares the warmth of the fireplace, providing a cozy retreat with spectacular mountain views just outside.
The kitchen is well-equipped with granite countertops and stainless-steel appliances and opens seamlessly to a spacious dining area—ideal for gathering with family and friends. A charming sunroom, with its rich post-and-beam details and abundant natural light, offers another space to relax and take in the beauty of the surrounding landscape.
On the lower level, you’ll find approximately 1,200 square feet of additional living space complete with three bedrooms, one-and-a-half baths, a second full kitchen (without stove), and a private office. This flexible layout is perfect for extended family or guests, offering comfort and independence. The lower level also features a heated and cooled two-car garage and a separate single-car garage equipped with a car lift—perfect for the automotive enthusiast.
Adding to the property’s versatility is a beautiful post-and-beam carport with tongue-and-groove ceilings, providing covered space for vehicles, equipment, or recreational gear.
A highlight of this unique property is the detached guest apartment—603 square feet of independent living space complete with a bedroom, cedar-lined closet, vaulted ceilings, full kitchen, living area, and bath. Below, a 528-square-foot heated and cooled area currently serves as a fully equipped dog grooming studio and workshop—offering even more space to live, work, or explore entrepreneurial ventures.
Highlights include:
-
15-acre private retreat with panoramic Smoky Mountain views
-
Main home offers over 3,200 square feet of versatile living space
-
Primary suite with two-sided fireplace and stunning views
-
Finished lower level with 3 bedrooms, 1.5 baths, second kitchen, and private office
-
Heated and cooled garages with car lift
-
Detached 603-square-foot guest apartment with accessible bath
-
Separate 528-square-foot dog grooming studio and workshop
-
Large post-and-beam carport for additional storage
-
Total of 4,999 heated and cooled square feet across the property
Whether you’re dreaming of a private mountain sanctuary, a multigenerational estate, or an inspiring live/work/play environment, this one-of-a-kind property offers endless potential.
Listed by Monica Stevens – Wallace Real Estate West Office | Click here for more information
Wallace Luxury Spotlight | 1932 Duncan Road Knoxville, TN 37919
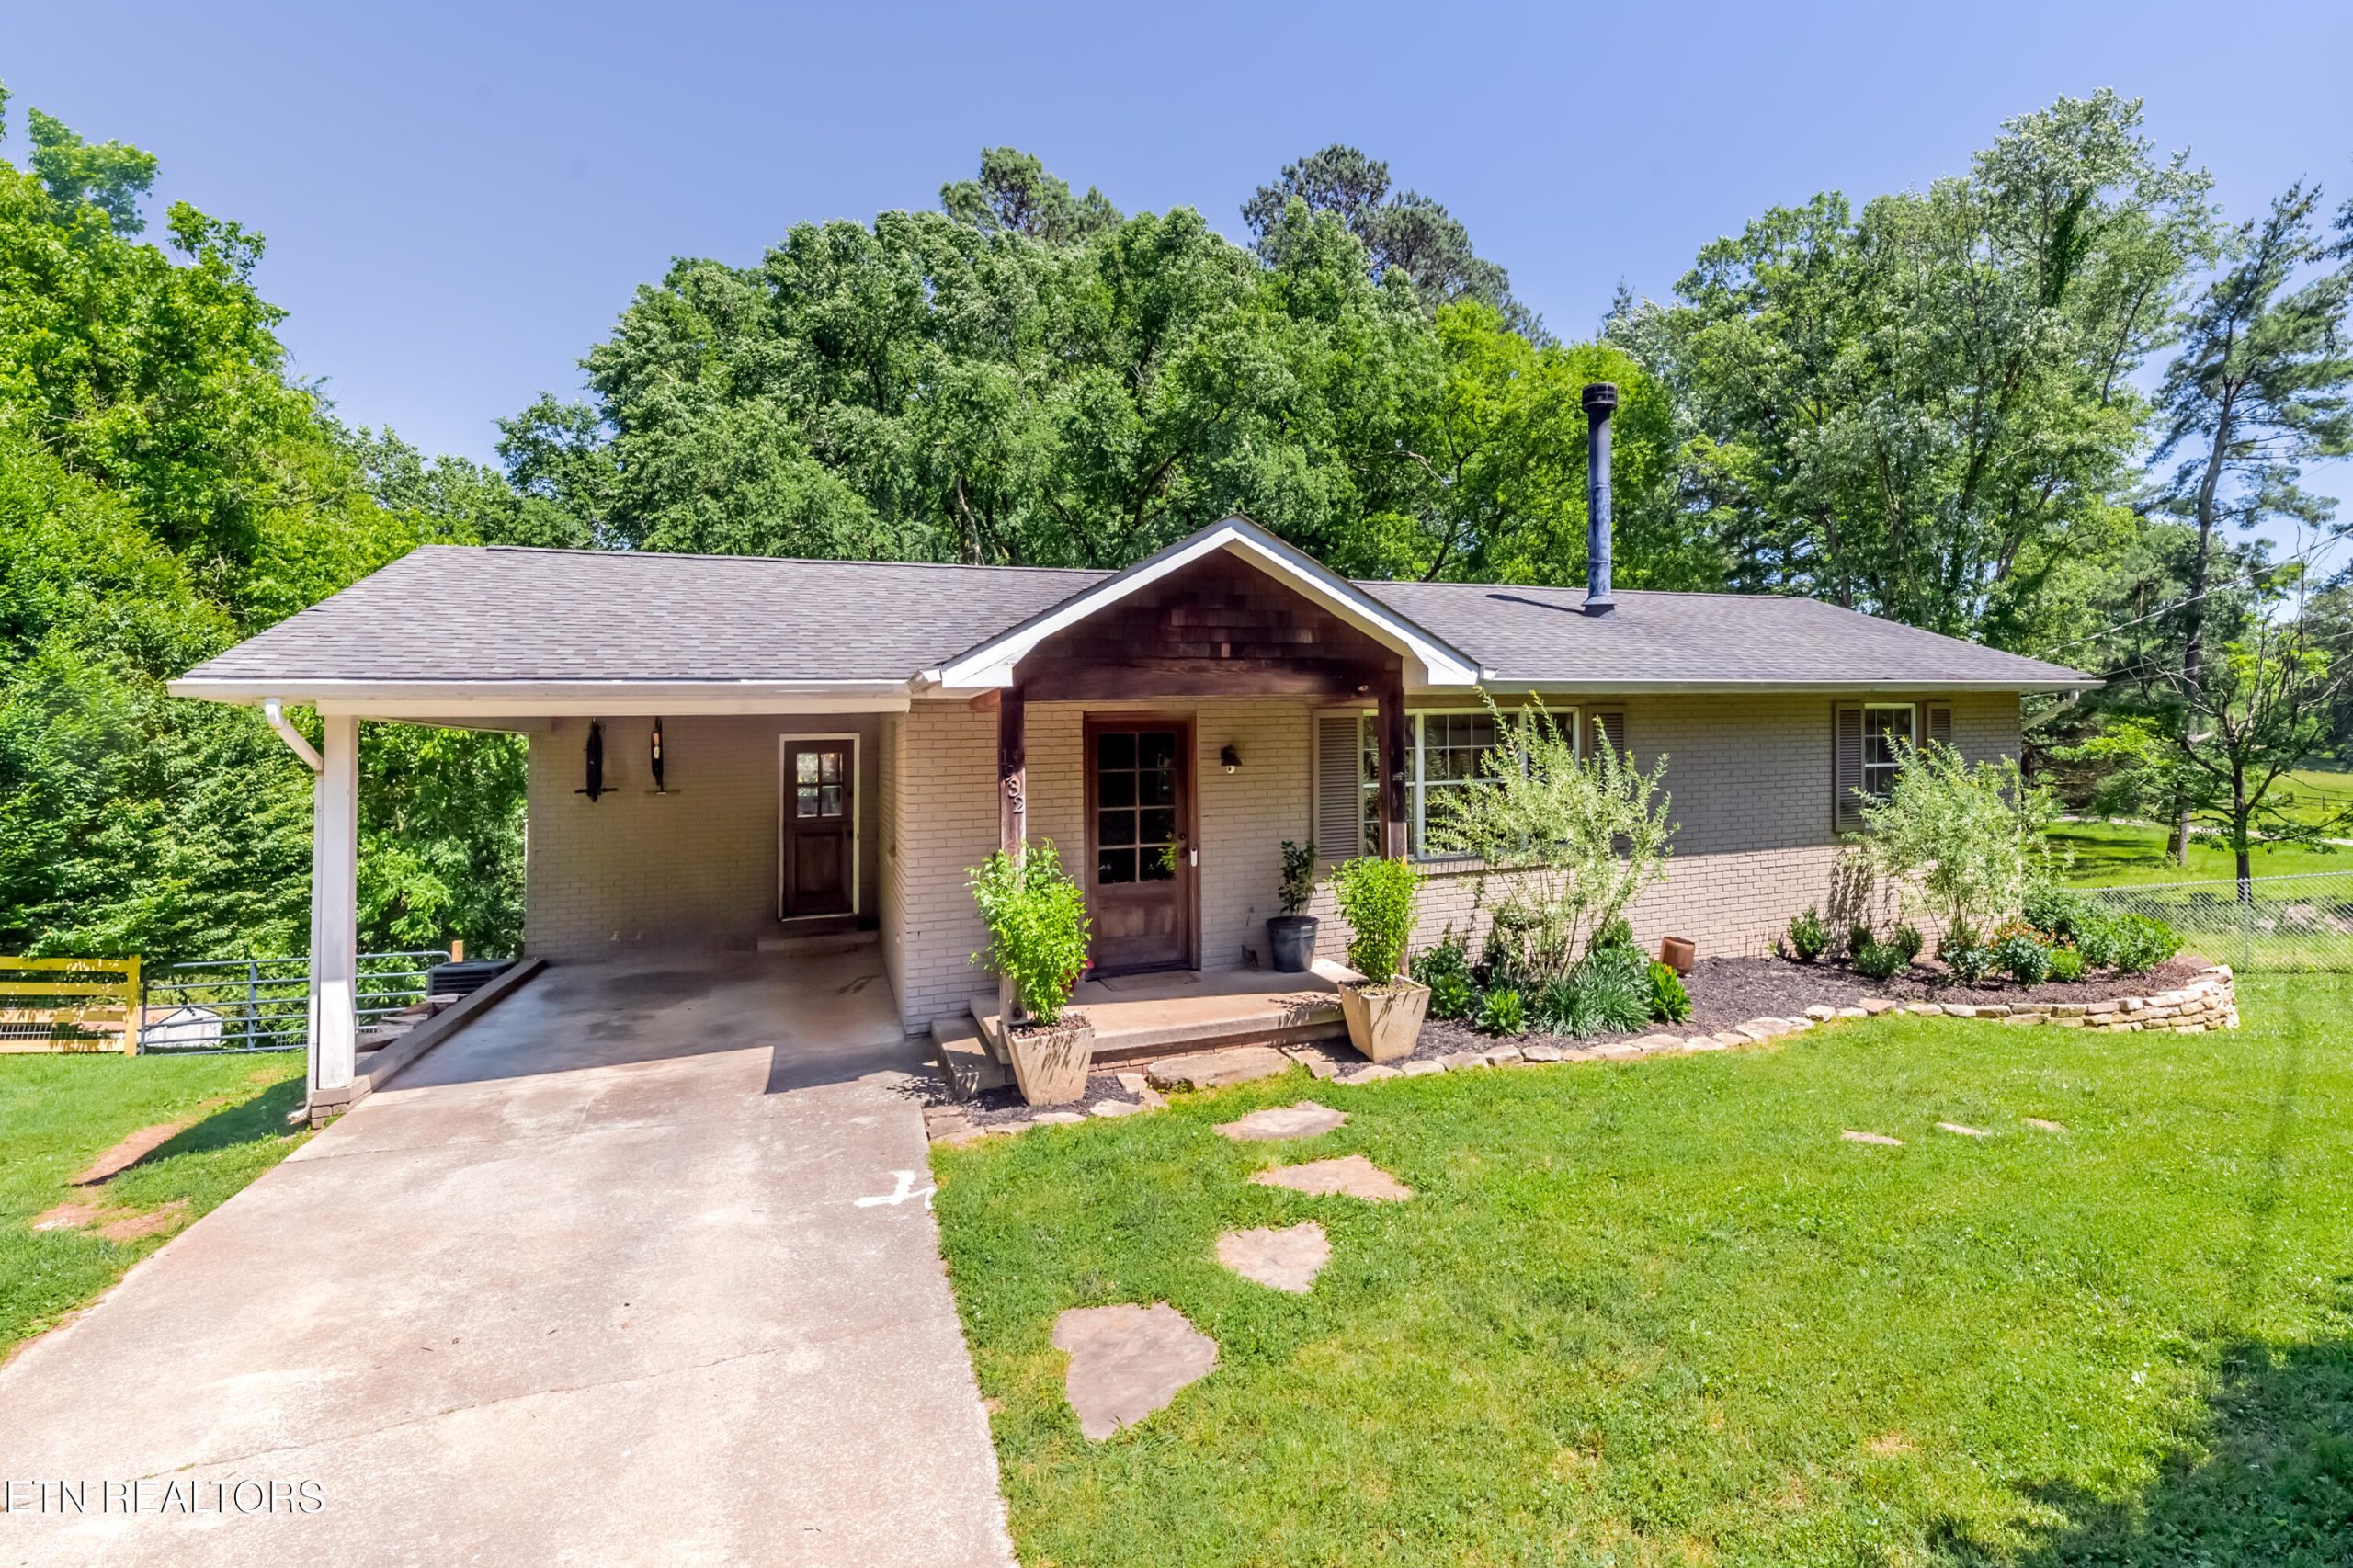
Cottage-Inspired Elegance in the Heart of Bearden: 1932 Duncan Road
Tucked into the charming area between Bearden and Rocky Hill, 1932 Duncan Road is a thoughtfully renovated basement ranch that blends timeless charm with sophisticated, modern upgrades. Surrounded by lush landscaping and woodland views, this property offers both privacy and a sense of connection, with nature, with history, and with home.
From the moment you arrive, you’ll notice the attention to detail. The circular front drive welcomes you to a classic painted brick and Hardie-board exterior. A custom wooden front door with beveled glass sets the tone for what’s inside: warmth, craftsmanship, and style. Inside, a vaulted great room features a dramatic double-sided stacked stone fireplace and reclaimed wood beams sourced from a Grainger County farm…bringing character and a sense of place.
The heart of the home is a stunning gourmet kitchen, where a soaring 12-foot cathedral ceiling and large island invite gathering and conversation. A custom Dutch door opens into this space, where quartz countertops, a porcelain farm sink, subway tile, and rich cherry cabinetry offer both beauty and function. This is a space designed for entertaining, with easy flow into the great room and French doors that open onto a bright screened porch.
Throughout the main level, you’ll find wide-plank hardwood floors and architectural details that elevate every space—from the shiplap drop zone with built-in storage to the powder room with a square vessel sink and wood-topped vanity.
The main level also includes a luxurious Primary Suite with serene views, access to the screened porch, and a fireplace heater for added comfort. The en-suite bath is outfitted with dual custom ceramic sinks, a walk-in tiled shower, private water closet, and walk-in closet.
Downstairs, the daylight basement offers even more living space: a spacious family or media room with fireplace heater, a large laundry area, and three additional bedrooms—each with its own personality and purpose. One features an antique armoire and private deck, while another room offers flexibility as an office, gym, or fourth bedroom. The lower level also includes a full bath, hot tub pad, additional deck space, and access to the fenced backyard via stone steps.
Highlights:
-
Gourmet kitchen with cathedral ceilings, quartz counters & custom cabinetry
-
Double-sided stone fireplace with reclaimed wood mantel
-
Light-filled screened porch & multiple outdoor living areas
-
Main-level Primary Suite with spa-style bath
-
Fully finished lower level with family room & guest accommodations
-
Rich architectural details: shiplap, custom woodwork, and reclaimed beams
-
Peaceful wooded setting in a desirable Bearden/Rocky Hill location
This thoughtfully updated home offers refined living with room to breathe—inside and out.
Listed by Jay Glass and Joyce Tapscott – Wallace Real Estate Bearden Office | Click here for more information