


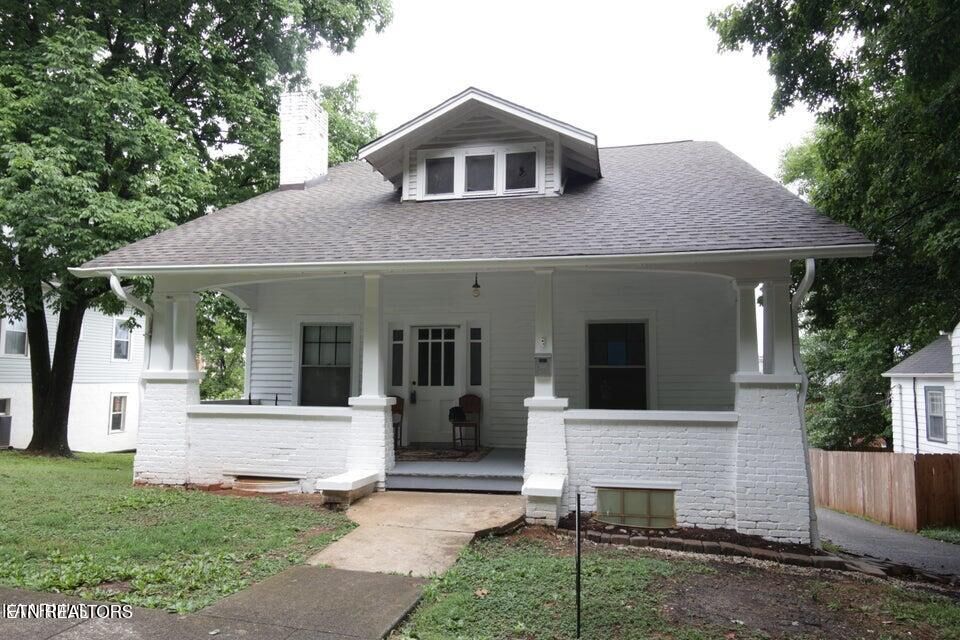
Listing Courtesy of: East Tennessee Realtors / Listed By: Hila Gaw-Urwin, Wallace Nelson
523 Highland Ave Maryville, TN 37803
Active (1 Days)
$290,000 (USD)
Description
MLS #:
1348845
1348845
Taxes
$2,434
$2,434
Lot Size
8,276 SQFT
8,276 SQFT
Type
Single-Family Home
Single-Family Home
Year Built
1920
1920
Style
Craftsman
Craftsman
Views
Country Setting
Country Setting
County
Blount County
Blount County
Listed By
Hila Gaw-Urwin, Wallace Nelson
Source
East Tennessee Realtors
Last checked Jul 21 2026 at 10:38 AM GMT+0000
East Tennessee Realtors
Last checked Jul 21 2026 at 10:38 AM GMT+0000
Bathroom Details
- Full Bathrooms: 3
Interior Features
- Appliances : Dishwasher
- Interior Features : Walk-In Closet(s)
- Appliances : Range
Subdivision
- Cunningham Bros Addn
Lot Information
- Level
Property Features
- Fireplace: Gas Log
- Fireplace: Brick
Heating and Cooling
- Central
- Natural Gas
- Central Cooling
Basement Information
- Slab
- Finished
- Walkout
- Unfinished
- Partially Finished
- Plumbed
Flooring
- Tile
- Hardwood
- Vinyl
Exterior Features
- Roof: Road/Road Frontage :
Utility Information
- Sewer: Public Sewer
School Information
- Elementary School: Sam Houston
- Middle School: Maryville Middle
- High School: Maryville
Garage
- Attached Garage
- Basement Garage
Parking
- Off-Street Parking
- Basement
- Attached
Location
Estimated Monthly Mortgage Payment
*Based on Fixed Interest Rate withe a 30 year term, principal and interest only
Listing price
Down payment
%
Interest rate
%Mortgage calculator estimates are provided by Wallace and are intended for information use only. Your payments may be higher or lower and all loans are subject to credit approval.
Disclaimer: Copyright 2026 East Tennessee Realtors. All rights reserved. This information is deemed reliable, but not guaranteed. The information being provided is for consumers’ personal, non-commercial use and may not be used for any purpose other than to identify prospective properties consumers may be interested in purchasing. Data last updated 7/21/26 03:38






Step into timeless character with this beautifully maintained 1920 Craftsman-style home in the heart of Maryville! Offering approximately 3,000 finished square feet, this unique property features spacious living areas, original hardwood flooring, abundant natural light, and classic architectural details throughout. The flexible floor plan includes multiple living spaces, generous bedrooms, and additional finished areas that provide endless possibilities for extended living, a home office, or guest accommodations. Enjoy relaxing on the covered front porch, entertaining on the deck, and taking advantage of the partially finished basement, detached garage, and off-street parking. Conveniently located just minutes from downtown Maryville, parks, shopping, dining, schools, and so much more. A rare opportunity to own a home filled with historic charm, character, and modern versatility. Schedule your private showing today!