


Listing Courtesy of: East Tennessee Realtors / Listed By: Adrian Perju, Wallace Farragut Office
159 Tsuhdatsi Way Loudon, TN 37774
Active (21 Days)
$865,000 (USD)
Description
MLS #:
1347197
1347197
Taxes
$22
$22
Lot Size
8,712 SQFT
8,712 SQFT
Type
Single-Family Home
Single-Family Home
Year Built
2026
2026
Style
Craftsman
Craftsman
Views
Country Setting, Other
Country Setting, Other
County
Loudon County
Loudon County
Listed By
Adrian Perju, Wallace Farragut Office
Source
East Tennessee Realtors
Last checked Jul 27 2026 at 8:01 AM GMT+0000
East Tennessee Realtors
Last checked Jul 27 2026 at 8:01 AM GMT+0000
Bathroom Details
- Full Bathrooms: 3
Interior Features
- Appliances : Dishwasher
- Appliances : Microwave
- Appliances : Refrigerator
- Interior Features : Pantry
- Interior Features : Walk-In Closet(s)
- Interior Features : Eat-In Kitchen
- Appliances : Disposal
- Appliances : Self Cleaning Oven
- Appliances : Range
- Windows : Window - Energy Star
- Appliances : Gas Cooktop
- Interior Features : Kitchen Island
Subdivision
- Chatuga Point
Lot Information
- Level
Property Features
- Fireplace: Gas Log
- Fireplace: Gas
Heating and Cooling
- Central
- Heat Pump
- Electric
- Propane
- Central Cooling
- Ceiling Fan(s)
Basement Information
- Crawl Space
- Crawl Space Sealed
Homeowners Association Information
- Dues: $187/MONTHLY
Flooring
- Tile
- Vinyl
Exterior Features
- Roof: Road/Road Frontage :
Utility Information
- Sewer: Public Sewer
School Information
- Elementary School: Steekee
- Middle School: Fort Loudoun
- High School: Loudon
Garage
- Garage Door Opener
- Main Level
Parking
- Main Level
- Garage Door Opener
Location
Estimated Monthly Mortgage Payment
*Based on Fixed Interest Rate withe a 30 year term, principal and interest only
Listing price
Down payment
%
Interest rate
%Mortgage calculator estimates are provided by Wallace and are intended for information use only. Your payments may be higher or lower and all loans are subject to credit approval.
Disclaimer: Copyright 2026 East Tennessee Realtors. All rights reserved. This information is deemed reliable, but not guaranteed. The information being provided is for consumers’ personal, non-commercial use and may not be used for any purpose other than to identify prospective properties consumers may be interested in purchasing. Data last updated 7/27/26 01:01






The luxurious primary suite is designed for comfort with a tray ceiling, spa-like bath featuring a freestanding soaking tub, a large walk-in tile shower, and generous closet space. Upstairs, you'll find a spacious bonus room with a full bath, making it ideal as a guest suite, media room, or home office. Multiple oversized storage areas provide plenty of room for seasonal items and more.
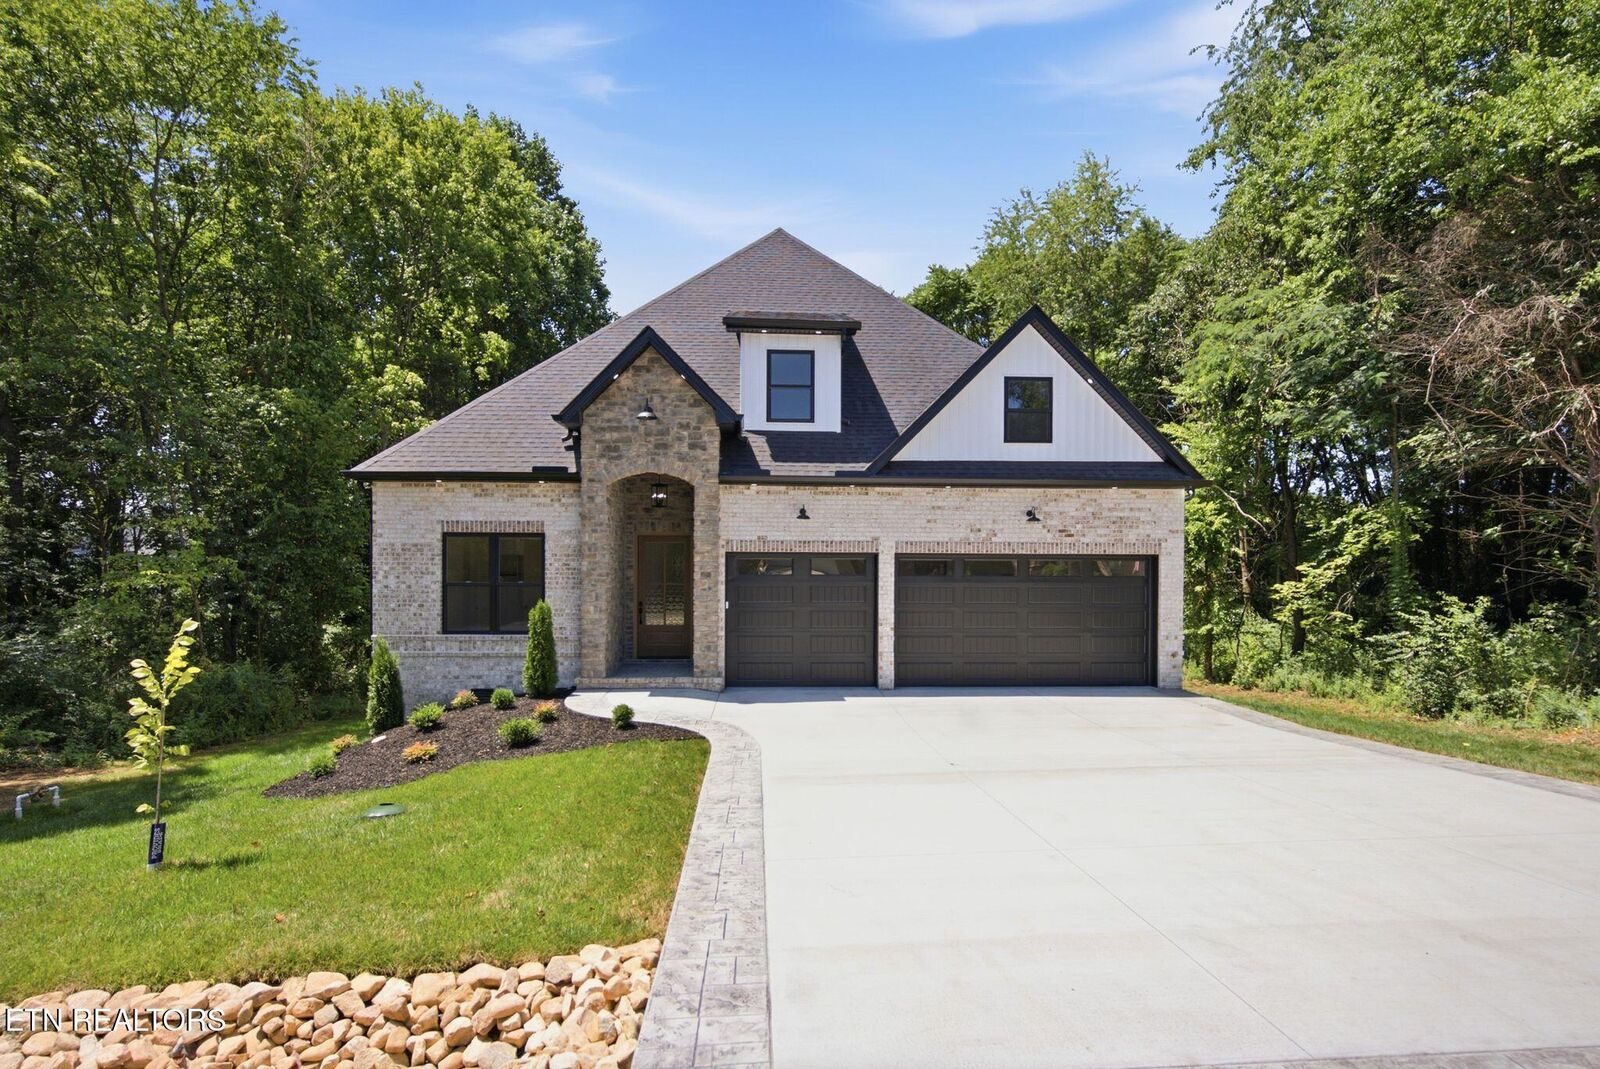
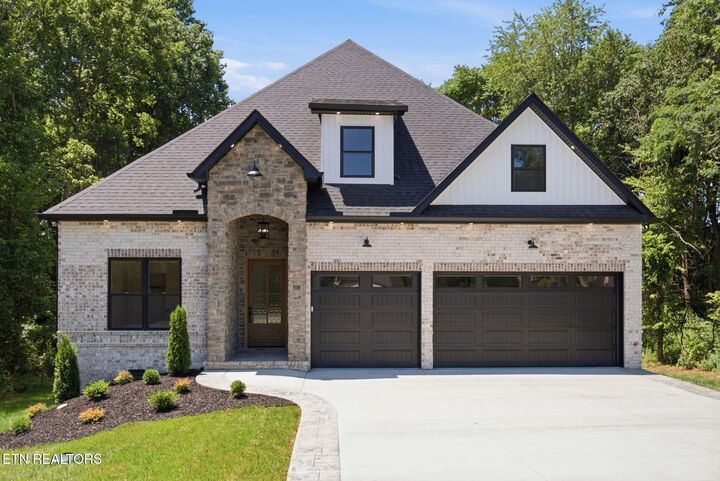
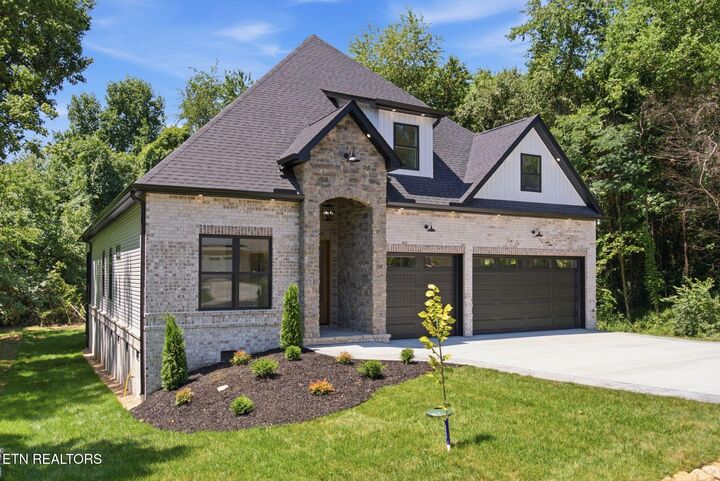
Step outside to enjoy the covered screened porch, perfect for relaxing year-round, along with an open grilling area designed for outdoor entertaining. The flat lot backs to a private common area, offering peaceful views and added privacy with no homes directly behind. Additional highlights include a 3-car garage and encapsulated crawl space with a dehumidifier an attractive all-brick front that enhances the home's curb appeal.
This home combines comfort, style, and thoughtful design in a private setting--ready for you to move in and enjoy.