


Listing Courtesy of: East Tennessee Realtors / Listed By: Caroline Badgett, Wallace Farragut Office
882 Hansmore Place Knoxville, TN 37919
Coming Soon
$700,000 (USD)
Description
MLS #:
1348270
1348270
Taxes
$1,901
$1,901
Lot Size
10,480 SQFT
10,480 SQFT
Type
Single-Family Home
Single-Family Home
Year Built
1987
1987
Style
Traditional
Traditional
Views
Other
Other
County
Knox County
Knox County
Listed By
Caroline Badgett, Wallace Farragut Office
Source
East Tennessee Realtors
Last checked Jul 15 2026 at 10:34 PM GMT+0000
East Tennessee Realtors
Last checked Jul 15 2026 at 10:34 PM GMT+0000
Bathroom Details
- Full Bathrooms: 2
- Half Bathroom: 1
Interior Features
- Appliances : Dishwasher
- Appliances : Microwave
- Interior Features : Pantry
- Interior Features : Walk-In Closet(s)
- Interior Features : Eat-In Kitchen
- Appliances : Disposal
- Appliances : Self Cleaning Oven
- Interior Features : Central Vacuum
- Windows : Windows - Wood
- Windows : Windows - Bay
Subdivision
- Westmoreland Court
Lot Information
- Level
Property Features
- Fireplace: Gas Log
Heating and Cooling
- Central
- Electric
- Natural Gas
- Central Cooling
- Ceiling Fan(s)
Basement Information
- Crawl Space
Homeowners Association Information
- Dues: $500/YEARLY
Flooring
- Carpet
- Tile
- Hardwood
- Vinyl
Exterior Features
- Roof: Road/Road Frontage :
Utility Information
- Sewer: Public Sewer
School Information
- Elementary School: Rocky Hill
- Middle School: Bearden
- High School: West
Garage
- Garage Door Opener
- Main Level
Parking
- Main Level
- Garage Door Opener
Location
Estimated Monthly Mortgage Payment
*Based on Fixed Interest Rate withe a 30 year term, principal and interest only
Listing price
Down payment
%
Interest rate
%Mortgage calculator estimates are provided by Wallace and are intended for information use only. Your payments may be higher or lower and all loans are subject to credit approval.
Disclaimer: Copyright 2026 East Tennessee Realtors. All rights reserved. This information is deemed reliable, but not guaranteed. The information being provided is for consumers’ personal, non-commercial use and may not be used for any purpose other than to identify prospective properties consumers may be interested in purchasing. Data last updated 7/15/26 15:34






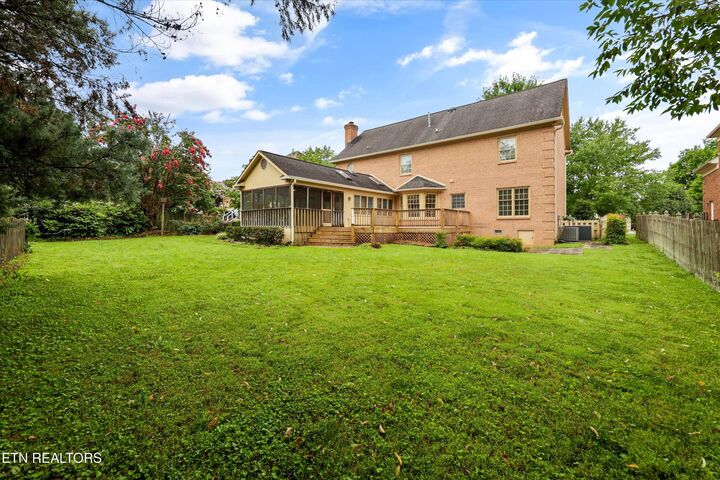
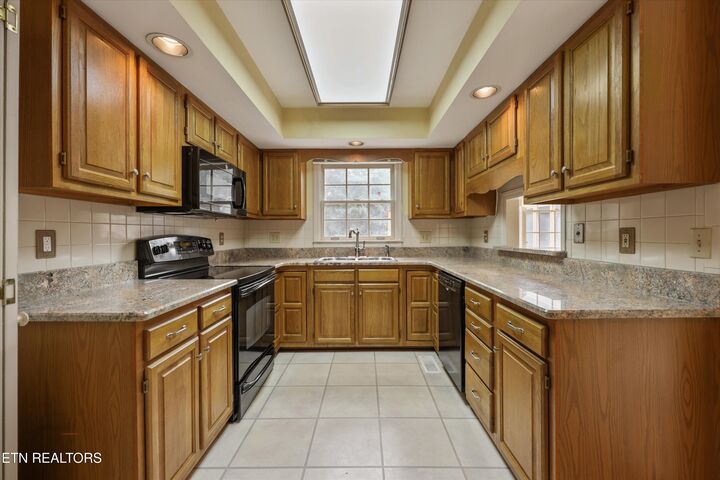
The main level features a home office, formal dining room, spacious living room, kitchen with a pantry, heated and cooled sunroom, screened porch, and a new deck completed in 2025 overlooking the level backyard. Whether you're hosting friends or enjoying a quiet evening at home, this layout provides a wonderful balance of indoor and outdoor living.
Upstairs, all four bedrooms are located together, along with the laundry room for added convenience. The primary suite includes a walk-in closet and an en-suite bath. A two-car garage completes the home.
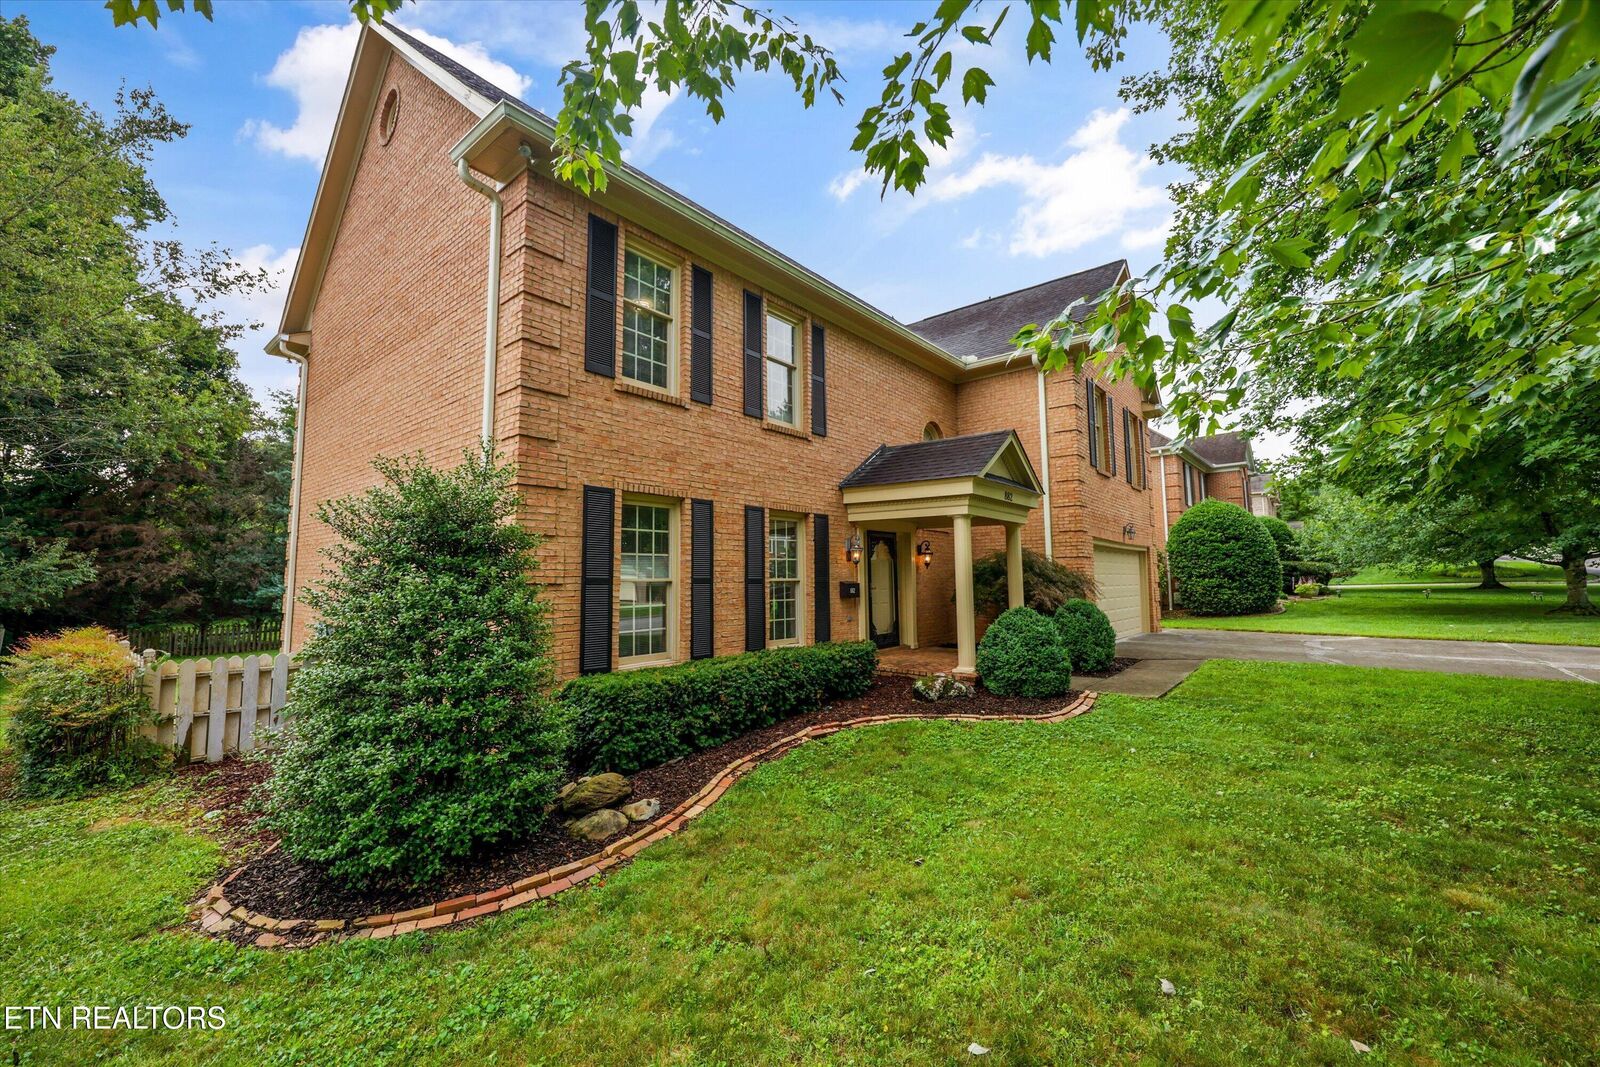
Located in the established Westmoreland Court neighborhood, this home is approximately 7 miles from the University of Tennessee, 10 miles from Downtown Knoxville, Market Square, and Turkey Creek, and about 15 miles from McGhee Tyson Airport. Combining quality all-brick construction, a functional floor plan, and an exceptional West Knoxville location, this home is ready for its next owner.
Sq. Ft was measured by an appraiser. Buyer to verify room sizes and HOA.