


Listing Courtesy of: East Tennessee Realtors / Listed By: Joyce Z. Tapscott, Wallace Bearden Office
5731 Enchanted Lane Knoxville, TN 37918
Coming Soon
$575,000 (USD)
Description
MLS #:
1348539
1348539
Taxes
$1,508
$1,508
Lot Size
0.25 acres
0.25 acres
Type
Single-Family Home
Single-Family Home
Year Built
2015
2015
Style
Traditional
Traditional
Views
Country Setting, Other, Seasonal Mountain
Country Setting, Other, Seasonal Mountain
County
Knox County
Knox County
Listed By
Joyce Z. Tapscott, Wallace Bearden Office
Source
East Tennessee Realtors
Last checked Jul 17 2026 at 7:37 PM GMT+0000
East Tennessee Realtors
Last checked Jul 17 2026 at 7:37 PM GMT+0000
Bathroom Details
- Full Bathrooms: 3
- Half Bathroom: 1
Interior Features
- Appliances : Dishwasher
- Appliances : Microwave
- Appliances : Refrigerator
- Interior Features : Pantry
- Interior Features : Walk-In Closet(s)
- Interior Features : Eat-In Kitchen
- Appliances : Disposal
- Appliances : Self Cleaning Oven
- Interior Features : Cathedral Ceiling(s)
- Windows : Drapes
- Appliances : Range
- Appliances : Tankless Water Heater
- Windows : Windows - Insulated
- Windows : Window - Energy Star
- Interior Features : Kitchen Island
Subdivision
- Summer Rose
Lot Information
- Cul-De-Sac
Property Features
- Fireplace: Gas Log
- Fireplace: Brick
- Fireplace: Gas
- Fireplace: Masonry
Heating and Cooling
- Central
- Forced Air
- Zoned
- Natural Gas
- Central Cooling
- Ceiling Fan(s)
Basement Information
- Crawl Space
- Outside Entr Only
Homeowners Association Information
- Dues: $150/YEARLY
Flooring
- Carpet
- Tile
- Hardwood
Exterior Features
- Roof: Road/Road Frontage :
Utility Information
- Sewer: Public Sewer
School Information
- Elementary School: Ritta
- Middle School: Gresham
- High School: Central
Garage
- Attached Garage
- Garage Door Opener
- Main Level
Parking
- On-Street Parking
- Attached
- Main Level
- Garage Door Opener
- Garage Faces Side
- Garage Faces Rear
Location
Estimated Monthly Mortgage Payment
*Based on Fixed Interest Rate withe a 30 year term, principal and interest only
Listing price
Down payment
%
Interest rate
%Mortgage calculator estimates are provided by Wallace and are intended for information use only. Your payments may be higher or lower and all loans are subject to credit approval.
Disclaimer: Copyright 2026 East Tennessee Realtors. All rights reserved. This information is deemed reliable, but not guaranteed. The information being provided is for consumers’ personal, non-commercial use and may not be used for any purpose other than to identify prospective properties consumers may be interested in purchasing. Data last updated 7/17/26 12:37






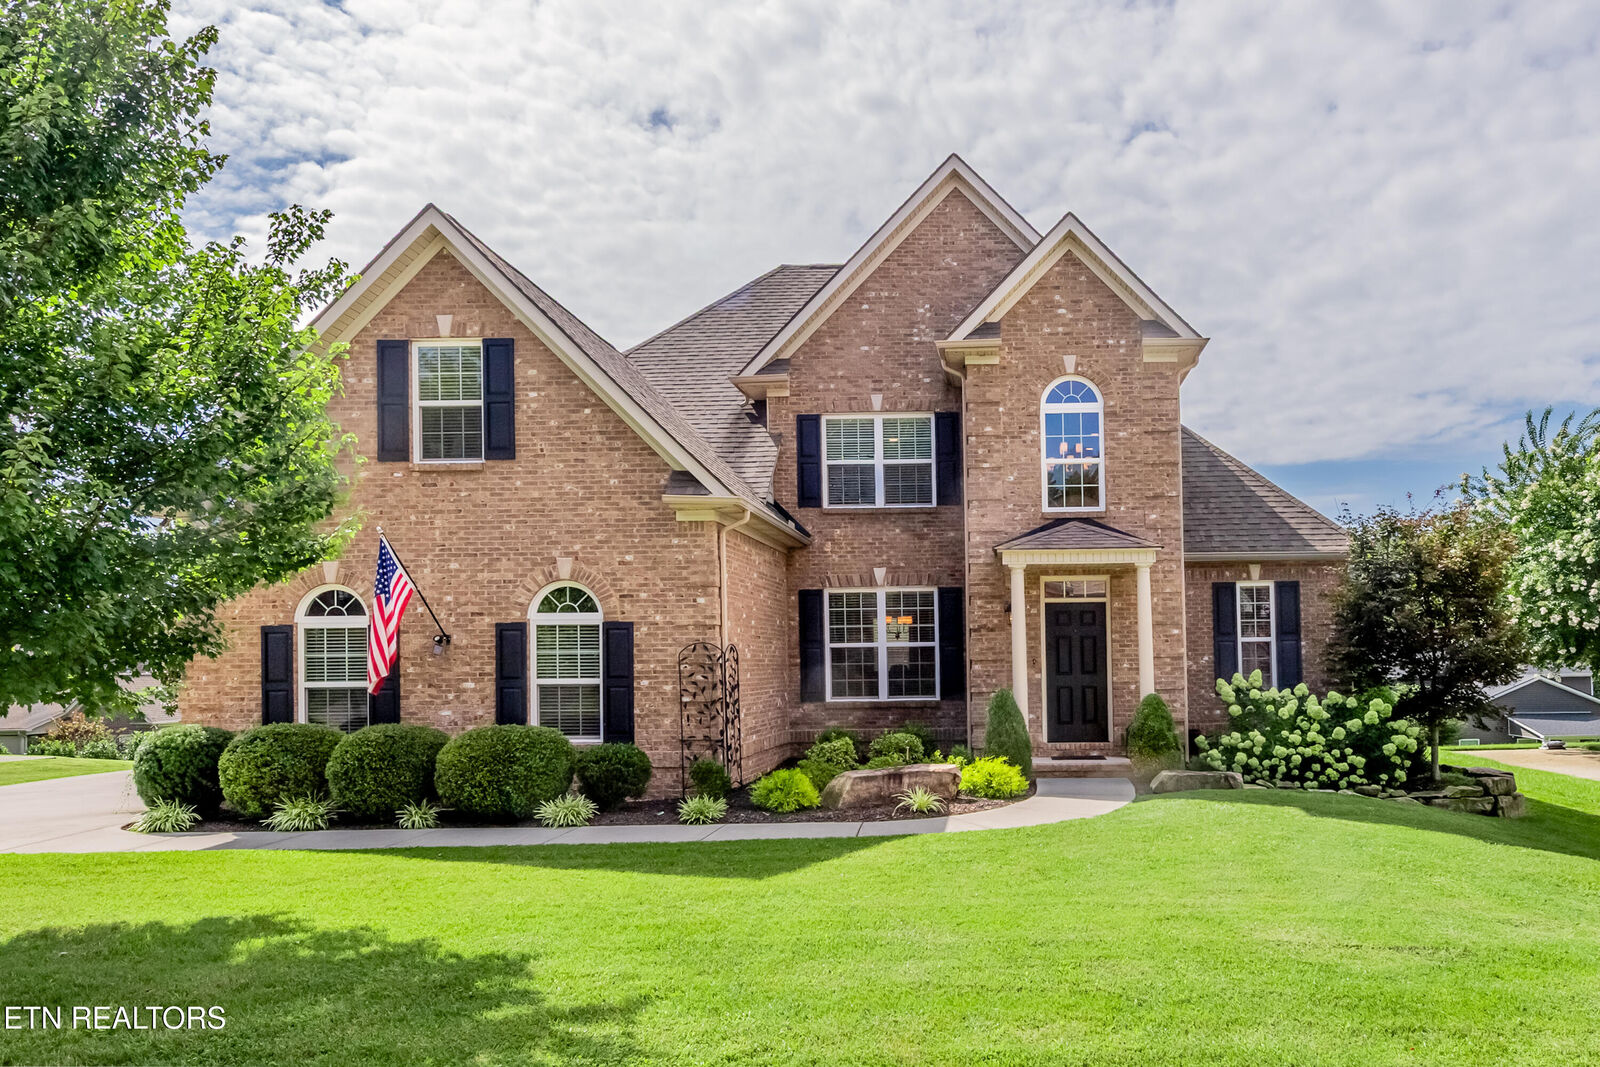
Experience 2782 finished sq ft in this stunning 4 BR , 3 ½ BA spacious home. The sun filled great room with window walls of light features a casual living area centered around the fireplace with gas logs framed by a mantel with dentil molding. There is a separate dining area with crown molding & painted wainscote trim. The central focus is the gourmet kitchen with a granite island & countertops with tile backsplash, white cabinets & stainless Whirlpool appliances. There is a smooth top range/oven & French door refrigerator, microwave & dishwasher.. A pantry closet offers additional kitchen storage.There is classy powder room with pedestal sink. The main level features beautiful luxury hardwood vi nyl flooring. The Primary Bedroom suite is on the main level & features trey ceilings & a walk in custom closet.The stunning primary bath includes a handsome double sink granite topped vanity and walk-in shower with hinged glass door & rainforest fixture. Relax in the Whirlpool tub . There is a private toilet & linen closet. A large walk in closet features couture touches with hanging, cubbie and shelf storage with continuous overhead shelving. The laundry room is conveniently adjacent to the kitchen & features room for a side by side washer & dryer set with a butcher block top with shelving overhead & space for hanging clothes.
There is a light filled balcony overlooking the great room & leads to the upstairs bedrooms.
The upper level features carpeted Bedrooms # 2 and #3 & #4 BR / Bonus & 2 full baths. The 4th BR/ bonus room facing the front is an ideal playroom/ media or workout room.
All bathrooms feature rectangular stone tile floors & handsome vanities with granite tops and porcelain sinks.
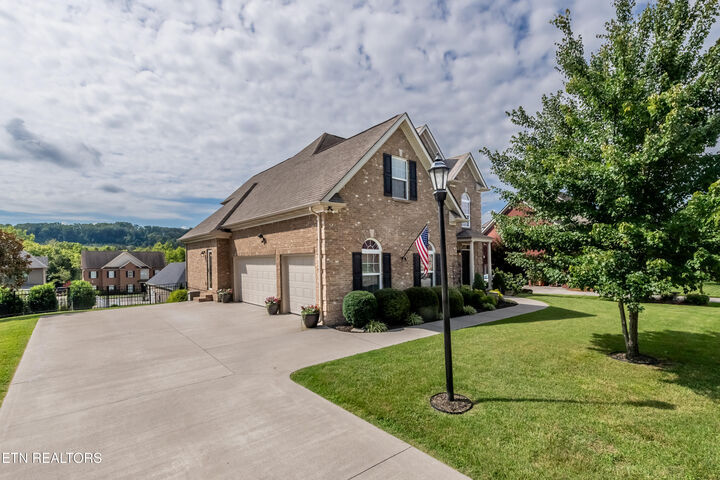
A 3 car garage & offers extra room for storage & a workshop.
Extras include a gas Rheem tankless water heater & wiring for a central vacuum & secuirty system.
Beautiful finishes, architectural trims, greenscaped views & impressive features in every room.
....In Summer Rose, you can you appreciate exciting restaurants and shops in Fountain City and a short drive to downtown Knoxville. Enjoy a casual lifestyle with impressive, traditional features with classic style. The stunning primary bath includes a handsome double sink granite topped vanity and walk-in shower with hinged glass door & rainforest fixture. Relax in the Whirlpool tub . There is a private toilet & linen closet with shelving offering comfortable touches. A large walk in closet features couture touches with hanging, cubbie and shelf storage with continuous overhead shelving.
The laundry room is conveniently adjacent to the kitchen & features a side by side Whirlpool washer & dryer set with a butcher block top with shelving overhead & space for hanging clothes.
There is a light filled balcony overlooking the great room and leads to the upstairs bedrooms.
The upper level features carpeted Bedrooms # 2 and #3 & #4 BR / bonus & 2 full baths. There are granite topped vanities with tile floors. The 4th Br/ bonus room facing the front is an ideal playroom/ media or workout room.
All bathrooms feature rectangular stone tile floors & handsome vanities with granite tops and porcelain sinks.
A 3 car garage & offers extra room for storage.
The basement houses a gas Rheem tankless water heater.
Beautiful finishes, architectural trims, greenscaped views & impressive features in every room.
....In Summer Rose, you can you appreciate exciting restaurants and shops in Fountain City. Enjoy a casual lifestyle with impressive, traditional features with classic style.