


Listing Courtesy of: East Tennessee Realtors / Listed By: Summer Munyon, Wallace Farragut Office
5104 Kesterwood Drive Knoxville, TN 37918
Active
$415,000 (USD)
Description
MLS #:
1349058
1349058
Taxes
$2,348
$2,348
Lot Size
0.45 acres
0.45 acres
Type
Single-Family Home
Single-Family Home
Year Built
1930
1930
Style
Traditional, Cottage, Historic
Traditional, Cottage, Historic
Views
Wooded
Wooded
County
Knox County
Knox County
Listed By
Summer Munyon, Wallace Farragut Office
Source
East Tennessee Realtors
Last checked Jul 22 2026 at 2:32 PM GMT+0000
East Tennessee Realtors
Last checked Jul 22 2026 at 2:32 PM GMT+0000
Bathroom Details
- Full Bathroom: 1
Interior Features
- Appliances : Dishwasher
- Appliances : Microwave
- Appliances : Refrigerator
- Appliances : Disposal
- Appliances : Range
- Windows : Windows - Wood
Lot Information
- Private
- Level
Property Features
- Fireplace: Wood Burning
- Fireplace: Brick
Heating and Cooling
- Central
- Electric
- Central Cooling
Basement Information
- Crawl Space
- Crawl Space Sealed
Pool Information
- Pool - Swim (Ingrnd)
Flooring
- Tile
- Hardwood
- Other
Exterior Features
- Roof: Road/Road Frontage :
Utility Information
- Sewer: Public Sewer
School Information
- Elementary School: Fountain City
- Middle School: Gresham
- High School: Central
Garage
- Main Level
Parking
- Off-Street Parking
- Main Level
Location
Estimated Monthly Mortgage Payment
*Based on Fixed Interest Rate withe a 30 year term, principal and interest only
Listing price
Down payment
%
Interest rate
%Mortgage calculator estimates are provided by Wallace and are intended for information use only. Your payments may be higher or lower and all loans are subject to credit approval.
Disclaimer: Copyright 2026 East Tennessee Realtors. All rights reserved. This information is deemed reliable, but not guaranteed. The information being provided is for consumers’ personal, non-commercial use and may not be used for any purpose other than to identify prospective properties consumers may be interested in purchasing. Data last updated 7/22/26 07:32






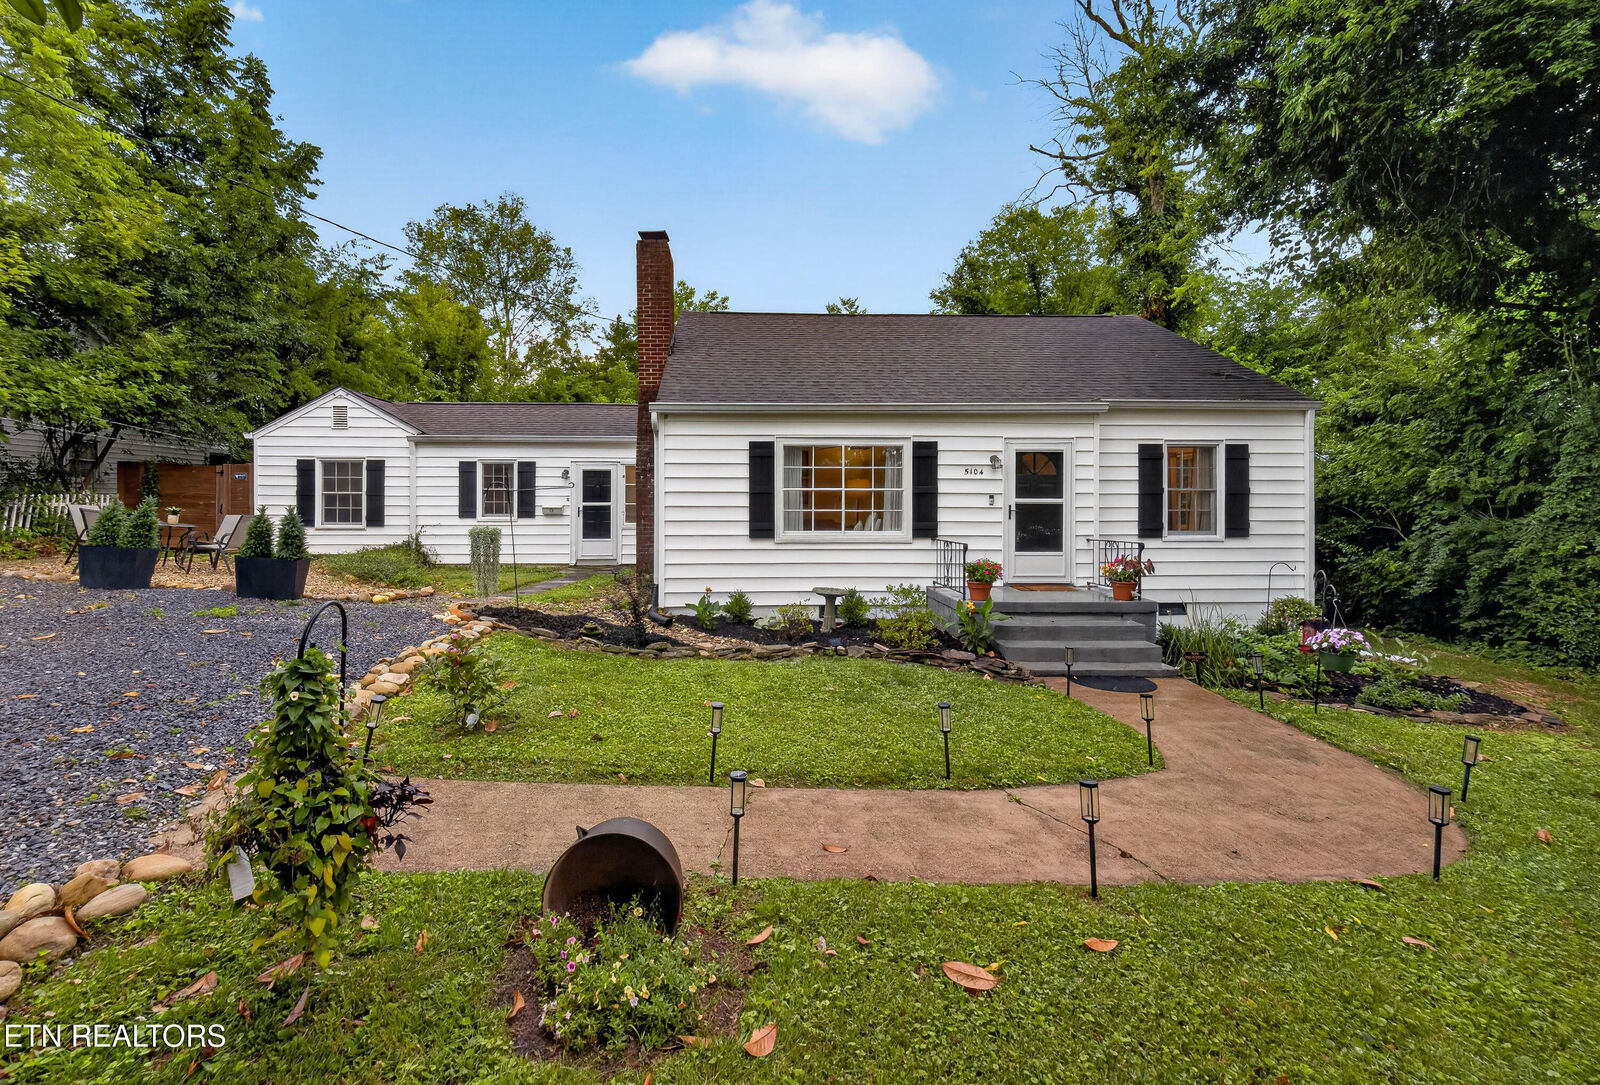
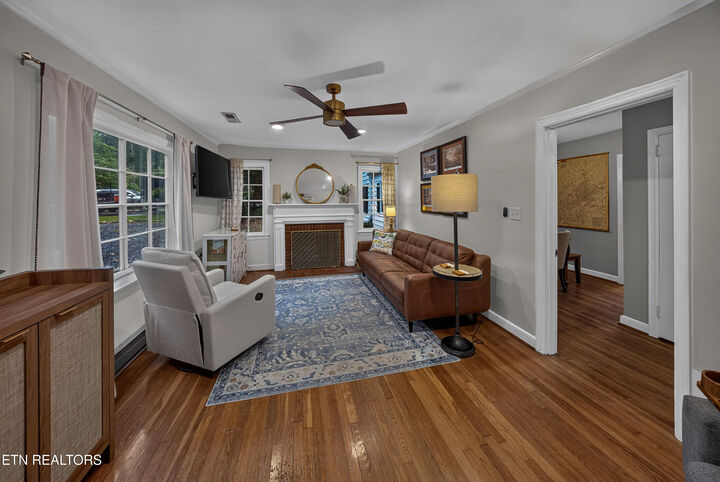
With three bedrooms and one full bath, this home is warm, inviting, and move-in ready. Historic details, abundant natural light, and thoughtful updates create a space that's both comfortable and full of personality.
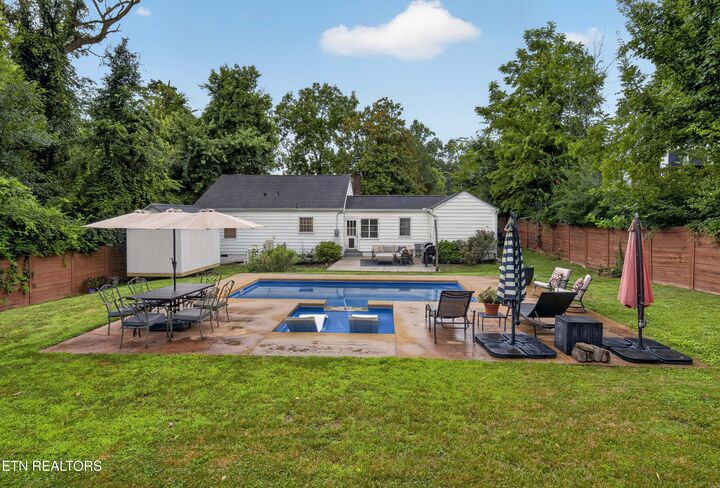
Step outside to a fully fenced backyard that's perfect for relaxing or entertaining. The standout feature is the fiberglass saltwater POOL with a tanning ledge, installed in 2020--a rare amenity for a home of this era. Whether hosting summer gatherings or enjoying a quiet afternoon poolside, this backyard offers an incredible extension of the living space.
Located in the desirable Central High School district, eligible graduates may qualify for the Flagship Scholarship, which covers up to eight semesters of tuition and mandatory fees at the University of Tennessee, subject to program requirements. Combined with the home's historic charm, modern updates, and exceptional outdoor living, this is a rare opportunity in one of Knoxville's most established neighborhoods.