


Listing Courtesy of: East Tennessee Realtors / Listed By: Robin Ann Aggers, Wallace Farragut Office
3926 Mountain Vista Rd Knoxville, TN 37931
Coming Soon
$469,900 (USD)
Description
MLS #:
1349068
1349068
Taxes
$1,655
$1,655
Lot Size
9,583 SQFT
9,583 SQFT
Type
Single-Family Home
Single-Family Home
Year Built
2015
2015
Style
Traditional
Traditional
Views
Mountain View
Mountain View
County
Anderson County
Anderson County
Listed By
Robin Ann Aggers, Wallace Farragut Office
Source
East Tennessee Realtors
Last checked Jul 22 2026 at 10:35 PM GMT+0000
East Tennessee Realtors
Last checked Jul 22 2026 at 10:35 PM GMT+0000
Bathroom Details
- Full Bathrooms: 2
- Half Bathroom: 1
Interior Features
- Appliances : Dishwasher
- Appliances : Microwave
- Interior Features : Pantry
- Interior Features : Walk-In Closet(s)
- Interior Features : Cathedral Ceiling(s)
- Appliances : Range
- Interior Features : Kitchen Island
Subdivision
- Emory Vista
Lot Information
- Rolling Slope
Property Features
- Fireplace: None
Heating and Cooling
- Central
- Electric
- Central Cooling
- Ceiling Fan(s)
Basement Information
- Crawl Space
Flooring
- Carpet
- Tile
- Hardwood
Exterior Features
- Roof: Road/Road Frontage :
Utility Information
- Sewer: Public Sewer
School Information
- Elementary School: Claxton
- Middle School: Clinton
- High School: Clinton
Garage
- Attached Garage
- Garage Door Opener
- Main Level
Parking
- Attached
- Main Level
- Garage Door Opener
Location
Estimated Monthly Mortgage Payment
*Based on Fixed Interest Rate withe a 30 year term, principal and interest only
Listing price
Down payment
%
Interest rate
%Mortgage calculator estimates are provided by Wallace and are intended for information use only. Your payments may be higher or lower and all loans are subject to credit approval.
Disclaimer: Copyright 2026 East Tennessee Realtors. All rights reserved. This information is deemed reliable, but not guaranteed. The information being provided is for consumers’ personal, non-commercial use and may not be used for any purpose other than to identify prospective properties consumers may be interested in purchasing. Data last updated 7/22/26 15:35






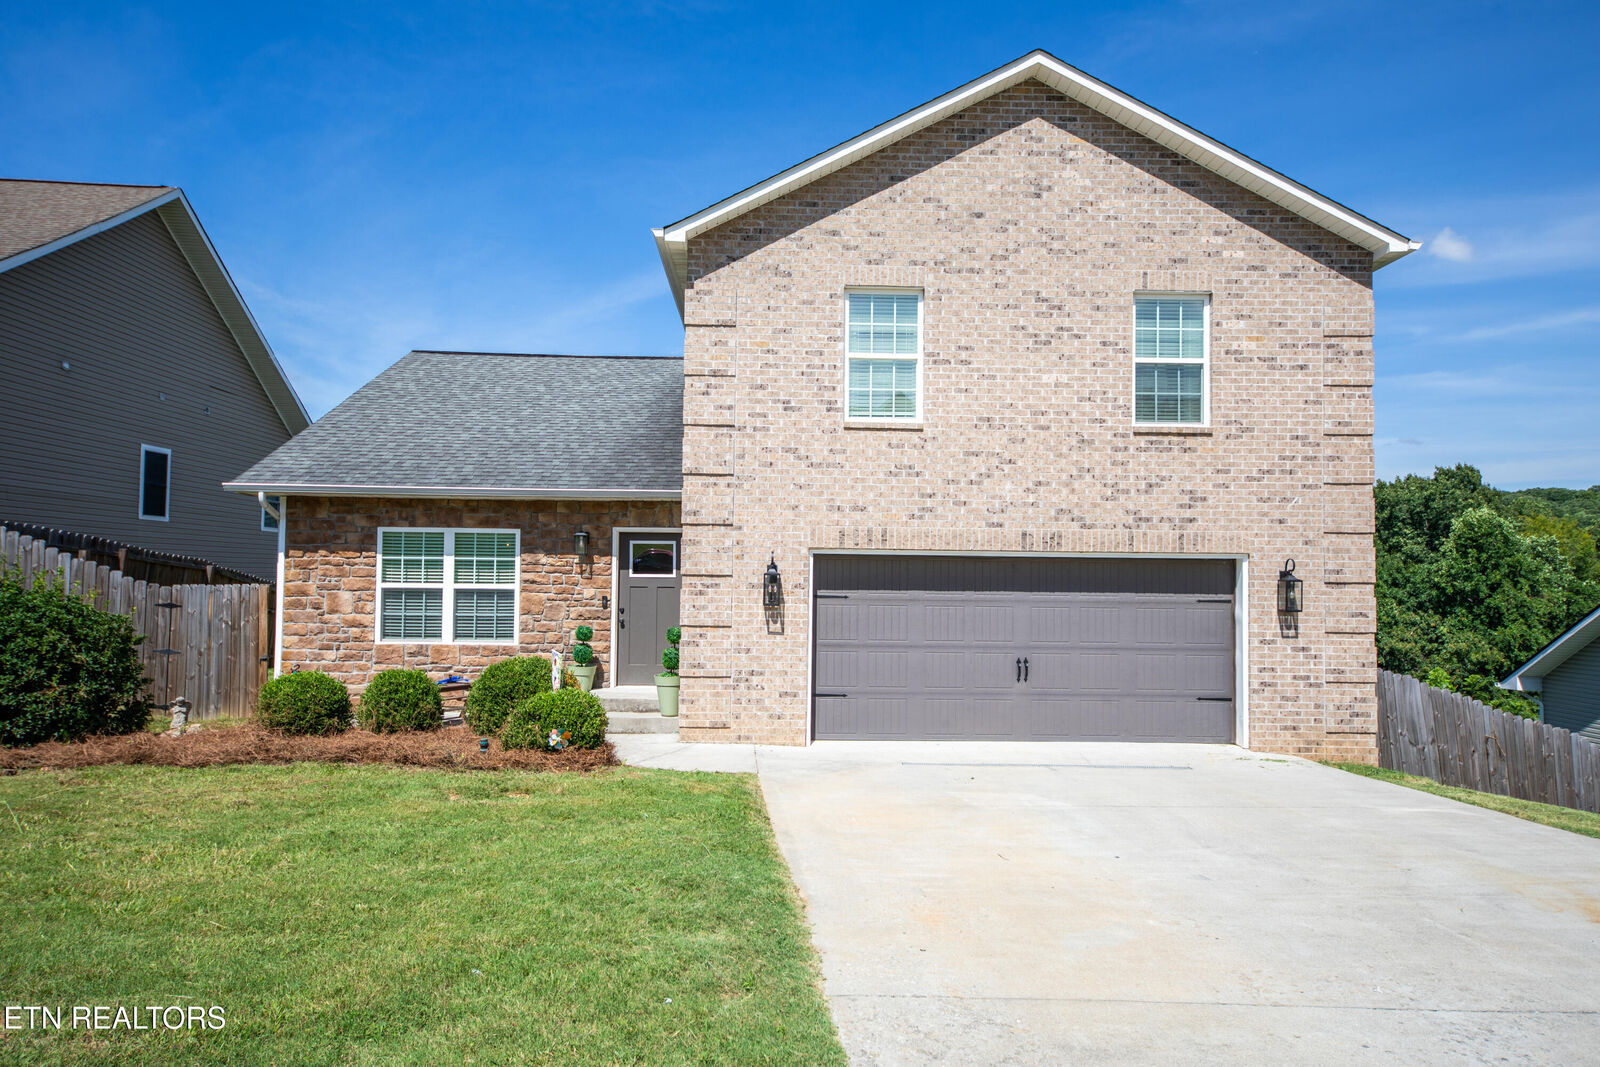
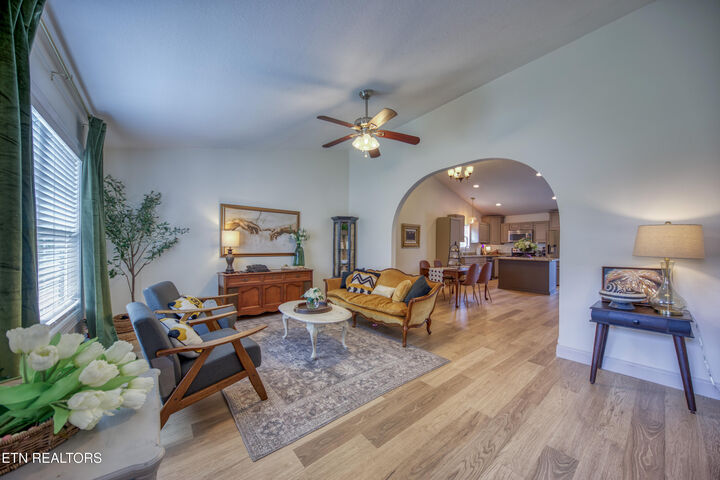
Throughout the home you'll appreciate the many thoughtful updates, including new flooring, fresh paint, updated lighting, and stylish fixtures. Upstairs, the spacious primary suite features a custom closet system and an updated ensuite bathroom with a new tiled shower, double vanities, and modern finishes. Two additional bedrooms provide plenty of space for family, guests, or a home office.
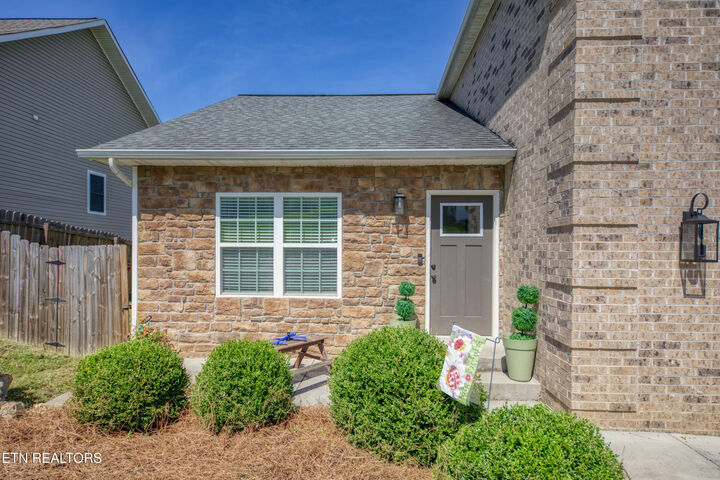
Outside, enjoy the flat front yard with scenic mountain views and the fenced in backyard offers a walk down deck. This move in ready home has been thoughtfully updated inside and out and is ready for its next owners!