Facebook
 X
X
 Pinterest
 Copy Link
Wallace Luxury Spotlight | 599 Waterfront Way Ten Mile, TN 37880
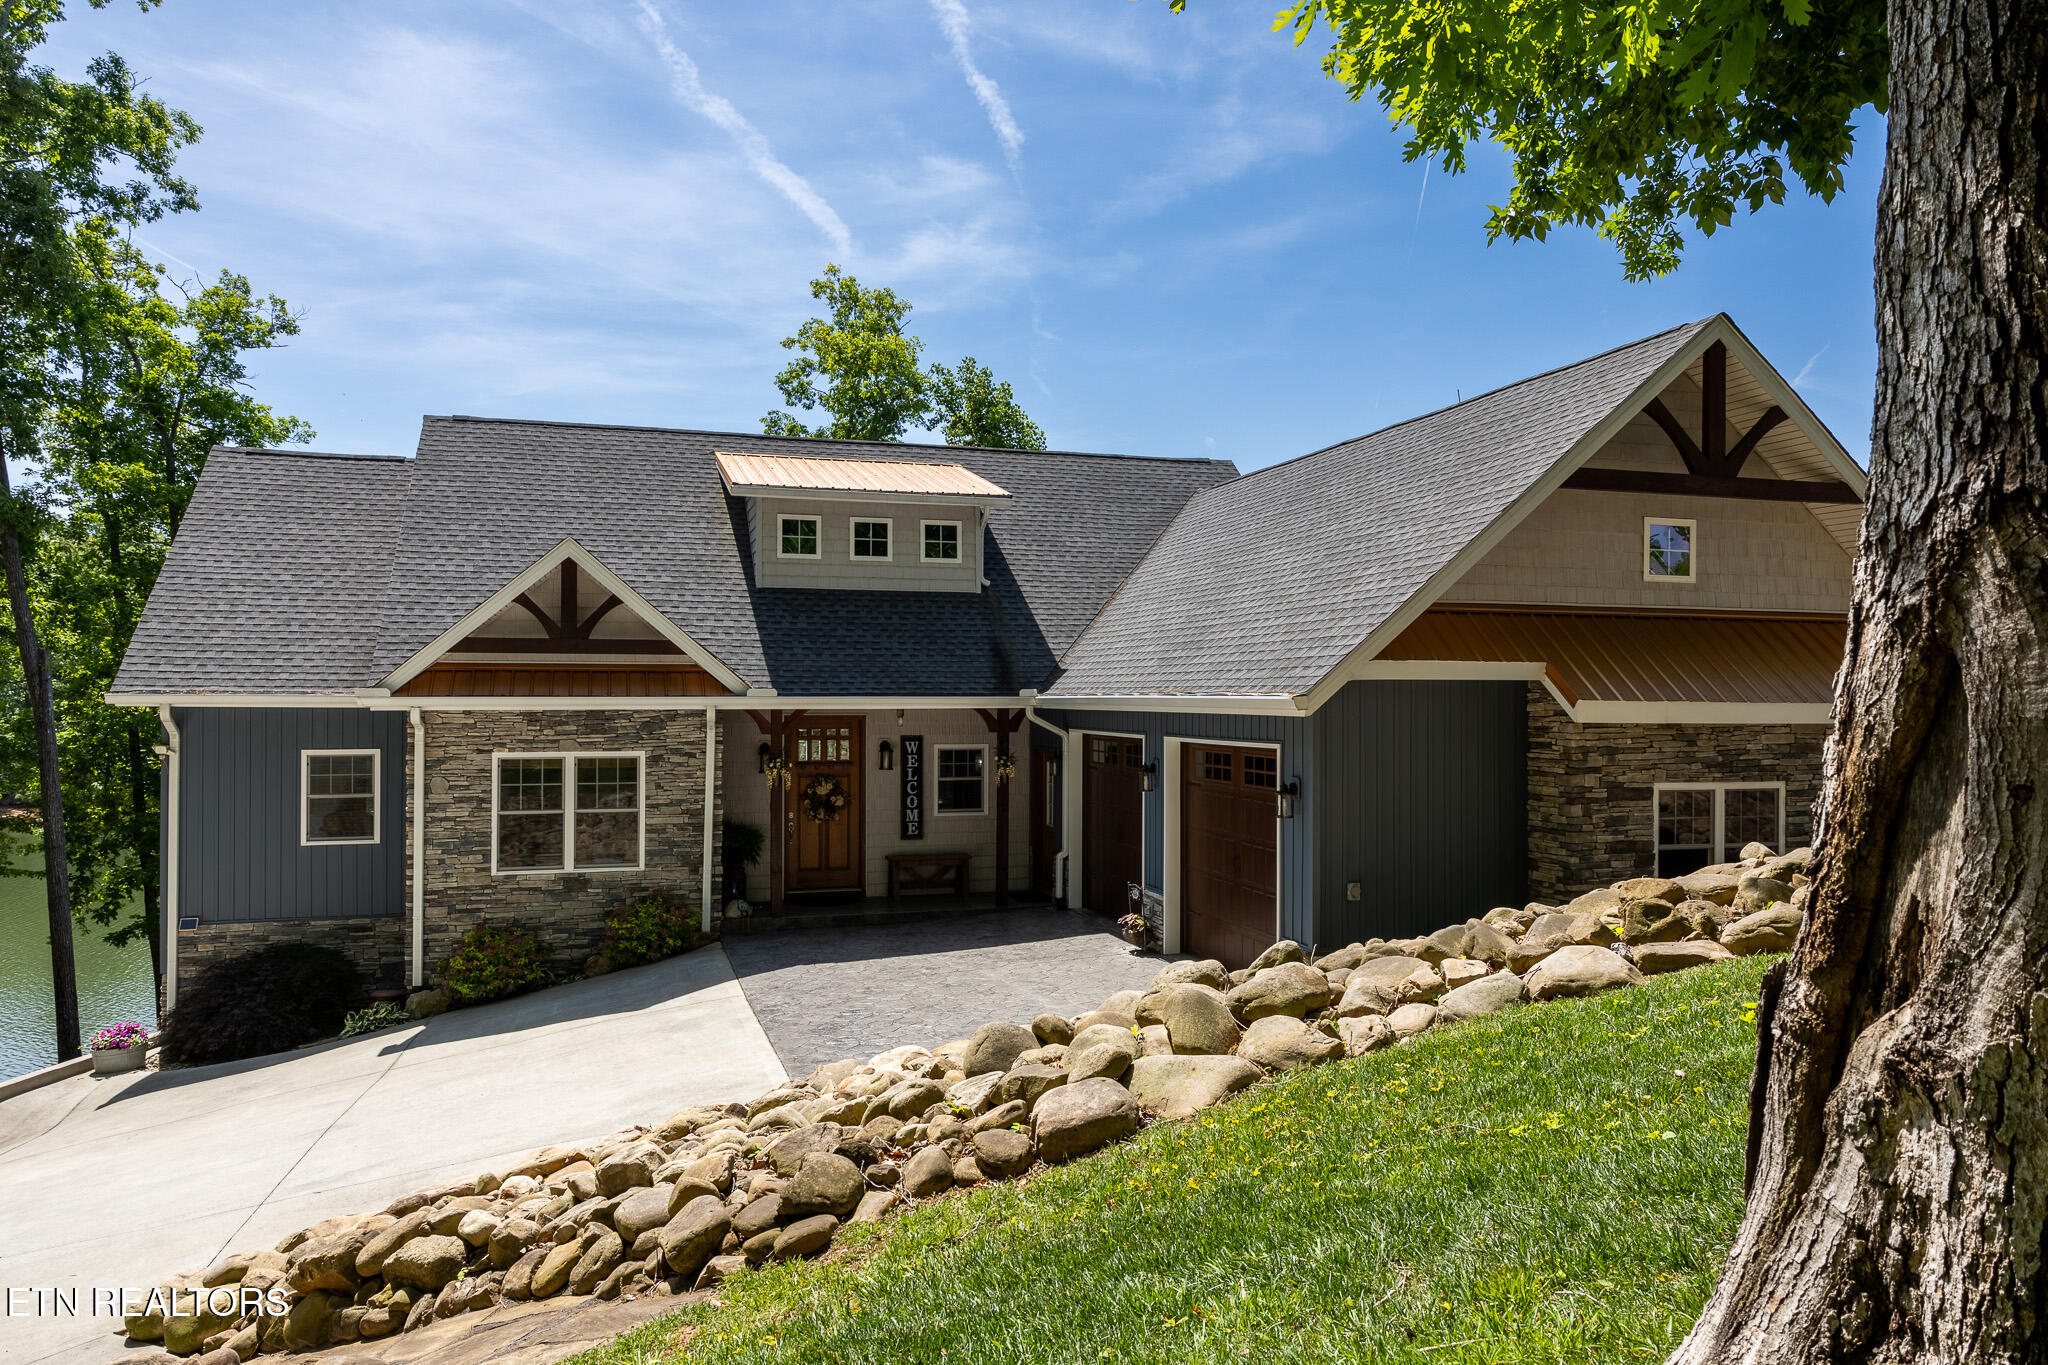
Lakefront Living on Watts Bar Lake at 599 Waterfront Way
There is something truly special about a home that brings together natural beauty, thoughtful design, and direct access to the water. At 599 Waterfront Way, lakefront living takes center stage with a panoramic setting on a picturesque cove, direct access to the main channel of Watts Bar Lake, and deep, year-round water that makes this property an exceptional waterfront opportunity.
Priced below appraised value, this remarkable home offers approximately 300 feet of riprap-stabilized shoreline, combining privacy, usability, and a true connection to the lake. Whether enjoying quiet mornings overlooking the water, gathering with guests outdoors, or spending the day from the covered dock, this property is designed to make the most of its incredible setting.
Upon entering the home, the craftsmanship and warmth are immediately apparent. The main level features an open-concept layout with 10-foot ceilings, vaulted tongue-and-groove details, exposed beams, and a spacious great room anchored by a gas log fireplace. Custom hickory built-ins add both character and function, while solid hand-scraped hickory flooring brings natural texture and timeless appeal throughout the living spaces.
The kitchen and dining area create a welcoming hub for everyday living and entertaining. Granite countertops, rustic hickory cabinetry, and a walk-in pantry with barnwood doors provide a beautiful blend of style and practicality. From casual meals to larger gatherings, this space is designed to feel connected, comfortable, and easy to enjoy.
The main-level primary suite adds convenience and privacy, while the walkout basement expands the home’s flexibility. With 10-foot ceilings, additional bedrooms, a kitchenette, and a large recreation space, the lower level offers room for guests, extended stays, hobbies, or relaxed time indoors after a day on the lake.
Outdoor living is one of the property’s most impressive features. A screened porch with fireplace and drop-down vinyl curtains allows the lake views to be enjoyed across the seasons, while the open composite deck with retractable awning and direct-plumbed gas grill extends the living space outdoors with ease. Just beyond the outdoor living areas, the covered dock features a lift, lighting, and storage, making time on the water simple and convenient.
Additional highlights include:
- Approximately 300 feet of riprap-stabilized shoreline
- Deep, year-round water with access to the main channel of Watts Bar Lake
- Covered dock with lift, lighting, and storage
- Screened porch with fireplace and drop-down vinyl curtains
- Composite deck with retractable awning and direct-plumbed gas grill
- Main-level primary suite
- Walkout basement with kitchenette and recreation space
- Dual-zone HVAC
- Whole-house water filtration
- Irrigation system utilizing lake water
- Generator-ready wiring
- 599 Waterfront Way offers a rare combination of lake access, privacy, craftsmanship, and everyday comfort. With its exceptional waterfront position, generous indoor and outdoor living areas, and thoughtful upgrades throughout, this property represents the kind of lake lifestyle that is becoming increasingly difficult to find.
Listed by Steve Bannach – Wallace Real Estate Lakeside Office | Click here for more information.
Wallace Luxury Spotlight | 7809 Greenwell Road Knoxville, TN 37938
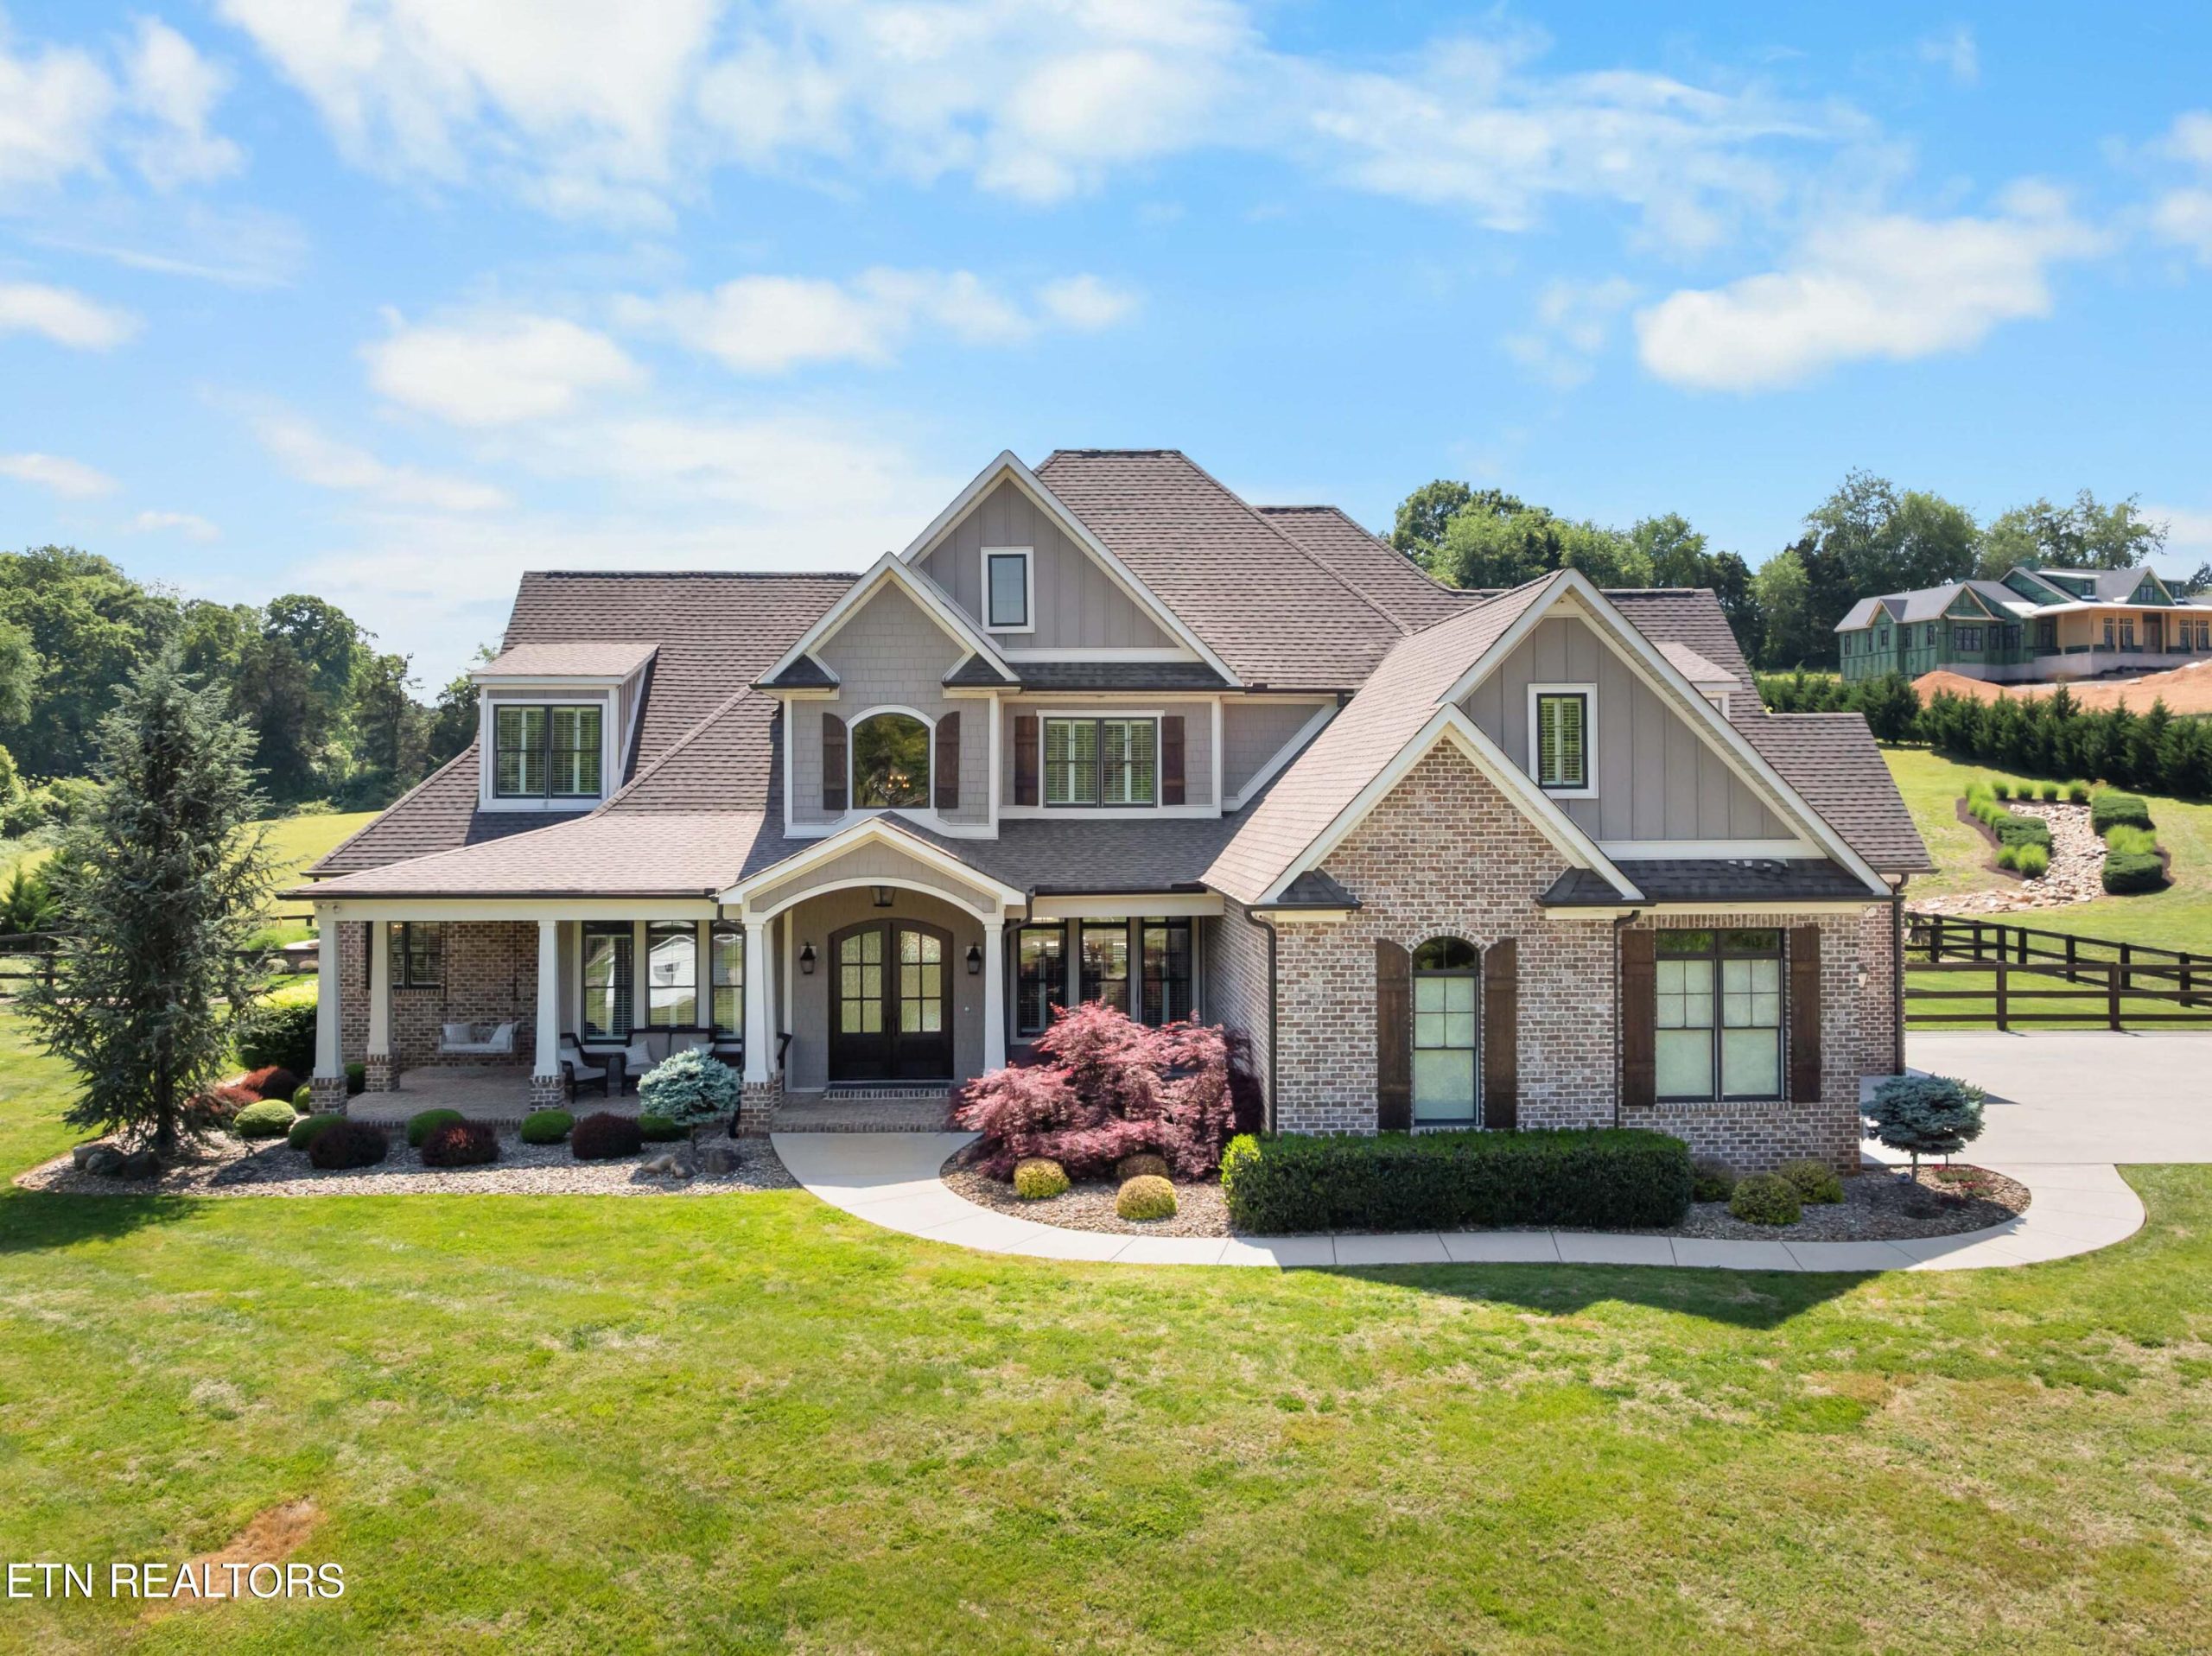
Private Craftsman Estate Offers Luxury Living on 7.66 Acres Near Knoxville
Luxury, privacy, and timeless design come together in this extraordinary Craftsman estate listed by Vickie Bailey Team with Wallace Real Estate. Perfectly positioned on approximately 7.66 acres just minutes from downtown Knoxville, premier dining, and upscale shopping, this exceptional property offers a rare combination of seclusion, sophistication, and everyday convenience.
From the moment you arrive, the home’s timeless Craftsman architecture, covered front porch, and beautifully maintained setting create an impressive first impression. The property feels like a private retreat, with expansive outdoor living areas, resort-style amenities, and refined interior spaces designed for both comfort and entertaining.
One of the home’s most remarkable features is the expansive covered outdoor retreat. Designed for elevated entertaining and seamless indoor-outdoor living, this spectacular space includes a tongue-and-groove ceiling, dual-sided stone gas fireplace, full outdoor kitchen, and beautifully defined sitting and dining areas beneath a soaring vaulted ceiling. A convenient half bath adds thoughtful functionality for outdoor gatherings.
Beyond the covered living area, the grounds unfold into a private oasis with a stunning saltwater Gunite pool, fire pit, and professionally maintained irrigation system. Whether hosting guests, enjoying a quiet evening outdoors, or spending time poolside, the setting offers a true resort-style experience at home. A detached three-car garage further enhances the property, adding both flexibility and function.
Inside, the residence showcases an open, light-filled floor plan with grand-scale living spaces and exceptional attention to detail. With seven bedrooms, four full bathrooms, and one half bath, the home offers generous space while maintaining a warm and livable feel. Soaring 10-foot ceilings on the main level and 9-foot ceilings upstairs contribute to the home’s airy, refined atmosphere.
Throughout the home, extensive custom trim, rich finishes, wood windows, plantation shutters, and stained-in-place hardwood floors reflect the quality craftsmanship that defines this estate. A dedicated home office provides a refined space for work or study, while oversized bedrooms with walk-in closets and abundant walk-in attic storage add everyday practicality.
At the heart of the home, the chef’s kitchen is designed to impress. High-end appliances, quartz countertops, custom cabinetry, and a striking tongue-and-groove ceiling create a beautiful and highly functional gathering space. A spacious, fully equipped pantry adds another layer of convenience, featuring a farmhouse sink, refrigerator, and under-counter ice machine, ideal for effortless entertaining.
Additional features include a generously sized mudroom, a comprehensive security and camera system, and thoughtfully designed storage throughout the home. Every detail has been considered to support a lifestyle of comfort, privacy, and ease.
This is more than a luxury home. It is a private estate that brings together timeless Craftsman architecture, elevated outdoor living, refined interior design, and the rare beauty of acreage near Knoxville’s dining, shopping, and cultural amenities.
Listed by Vickie Bailey Team – Wallace Real Estate | Click here for more information.
Wallace Luxury Spotlight | 11017 Calloway View Drive Knoxville, TN 37934
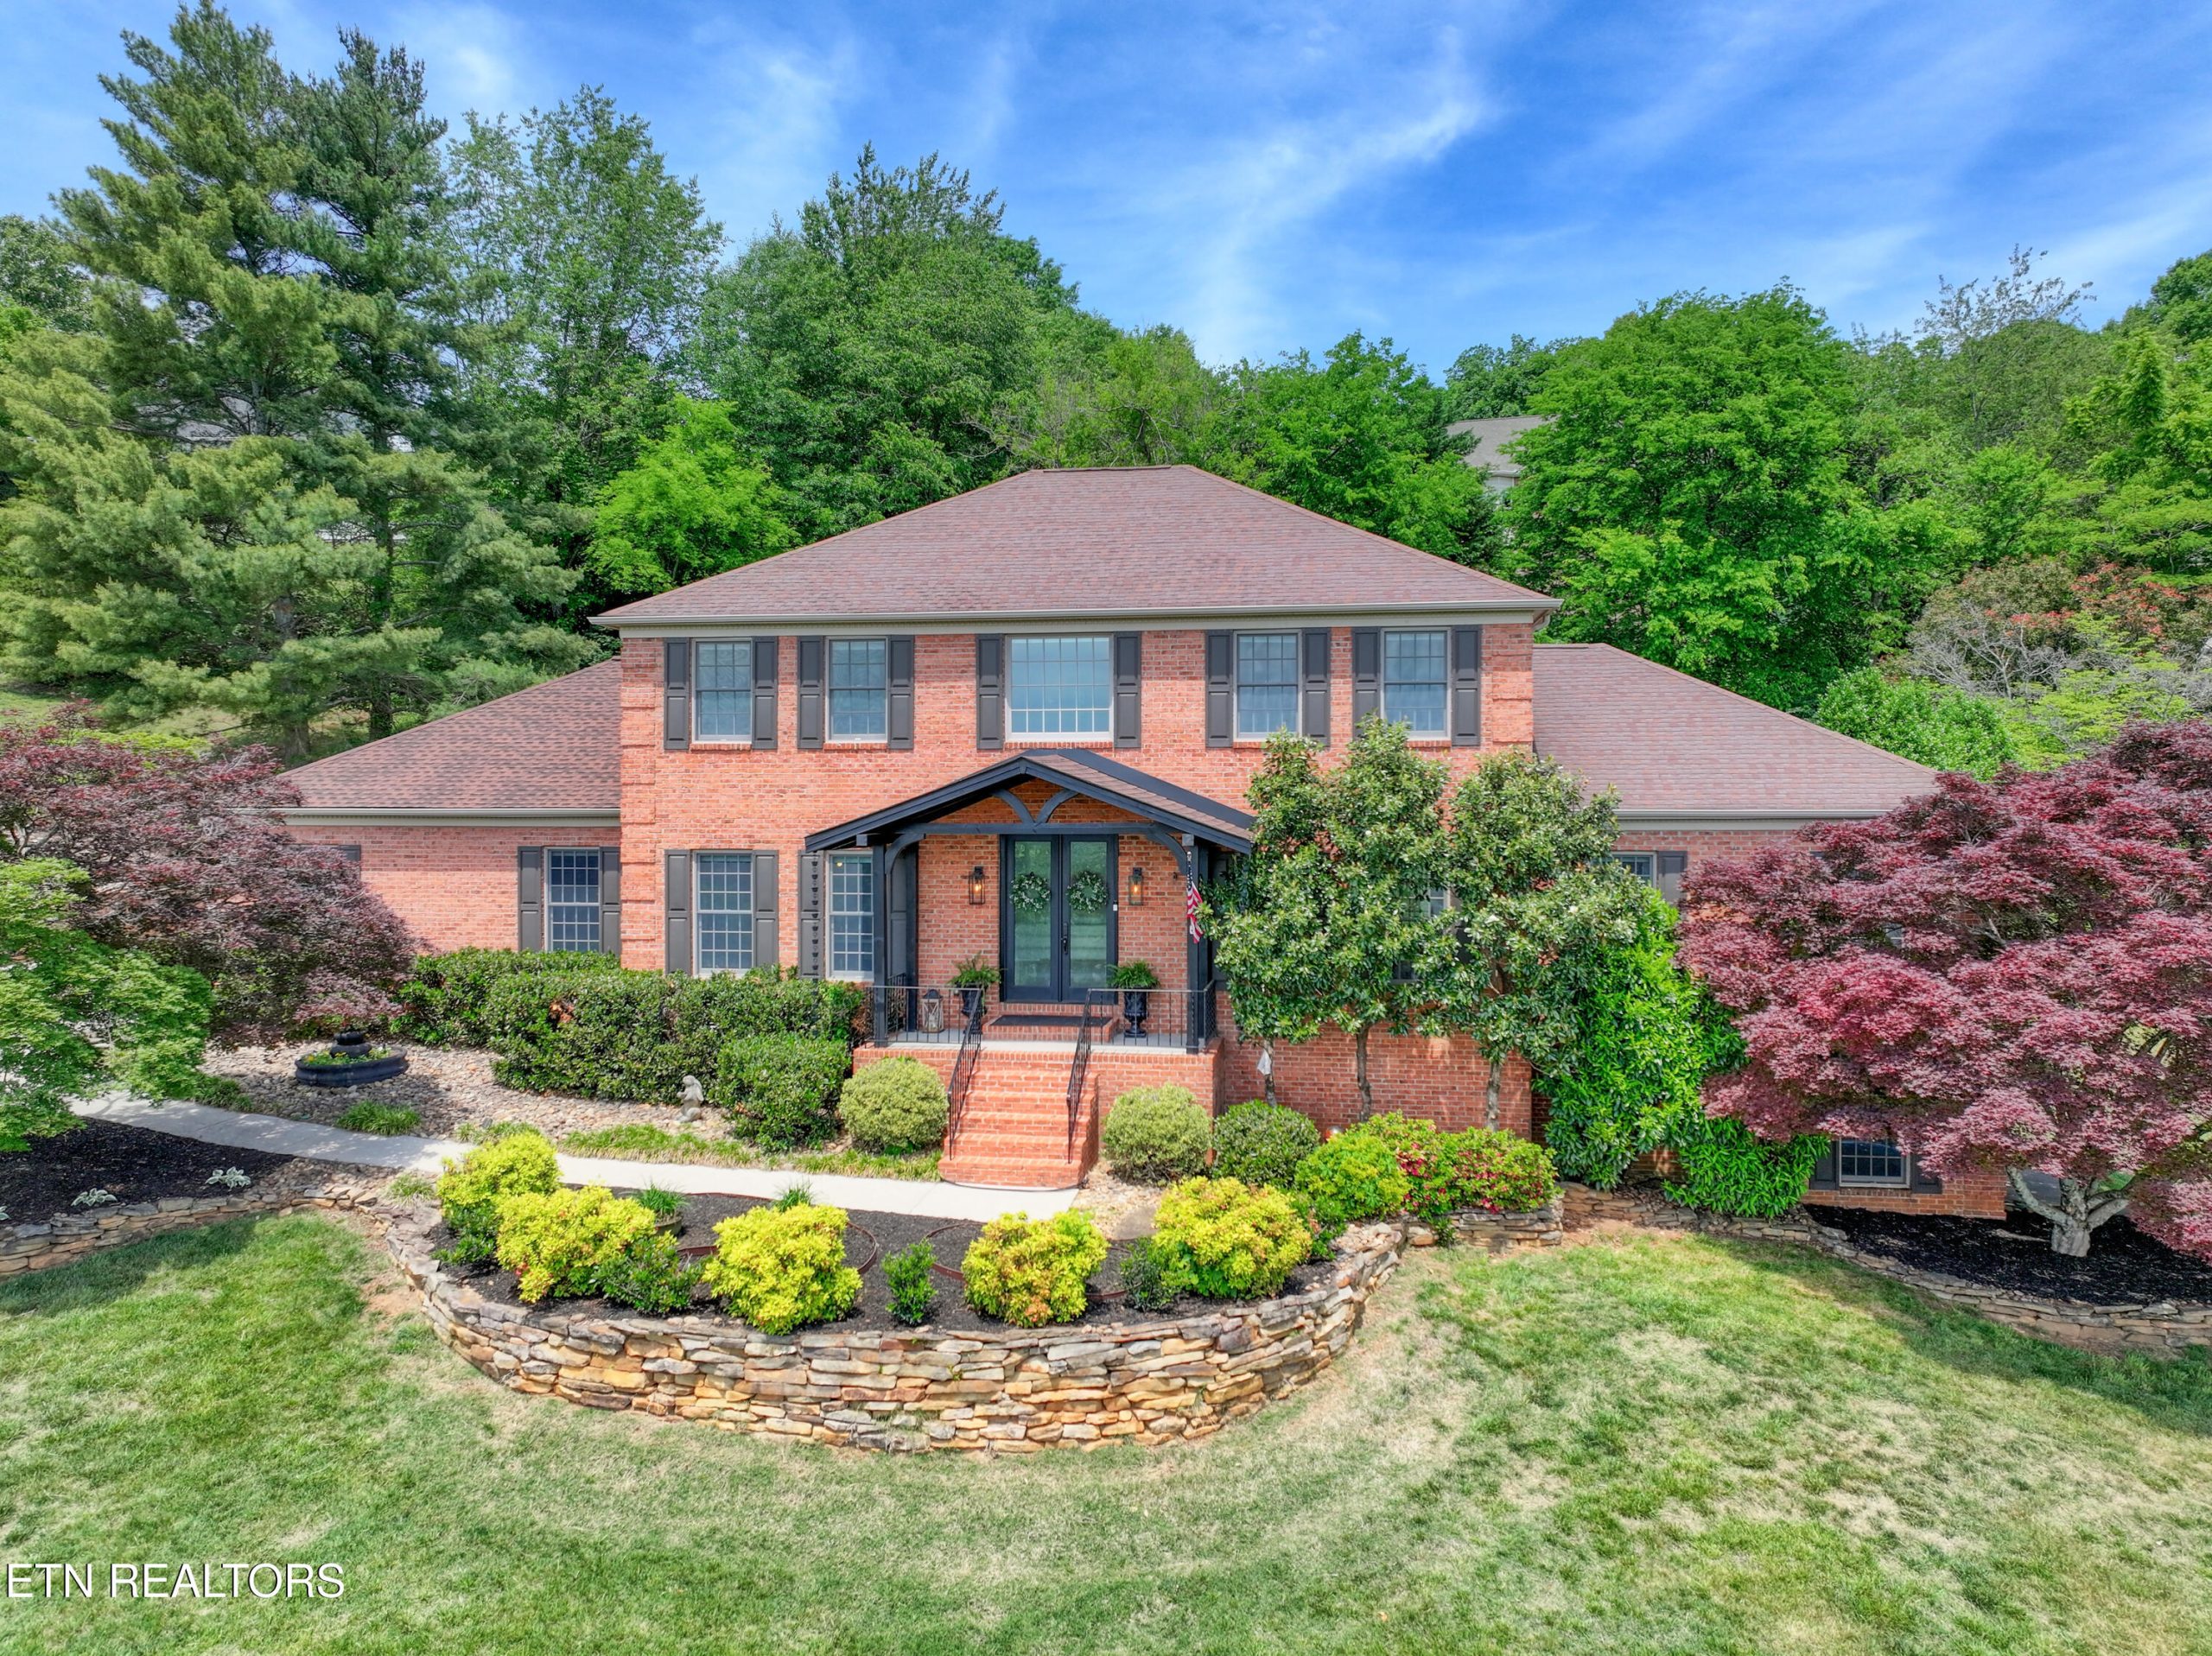
A Beautifully Updated Farragut Home Designed for Comfort, Space, and Elevated Entertaining
Set on a .6-acre lot in the heart of Farragut, this all-brick, two-story basement home offers an impressive blend of classic style, thoughtful updates, and exceptional flexibility. With more than 5,000 square feet of living space, this property has been designed to support both everyday comfort and memorable entertaining, with inviting indoor spaces, expanded outdoor living areas, and a layout that offers room to gather, retreat, and host with ease.
Recent improvements totaling approximately $120,000 have enhanced both the character and functionality of the home. A redesigned front entry makes a striking first impression, featuring custom wood and glass doors that add warmth and architectural interest. The home’s traditional brick exterior and established setting create a timeless presence, while the updated outdoor areas extend the living space in a way that feels both elegant and practical.
Inside, the main level features a spacious primary suite, offering comfort and convenience with a layout that supports easy daily living. Upstairs, a second primary-style suite and additional oversized bedrooms provide excellent flexibility for guests, extended stays, or a variety of lifestyle needs.
The finished walkout basement adds another layer of versatility, complete with its own kitchen, living area, bedroom, and full bath. This space is ideal for private quarters, long-term guests, entertaining, or creating a separate retreat within the home.
Throughout the property, thoughtful features support a welcoming and refined atmosphere. Three gas-log fireplaces add warmth and ambiance, while the home’s indoor-outdoor connection makes entertaining feel seamless. The covered back patio is a true highlight, featuring a brick fireplace and built-in grill, creating an inviting setting for dining, relaxing, and enjoying the outdoor surroundings.
Notable features include:
- More than 5,000 square feet of living space
- All-brick, two-story basement design
- .6-acre lot in Farragut
- Approximately $120,000 in recent improvements
- Redesigned front entry with custom wood and glass doors
- Main level primary suite
- Second primary-style suite upstairs
- Oversized additional bedrooms
- Finished walkout basement with kitchen, living area, bedroom, and full bath
- Three gas-log fireplaces
- Covered back patio with brick fireplace and built-in grill
- Expanded outdoor living areas
- Convenient access to shopping, parks, and nearby lake recreation
With its generous square footage, high-end updates, flexible living spaces, and beautifully designed outdoor areas, this Farragut home offers a rare opportunity to enjoy classic elegance with modern functionality. From quiet evenings by the fireplace to gatherings on the covered patio, every detail has been thoughtfully considered to create a home that feels polished, comfortable, and ready for a variety of lifestyles.
Co-listed by Joyce Tapscott & Ben Barredo – Wallace Real Estate Bearden Office | Click here for more information.
Wallace Luxury Spotlight | 5401 Mill Ridge Drive Knoxville, TN 37919
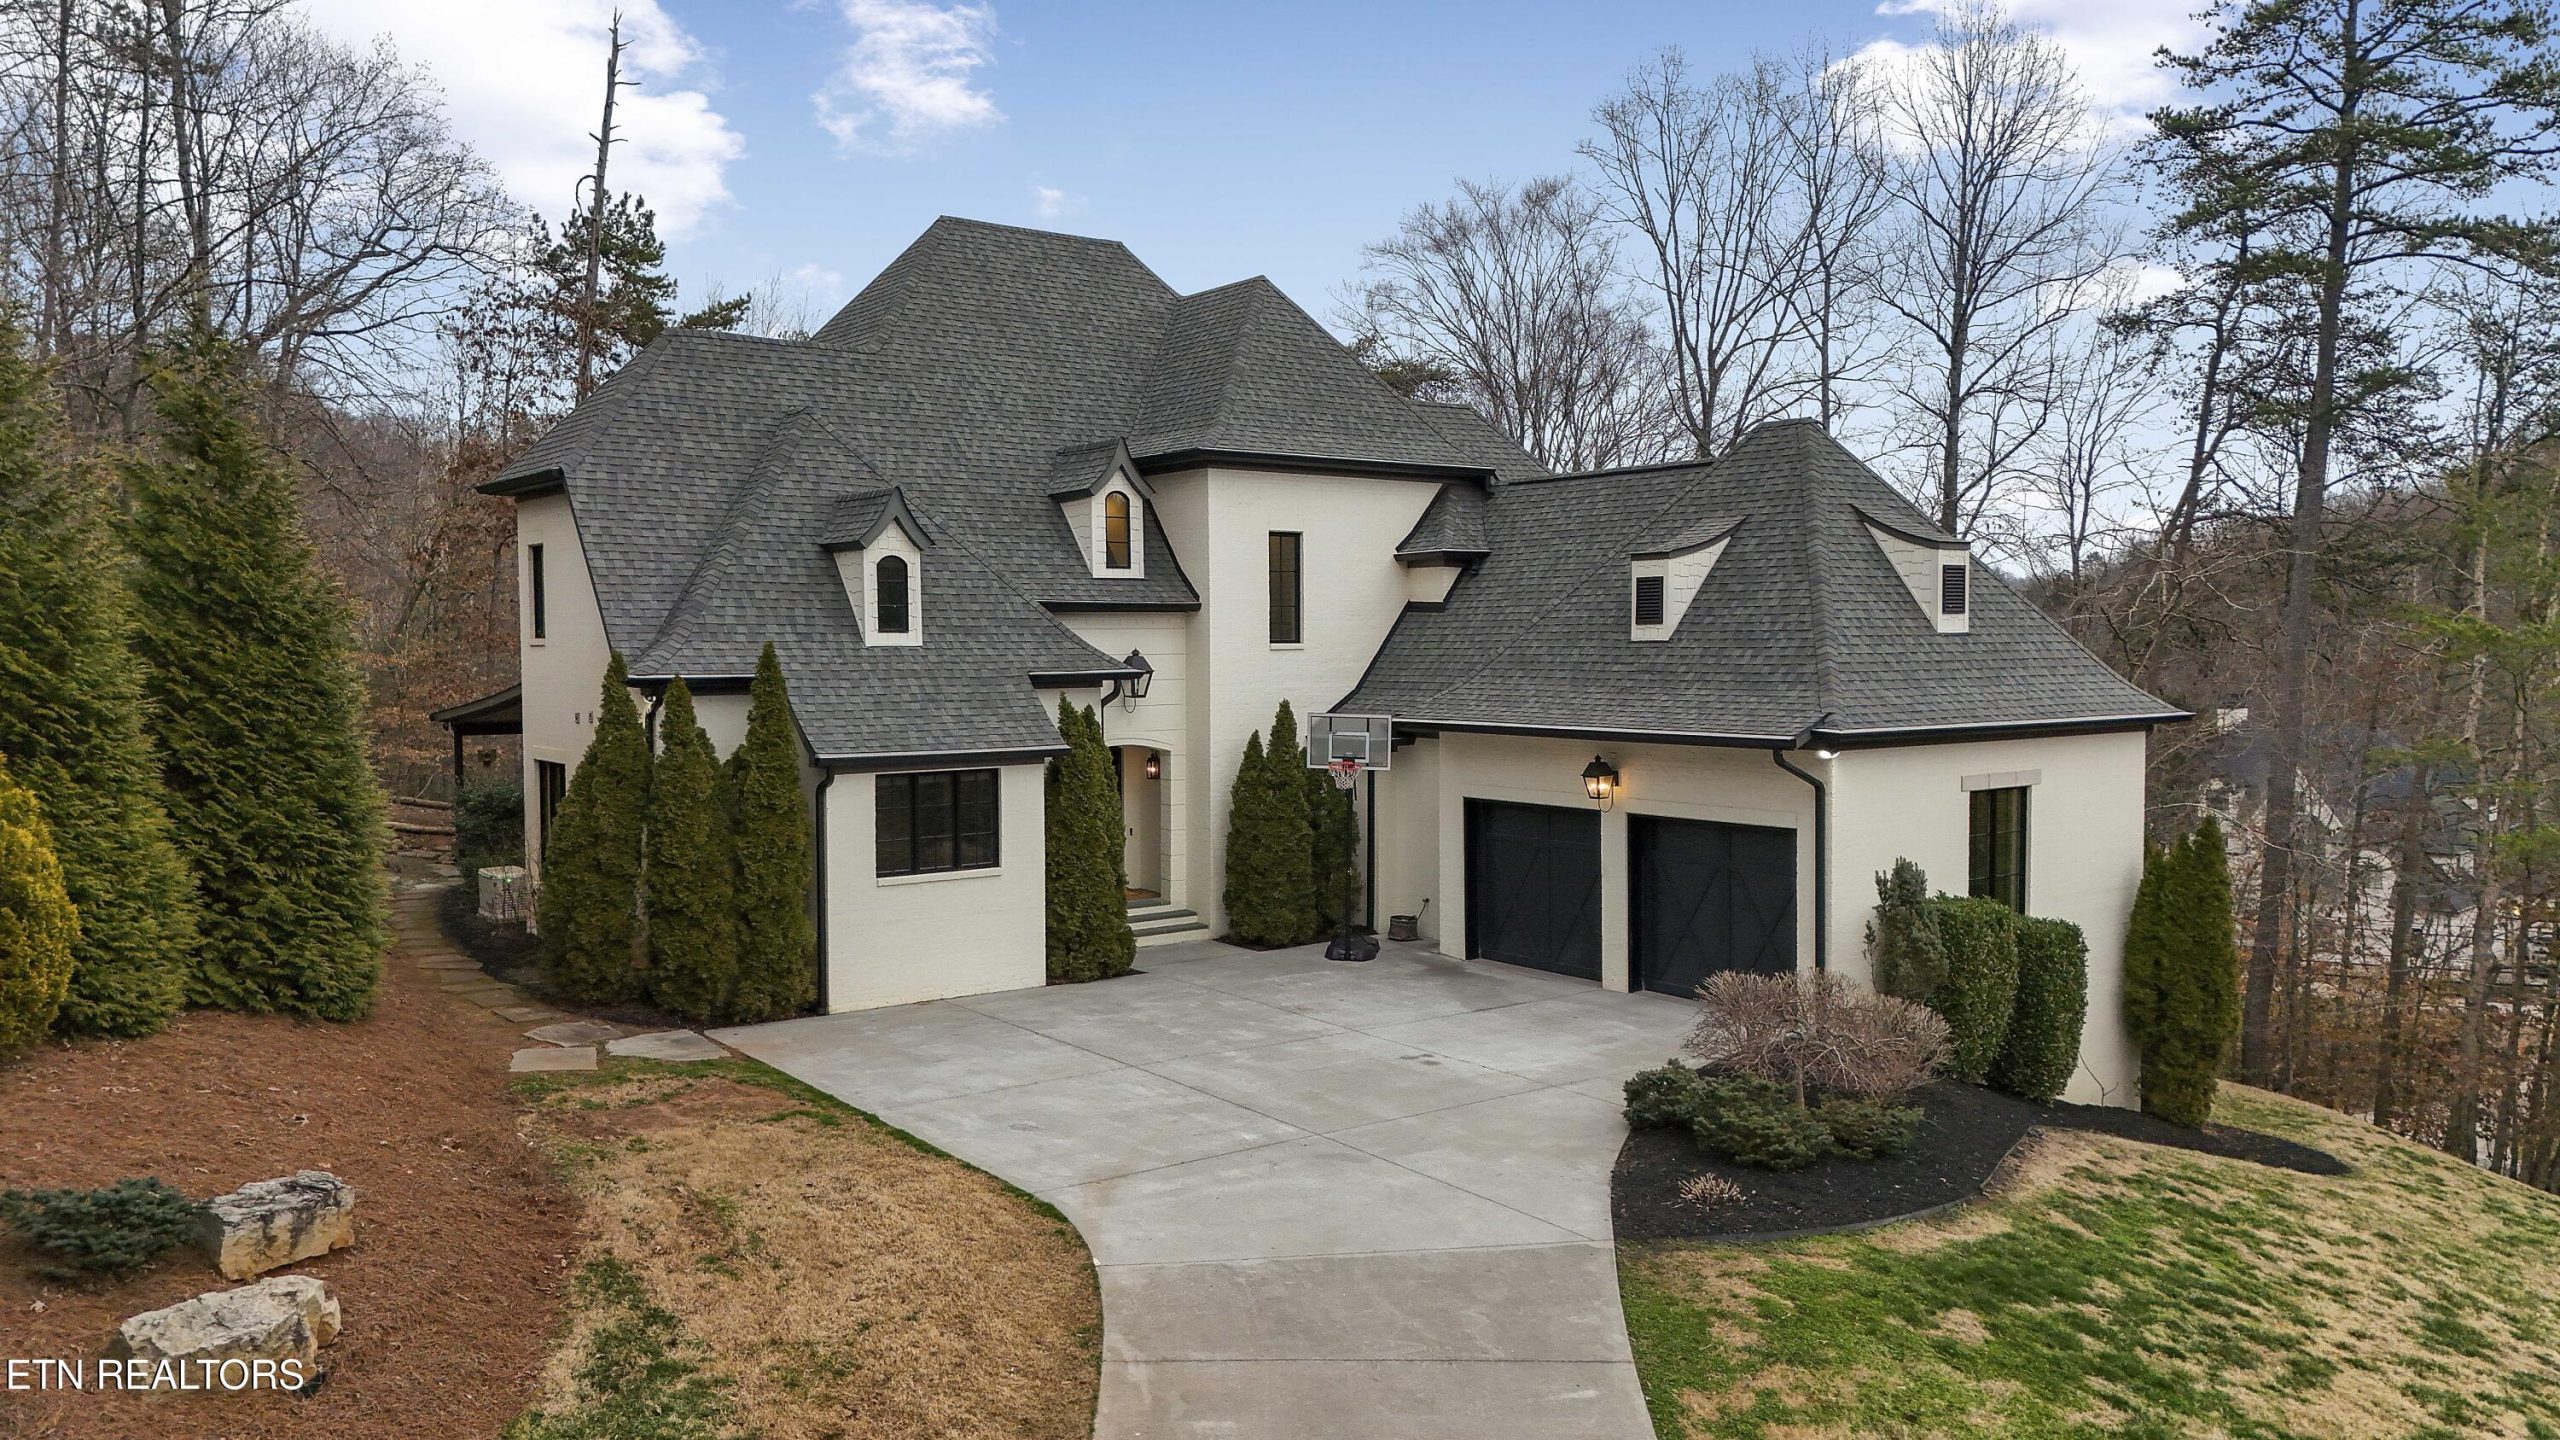
Tucked away in the Mill Ridge community off Lyons Bend Road, this elegant all-brick residence presents a refined balance of timeless design, thoughtful upgrades, and expansive living spaces. From the moment you enter the home, abundant windows and glass doors create a light-filled atmosphere that enhances both the architectural details and the seamless open-concept layout.
The main level is designed to flow effortlessly, connecting the formal dining area, central living space, and kitchen into one cohesive environment well-suited for both daily living and hosting. The kitchen anchors the home with an oversized island, stainless steel appliances, wine refrigerator, gas cooktop with pot filler, and beautifully selected countertops—bringing together style, function, and intentional design. Nearby, the living room is centered around a striking fireplace with an elegant mantle, adding warmth and visual interest.
The primary suite offers a private retreat with direct access to the rear deck. The accompanying spa-inspired bath includes a soaking tub, glass-enclosed shower, dual vanities, and a generous walk-in closet—creating a calm, restorative space designed for comfort.
Upstairs, an additional lounge area adds flexibility, while the well-appointed secondary bedrooms offer versatility for guests, workspace needs, or additional living areas.
The fully finished lower level expands the home’s functionality even further. This level features two private suite-style rooms, each with its own en-suite bathroom and walk-in closet, along with a dedicated fitness room, expansive storage, and a well-equipped kitchenette that opens to a spacious entertainment area. In-ceiling surround sound and walk-out access enhance the experience, making this level ideal for extended stays, entertaining, or multi-generational use.
Outdoor living is a true highlight of this property. A newly constructed covered patio and deck—approximately 1,000 square feet—has been thoughtfully designed for year-round enjoyment. Oversized fans, a Hot Spring Prism luxury hot tub that seats seven, and a pre-installed gas line for a future outdoor heater allow the next owner to further personalize this exceptional space.
Property highlights include:
• Elegant all-brick construction
• Light-filled open-concept main level
• Chef’s kitchen with premium features
• Primary suite with deck access and spa-inspired bath
• Fully finished lower level with multiple suite-style rooms
• Dedicated fitness room and expansive storage
• Covered patio and deck designed for all-season use
• Hot Spring Prism luxury hot tub
• Walk-out lower level with entertainment space
Located within approximately 15 minutes of downtown Knoxville, West Town Mall, and the University of Tennessee, this home offers a rare blend of privacy, space, and accessibility. With expanded living areas, resort-style outdoor amenities, and thoughtful design throughout, this exceptional property delivers refined West Knoxville living.
Listed by Jeffrey DeAlejandro – Wallace Real Estate Downtown Office | Click here for more information.
Wallace Luxury Spotlight | 2611 Shore Line Road Knoxville, TN 37932
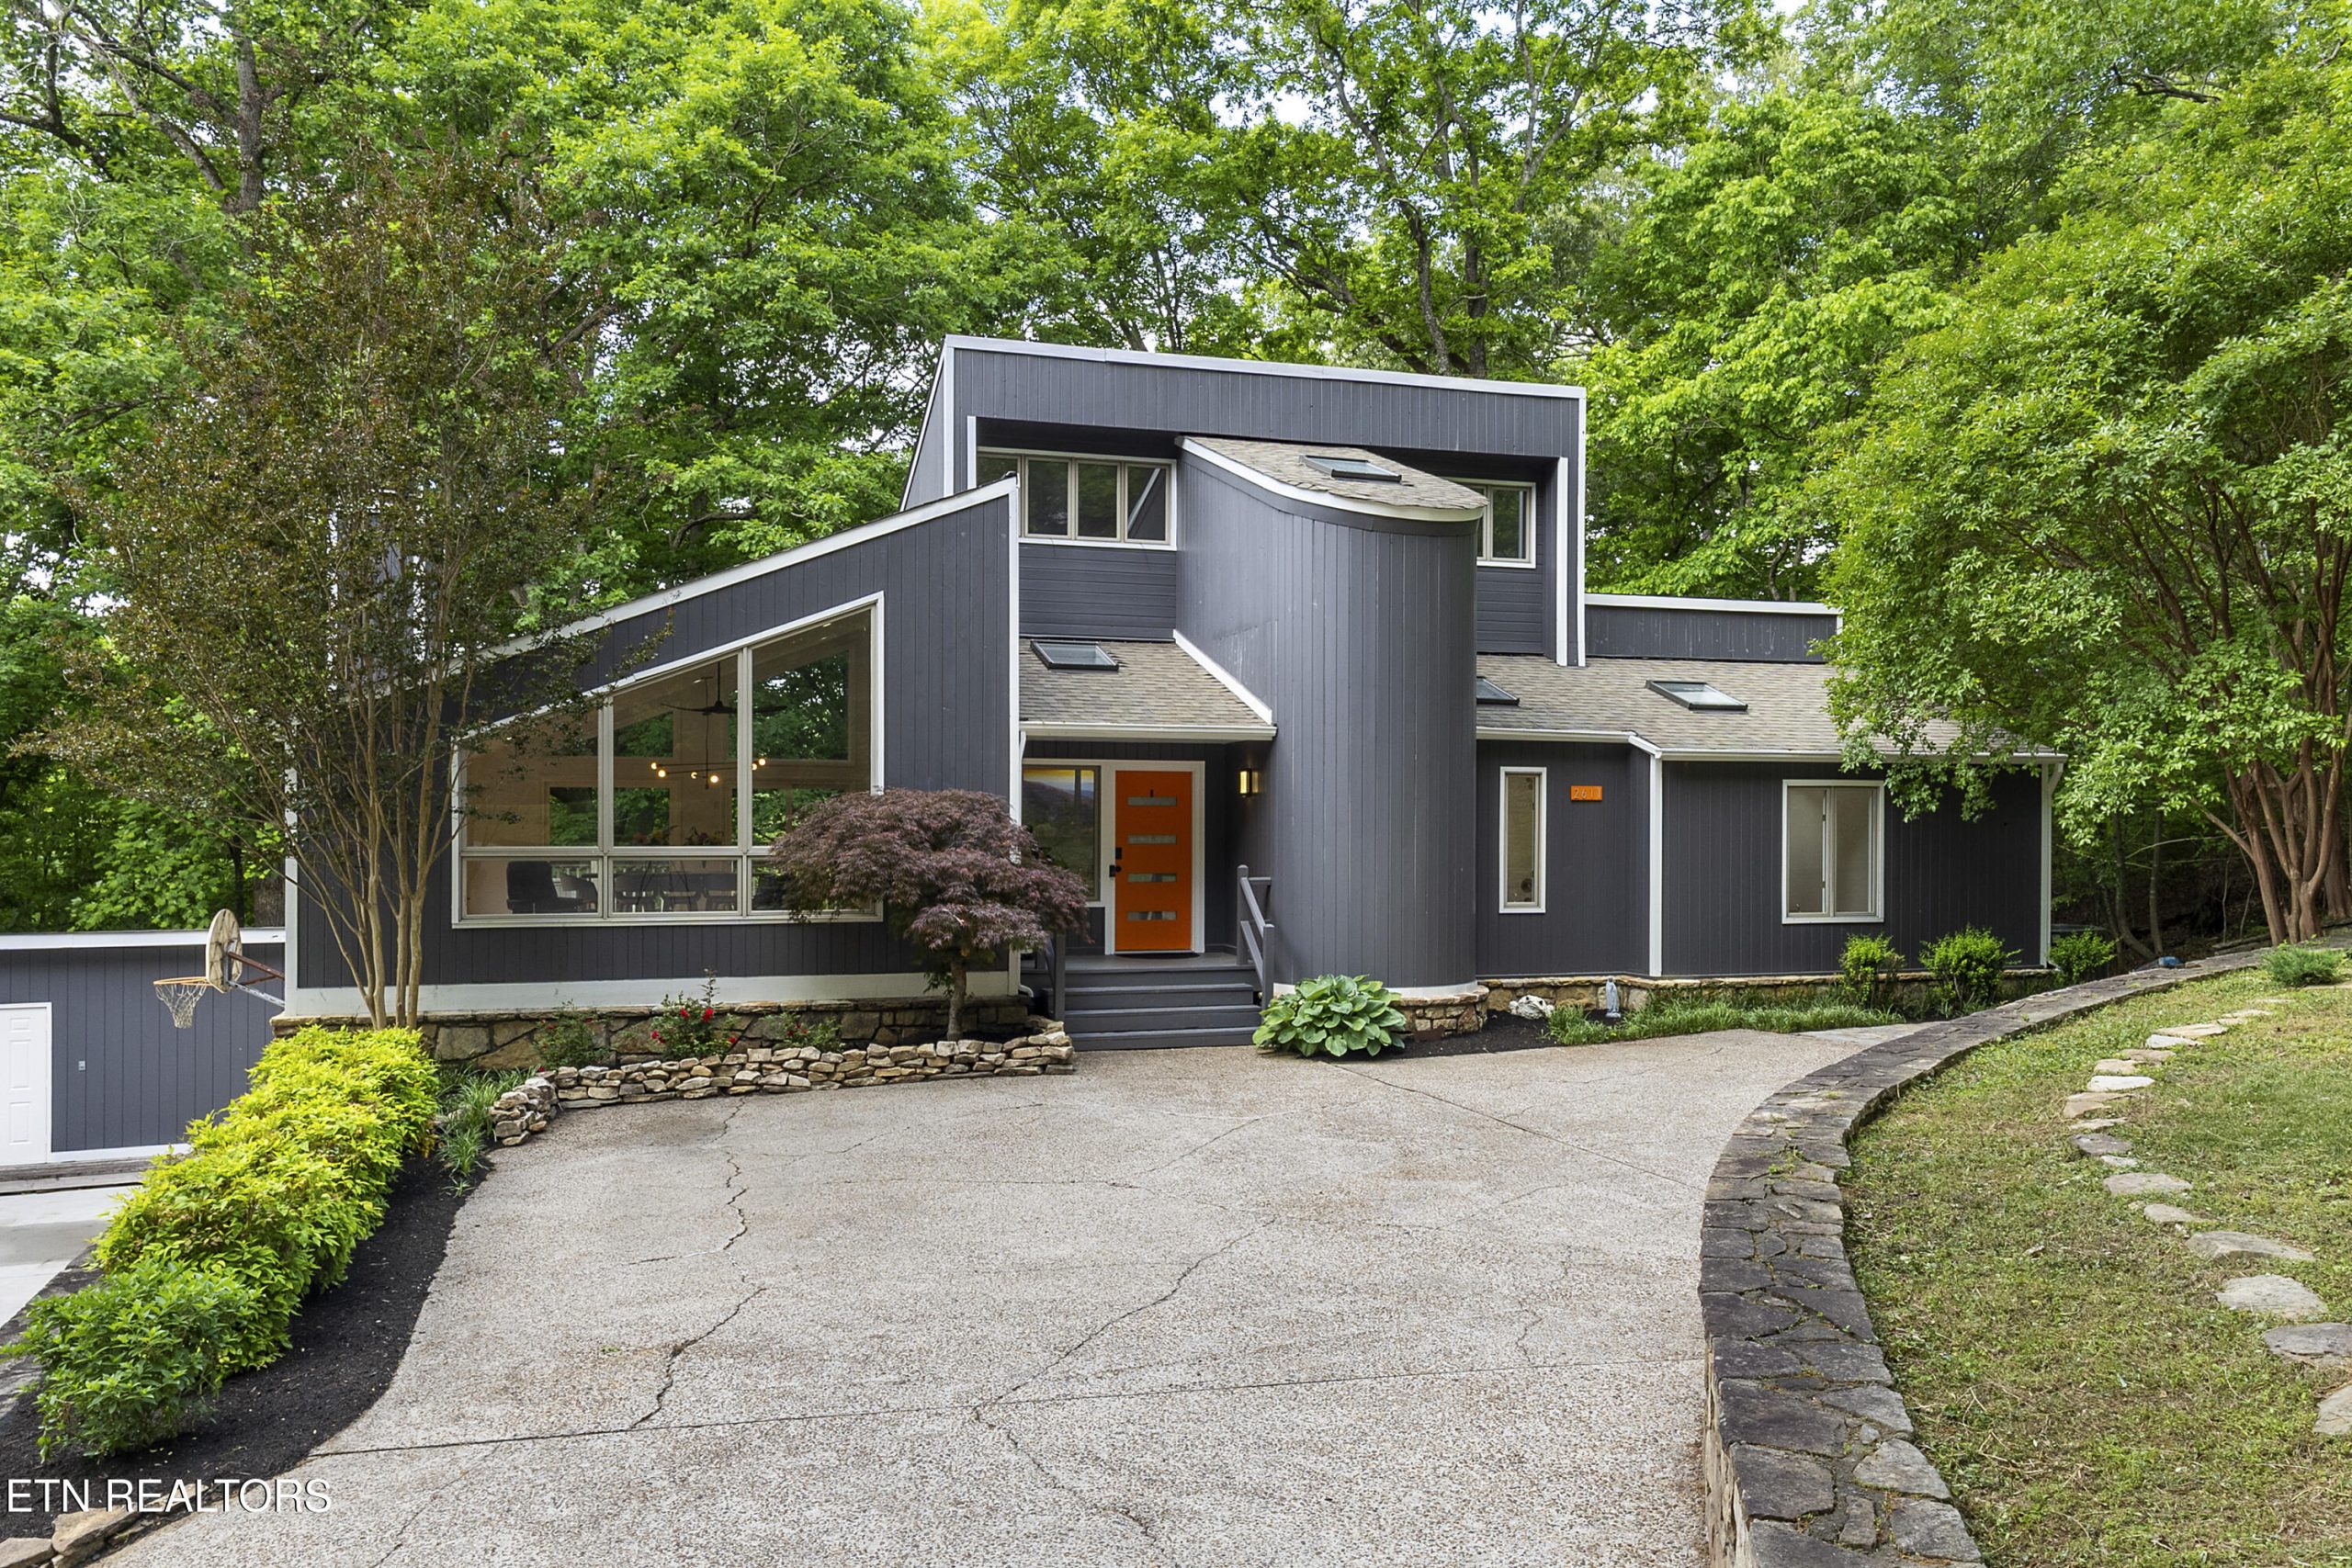
Mid-Century Modern Lakefront Living on 1.57 Private Acres
A beautifully updated mid-century modern lake home offers a rare combination of contemporary style, privacy, acreage, and direct access to the water. Set on 1.57 acres of serene landscape, this Wallace Luxury property creates a striking first impression with its clean architectural lines, open concept layout, and thoughtful connection to the outdoors.
Inside, the home is filled with natural light, thanks to large windows that frame the surrounding landscape and bring the lakefront setting into everyday view. The open layout creates an inviting flow between living, dining, and entertaining spaces, making the home feel both stylish and comfortable. Extensive updates throughout enhance the property’s modern appeal while preserving the distinctive character that makes mid-century design so timeless.
The main level features a spacious primary suite designed for comfort and convenience. Also on the main level is a dedicated office, offering a flexible space for remote work, creative projects, or additional lifestyle needs. The overall floor plan supports easy daily living while providing plenty of room for hosting and gathering.
Upstairs, two bedrooms and a full bath provide additional private living space. Sliding glass doors open to private balconies, creating peaceful vantage points for taking in the lake views and natural surroundings. These elevated outdoor spaces add to the home’s sense of retreat and connection to the landscape.
The lower level expands the home’s versatility with a generous recreation room, an additional bedroom, a full bath, unfinished storage, and direct access to an oversized two-car garage. Whether used for guests, hobbies, extended stays, or multi-generational living, this level adds valuable flexibility to the home.
One of the property’s standout features is the concrete driveway that extends all the way down to the water. This rare convenience makes it easier to enjoy time by the lake, whether preparing for a day on the water, transporting supplies, or simply making the most of the lakefront lifestyle. Two storage sheds also provide practical space for lawn equipment, tools, and outdoor essentials.
With its modern updates, private acreage, lakefront setting, and flexible living spaces, this home offers an exceptional opportunity to enjoy a distinctive East Tennessee lifestyle in a truly special setting.
Listed by Judy Brietstein – Wallace Real Estate Farragut Office | Click here for more information.
Wallace Luxury Spotlight | 3425 N Cove Drive Louisville, TN 37777
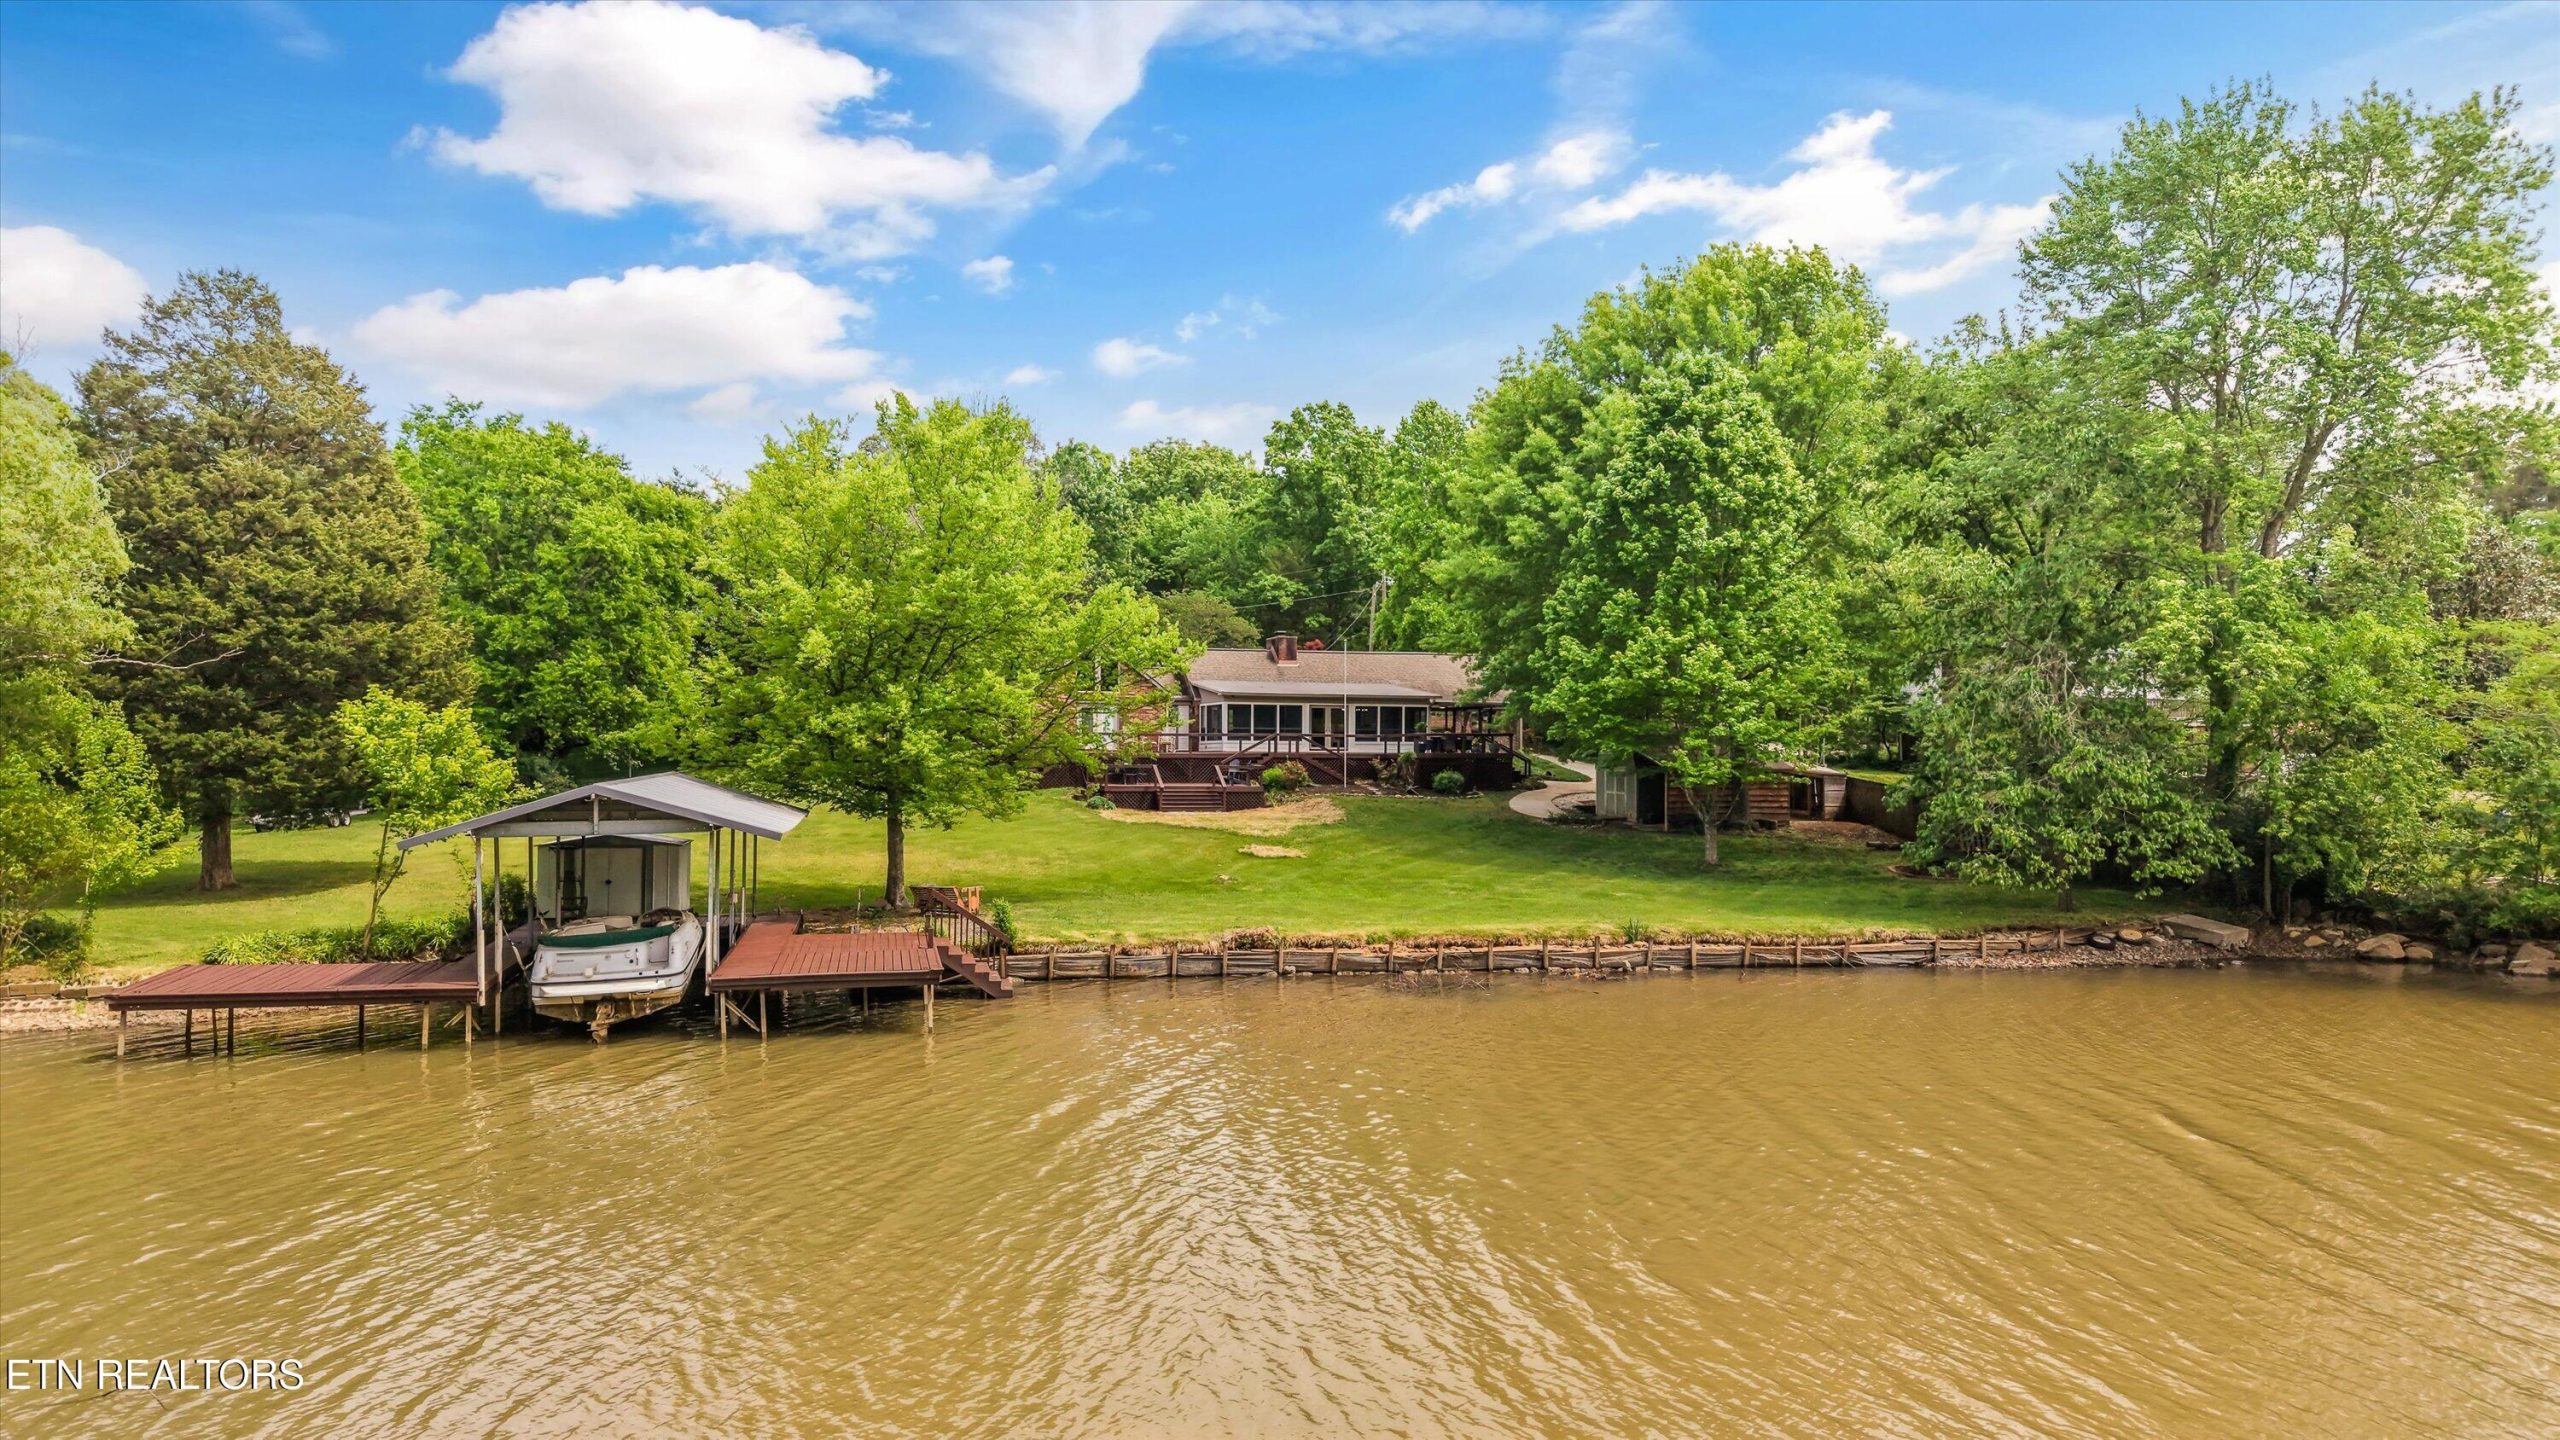
Lakefront Living on Fort Loudoun Lake
There is something special about a home that brings together the beauty of lakefront living, the ease of a one-level layout, and the confidence of a full renovation. This Fort Loudoun Lake property in Louisville, Tennessee offers all of that and more, creating a rare opportunity for buyers seeking comfort, convenience, and direct access to the water.
Set on a level lakefront lot, this beautifully updated ranch home is designed to make the most of its waterfront setting. The property features direct lake access and a covered dock, creating an ideal setup for boating, relaxing by the water, or simply enjoying the ever-changing views of Fort Loudoun Lake.
Inside, the home has been fully renovated with a fresh, modern design and a functional layout that supports both everyday living and entertaining. The one-level floor plan offers ease and efficiency, while the open flow of the main living spaces helps connect the interior to the outdoor setting. Natural light and lake views enhance the atmosphere throughout, giving the home a bright and inviting feel.
The renovation brings a move-in ready quality to the property, allowing buyers to enjoy the benefits of lakefront living without the uncertainty of major updates. The primary bath also offers flexibility, with the option to add a bathtub if desired, giving the next owner the opportunity to tailor the space to their preferences.
One of the standout features of this property is the level yard. Usable outdoor space can be difficult to find with lakefront homes, making this lot especially appealing. Whether enjoying time outdoors, hosting guests, or simply taking in the peaceful waterfront setting, the property offers room to experience lake life in a comfortable and functional way.
Located in Louisville, TN, this home offers the relaxed appeal of Fort Loudoun Lake while remaining just a short distance from Knoxville, shopping, dining, and the airport. It’s a setting that provides both privacy and convenience, making it well-suited as a primary residence or a second home.
With its full renovation, covered dock, level lot, and direct lake access, this Fort Loudoun Lake home offers a rare combination of lifestyle and livability.
Listed by Caroline Badgett – The Agents Who Care – Wallace Real Estate Farragut Office | Click here for more information.