Facebook
 X
X
 Pinterest
 Copy Link
Wallace Luxury Spotlight | 3956 Shipwatch Lane Knoxville, TN 37920
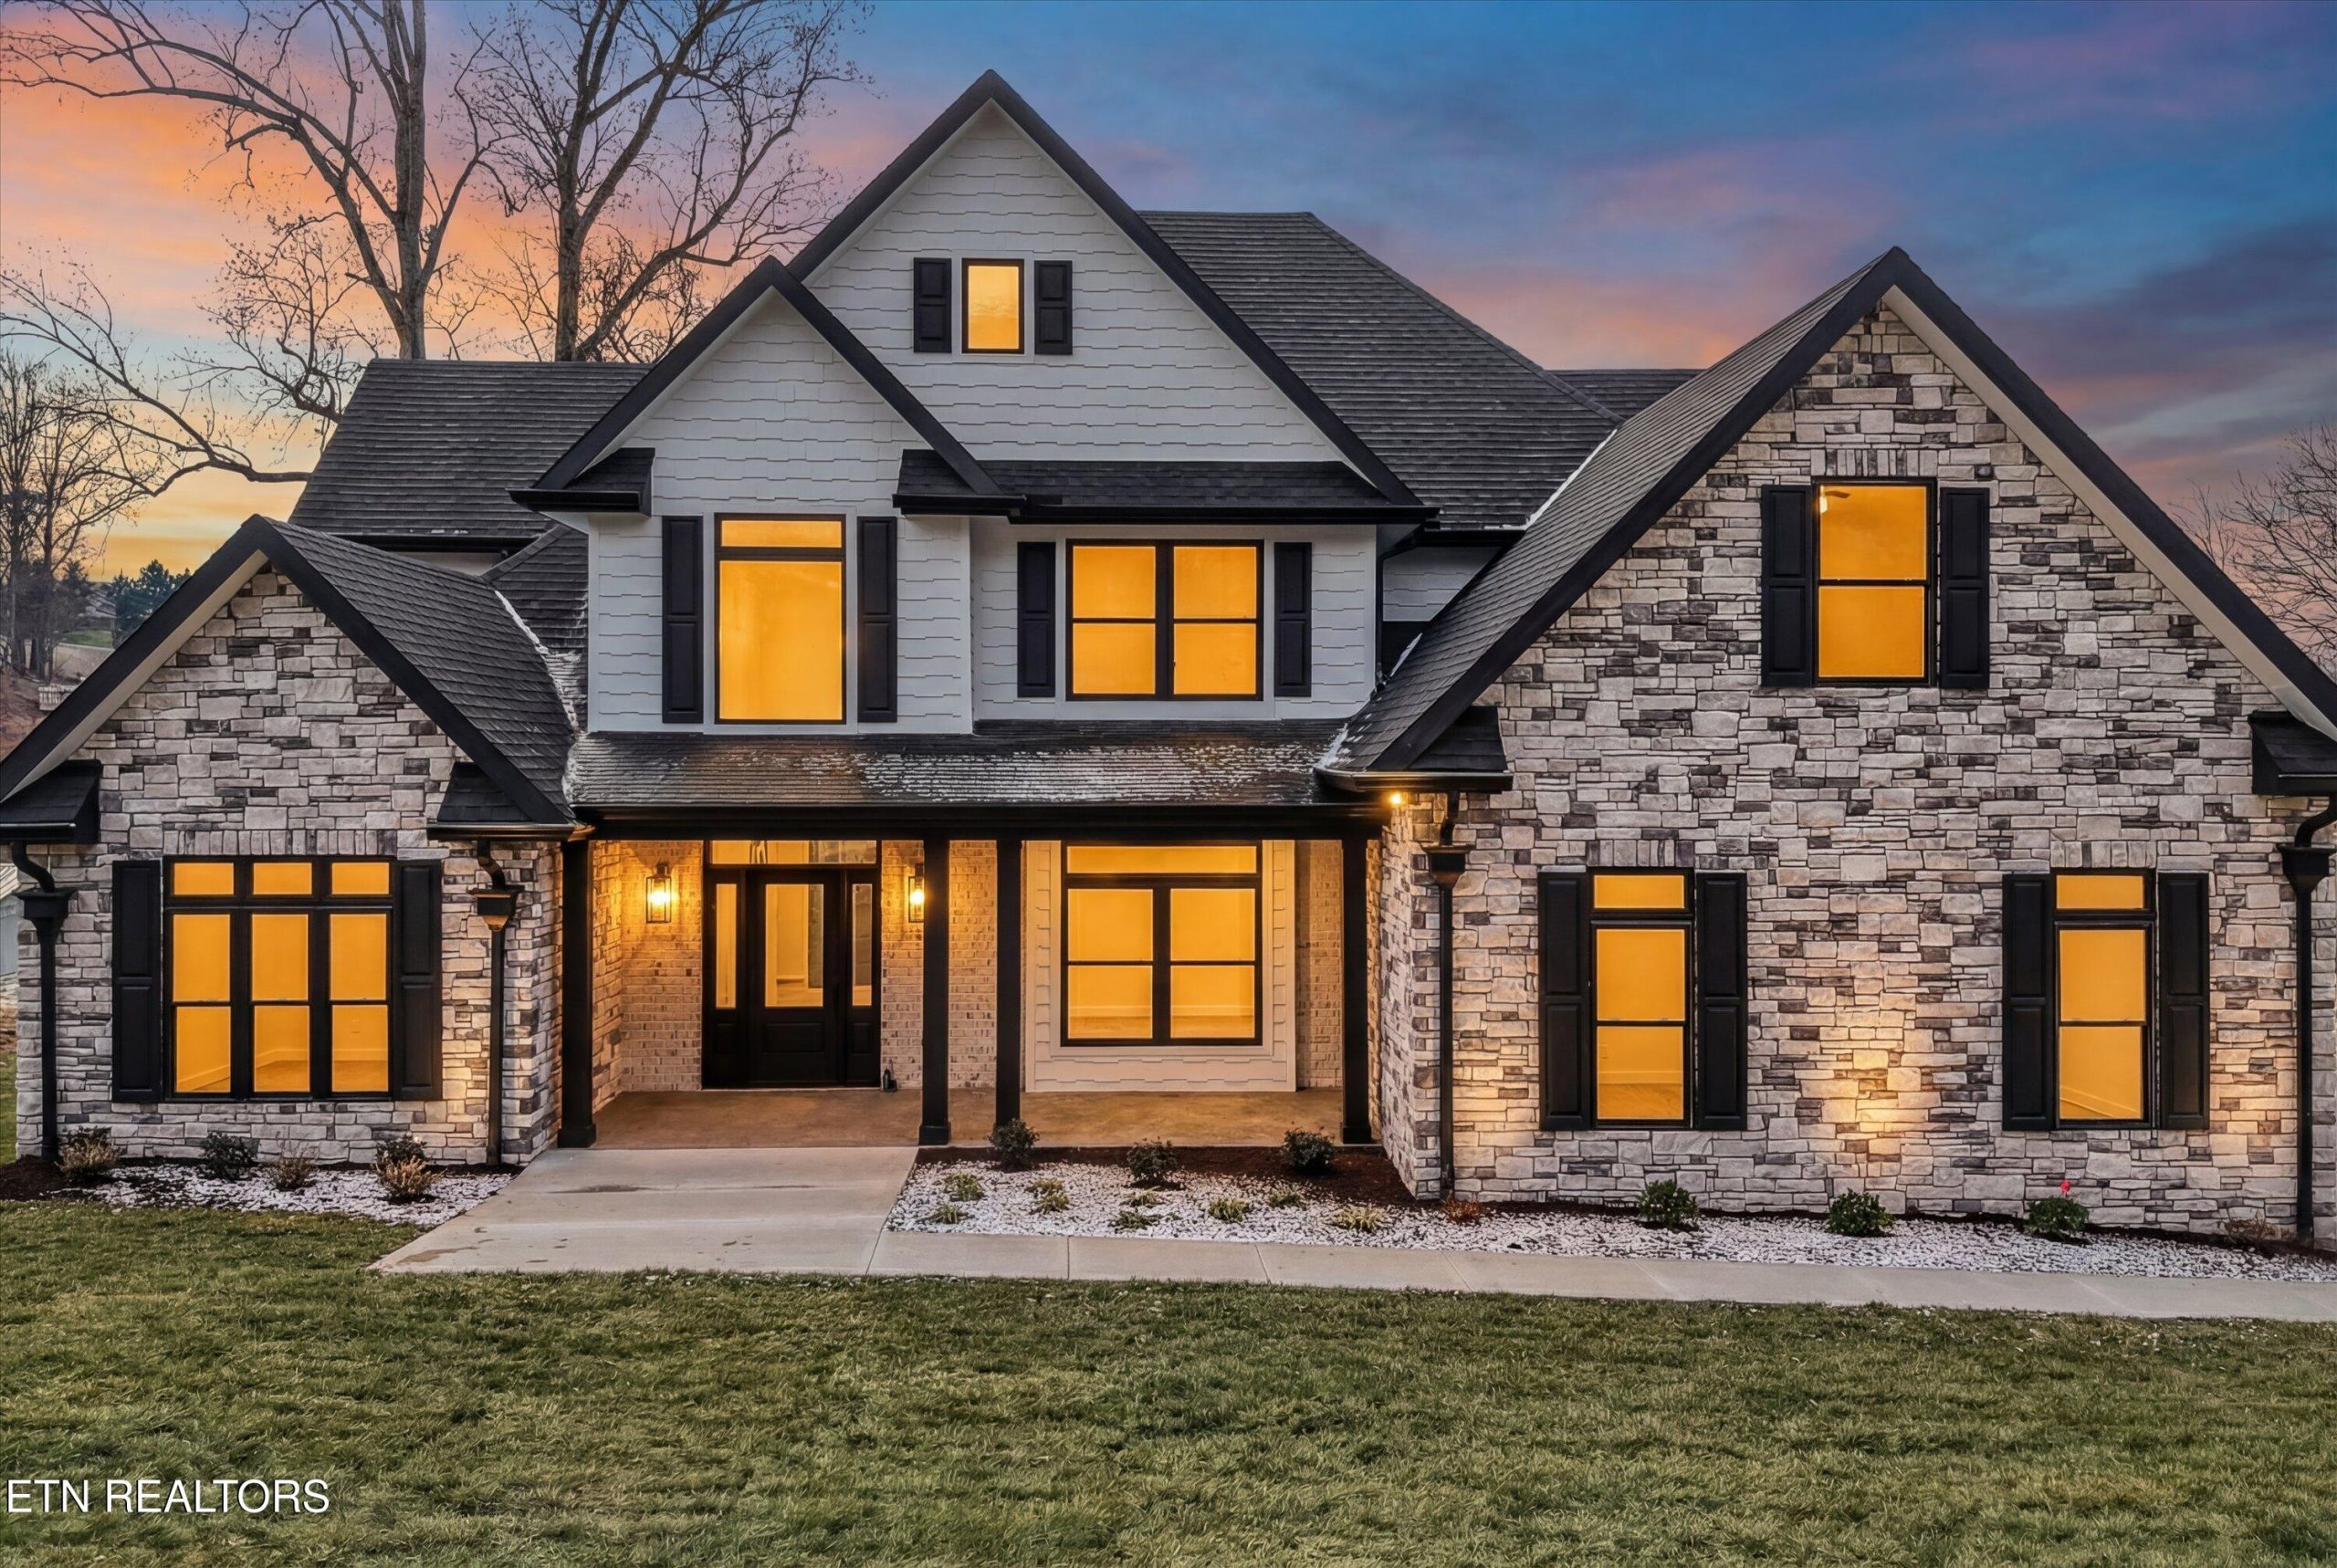
A Waterfront Craftsman with a Private Dock and Elevated Detail
Set on the water with a private dock, this 3,500 square foot Craftsman-style home offers the rare combination of timeless architecture, high-performance construction, and polished modern design. Every space feels intentional, with impeccable trim work and distinctive features that create a home that is as visually striking as it is comfortable to live in.
When you enter the main living spaces, the craftsmanship immediately stands out. Wide plank flooring grounds the open-concept layout, while exposed beams, coffered ceilings, and bold feature walls add depth and dimension throughout the home. Custom lighting and high-end plumbing fixtures reinforce the elevated finish level, and a modern staircase railing with powder-coated steel and tempered glass introduces a sleek, contemporary contrast to the warmth of the Craftsman aesthetic.
At the center of it all is a chef’s kitchen designed to impress and perform. KitchenAid Professional appliances, including a 36-inch six-burner gas range, anchor the space with premium capability for everything from weeknight meals to entertaining. The surrounding finishes and thoughtful layout make this kitchen both a statement and a workhorse, with the open flow keeping everyone connected, whether cooking, dining, or gathering.
Luxury here is not only about appearance. The home was built with comfort and efficiency in mind, featuring Pella double-hung windows, foam insulation, and an encapsulated crawlspace with a dedicated dehumidifier system for added peace of mind. Custom closets throughout provide tailored storage solutions, and the irrigation system supports vibrant landscaping season after season.
For entertaining, the experience continues indoors with a private media room built for true movie-night comfort, complete with plush recliners, an 86-inch TV, and a stylish dry bar that’s equally suited for game day snacks or an evening cocktail.
Outdoor living is the finishing touch, and it’s every bit as compelling as the interior. A two-tier deck overlooks the water and creates multiple spaces to relax, host, or simply take in the view. A cozy outdoor fireplace with dual wood storage boxes extends the enjoyment well beyond summer, turning crisp evenings into a reason to linger a little longer by the water.
Feature highlights:
-
Waterfront lot with private dock
-
3,500 sq ft Craftsman design with refined modern touches
-
Extensive trim detail with exposed beams, coffered ceilings, and feature walls
-
Wide plank flooring, custom lighting, and high-end plumbing fixtures
-
Modern staircase railing with powder-coated steel and tempered glass
-
Chef’s kitchen with KitchenAid Professional appliances and a 36-inch six-burner gas range
-
Custom closets throughout
-
Pella double-hung windows, foam insulation, and encapsulated crawlspace with dehumidifier
-
Irrigation system for year-round landscape upkeep
-
Private media room with plush recliners, 86-inch TV, and dry bar
-
Two-tier deck with outdoor fireplace and dual wood storage boxes
Listed by Mindy Newman – Wallace Real Estate North Office | Click here for more information.
Wallace Luxury Spotlight | 6911 Nubbin Ridge Drive Knoxville, TN 37919

Classic Cottage Character, Beautifully Updated in Rocky Hill
In the heart of Rocky Hill, this restored Knoxville cottage pairs the kind of architectural charm people fall in love with and the thoughtful upgrades that make day-to-day living feel effortless. From the covered front porch with its porch swing to the serene, tree-lined backdrop out back, the home offers a warm welcome and a setting that feels both private and connected.
Upon entering the main level, original details immediately set the tone. Hardwood floors, 9-foot ceilings, arched doorways, exposed brick, and wood beams create a layered, timeless look that has been carefully preserved. The family room centers around a gas fireplace and flows naturally into a formal dining area, making it easy to host a cozy dinner or a larger gathering. The updated kitchen is open and functional with a gas range, a dedicated coffee station, a pantry, and abundant cabinetry, while a raised beamed ceiling and bright breakfast room add a relaxed space for everyday routines.
The main-level layout includes a primary bedroom with barn doors that lead to a walk-in closet, plus an additional bedroom that can flex beautifully for guests or a home office. The main bath has been updated with a glass walk-in shower and marble tile, keeping the style crisp while honoring the home’s original feel.
Downstairs, the finished lower level expands the possibilities. A large bonus room, full bath, bedroom, laundry area, and an additional flex space provide room to spread out, work from home, or host extended stays. With its own exterior entrance, this level offers a comfortable sense of separation when needed, along with excellent storage, including a very large walk-in storage room.
Outside, the experience continues with a back deck, a stone firepit area, and a private half-acre yard framed by mature trees and established flower gardens. Many of the renovations and upgrades were completed in 2018 with a clear focus on maintaining the home’s historic character, and a brand-new HVAC system installed in summer 2025 adds valuable peace of mind.
Notable features at a glance:
-
Covered front porch with swing
-
Hardwood floors and 9-foot ceilings on the main level
-
Preserved character details including arched doorways, exposed brick, and beams
-
Updated kitchen with gas range, coffee station, pantry, and abundant cabinetry
-
Main-level primary bedroom plus flexible secondary bedroom
-
Finished lower level with exterior entrance, bonus room, bedroom, full bath, laundry, and flex space
-
Very large walk-in storage room
-
Back deck, stone firepit area, and a private half-acre yard
-
HVAC replaced in summer 2025
Listed by Lisa Sinclair – Wallace Real Estate Farragut Office | Click here for more information
Wallace Luxury Spotlight | 3647 Foshee Road Philadelphia, TN 37846

Perfectly positioned between the Cumberland Mountains and the Smoky Mountains, this stunning custom brick ranch offers a setting where expansive views, daily sunrises, and unforgettable sunsets are simply part of everyday life. Set on 12 acres, the property provides a rare sense of space and privacy while showcasing thoughtful design and exceptional craftsmanship throughout its 4,800 square feet of living space.
When you enter the home, soaring 10-foot ceilings on the main level immediately create an open, airy feel, enhanced by elegant tray ceilings and abundant natural light. The main level is designed for ease and comfort, featuring four well-appointed bedrooms and generous living areas that flow effortlessly from room to room. The kitchen serves as a central gathering space, finished with quartz countertops and designed for both everyday use and larger gatherings.
The primary suite is a true retreat, offering ample space and a spa-inspired ensuite highlighted by a deep six-foot soaking tub. An additional primary-style suite provides flexibility for guests or multi-generational living, all while maintaining a cohesive sense of privacy and comfort.
The walk-out basement expands the home’s versatility even further. With nine-foot ceilings, a second full kitchen with granite countertops, a laundry area, and a spacious living room, this level functions as a complete additional living environment. Three additional rooms with closets offer endless possibilities for offices, hobby spaces, or guest accommodations, complemented by the home’s total of five and a half bathrooms.
Designed with efficiency and long-term comfort in mind, the home includes foam spray insulation, central vacuum, solar security cameras, Starlink connectivity, a natural fireplace, and oversized six-inch gutters. Outdoor features are equally impressive, with a screened porch for enjoying peaceful mornings and evenings, a barn and fenced acreage, fruit trees, a garden area, and a chicken coop that will remain with the property. A 220 outlet adds further convenience for specialized equipment or future needs.
This one-of-a-kind property delivers a rare blend of craftsmanship, functionality, and efficiency, all set against a breathtaking East Tennessee landscape that feels both expansive and inviting.
Listed by Deborah Puiu – Wallace Real Estate Lakeside Office | Click here for more information.
Wallace Luxury Spotlight | 465 W Hillvale Turn Knoxville, TN 37919
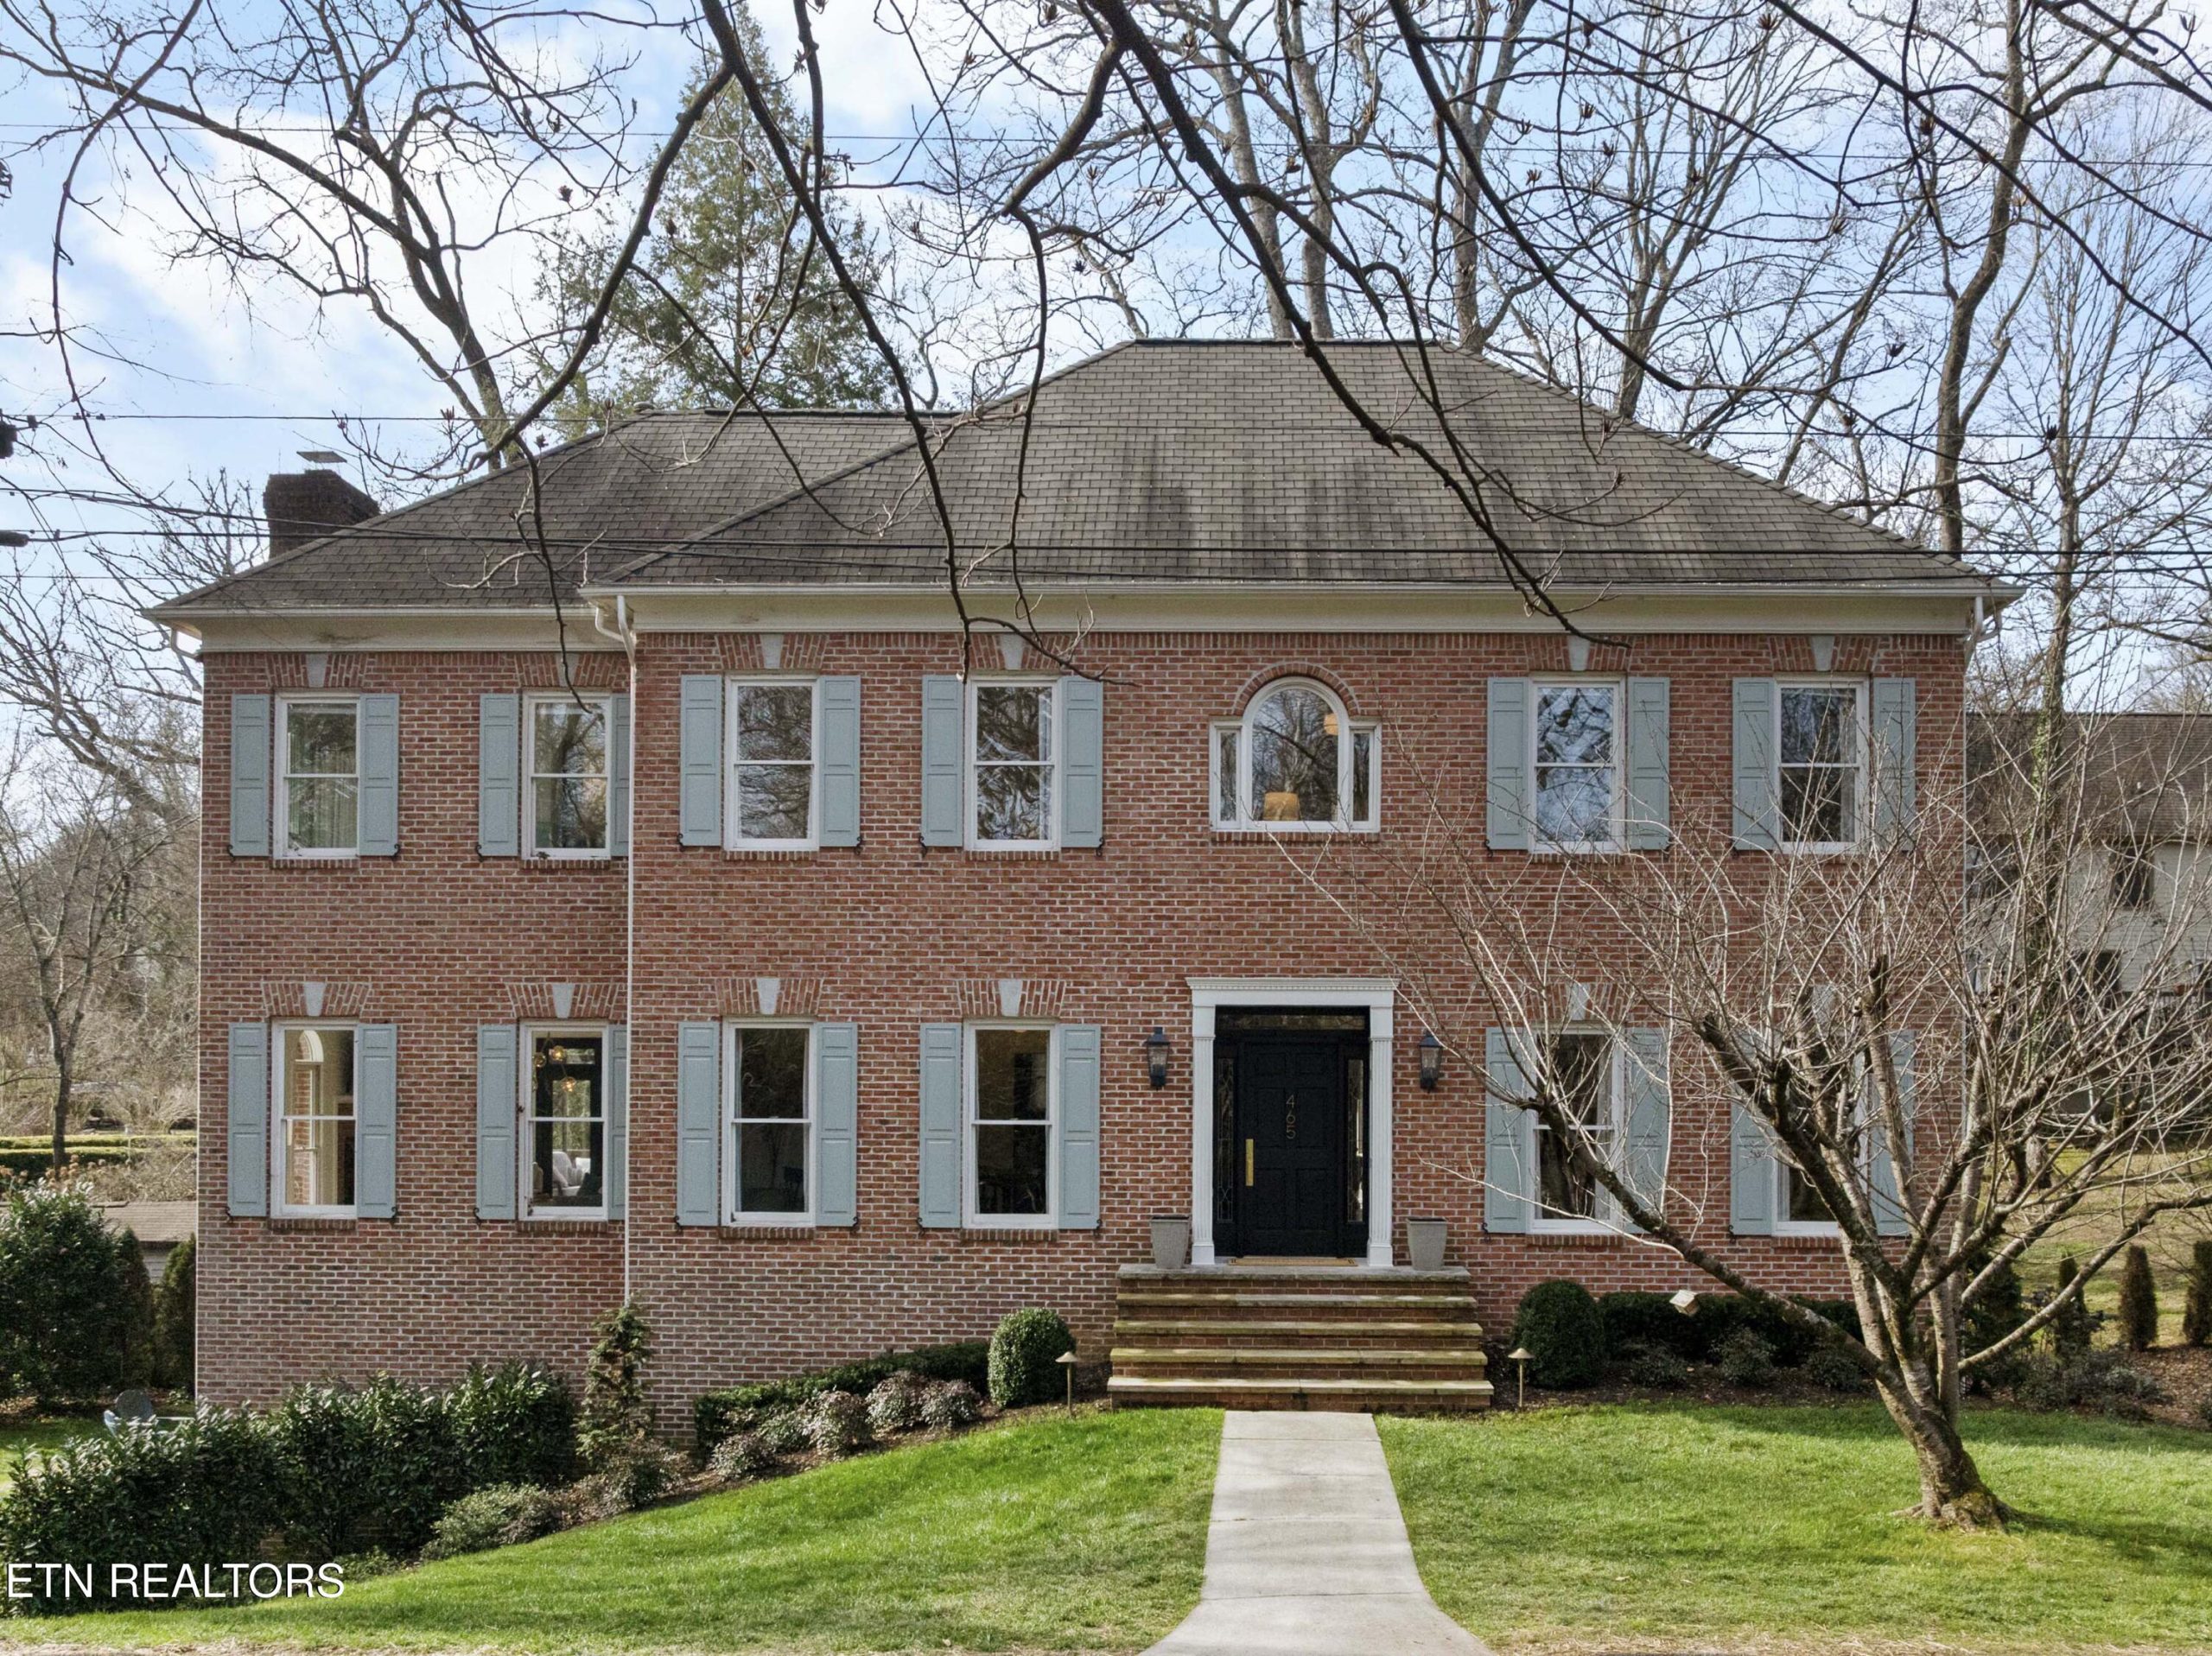
Welcome home to this showstopping residence in the charming and sophisticated Sequoyah Hills neighborhood. Completely remodeled less than 5 years ago, it is truly a remarkable home with a seamless blend of traditional and modern features.
This exquisite and peaceful 4,580-sq ft home offers a rare 6 bedrooms and 6 baths (4 full and 2 half) and includes complete living space on the lower level. The main floor is the heart of the home, flooded with natural light through large windows.
The elegant chef’s kitchen is a jewel with well-appointed features including an extra-long quartzite leathered island, specialized and efficient storage options, and appliance ”garages” to help keep countertops clear.
Sip your morning coffee in the adjacent sun-filled breakfast nook or relax in one of two comfortable living rooms. The second level features a bright master suite with a magazine-worthy bath and custom closet system, plus another tranquil bedroom with ensuite bath, two more bedrooms and additional bathroom.
On the upper level, you’ll find another bedroom and half bath, plus a cozy lounge space perfect for movie nights, a reading haven, or a hangout space for teens.
The lower level is a complete living space/apartment with its own living room, dining room, kitchen, bedroom, and full bathroom, perfect for multigenerational living or an expansive and private guest space. There could also be huge earning potential as a short- or long-term rental as a separate keypad entrance is available if you want to use for this purpose.
Recent updates include: new HVAC units in 2025, extensive landscape redesign and creation of an additional yard space, custom closet system added in master suite, new exterior lighting, and more.
Sequoyah Hills neighborhood is a historic and highly coveted neighborhood with unique homes and lush landscapes, only minutes from downtown Knoxville, UT, and endless shops and restaurants in Bearden. Enjoy walking or biking along the Sequoyah Greenway and picnics at Sequoyah Hills Park with views of the Tennessee River.
Presented by Jacob Belk – Wallace Bearden Office | Click here for more info.
Wallace Luxury Spotlight | 9340 Linksvue Drive Knoxville, TN 37922
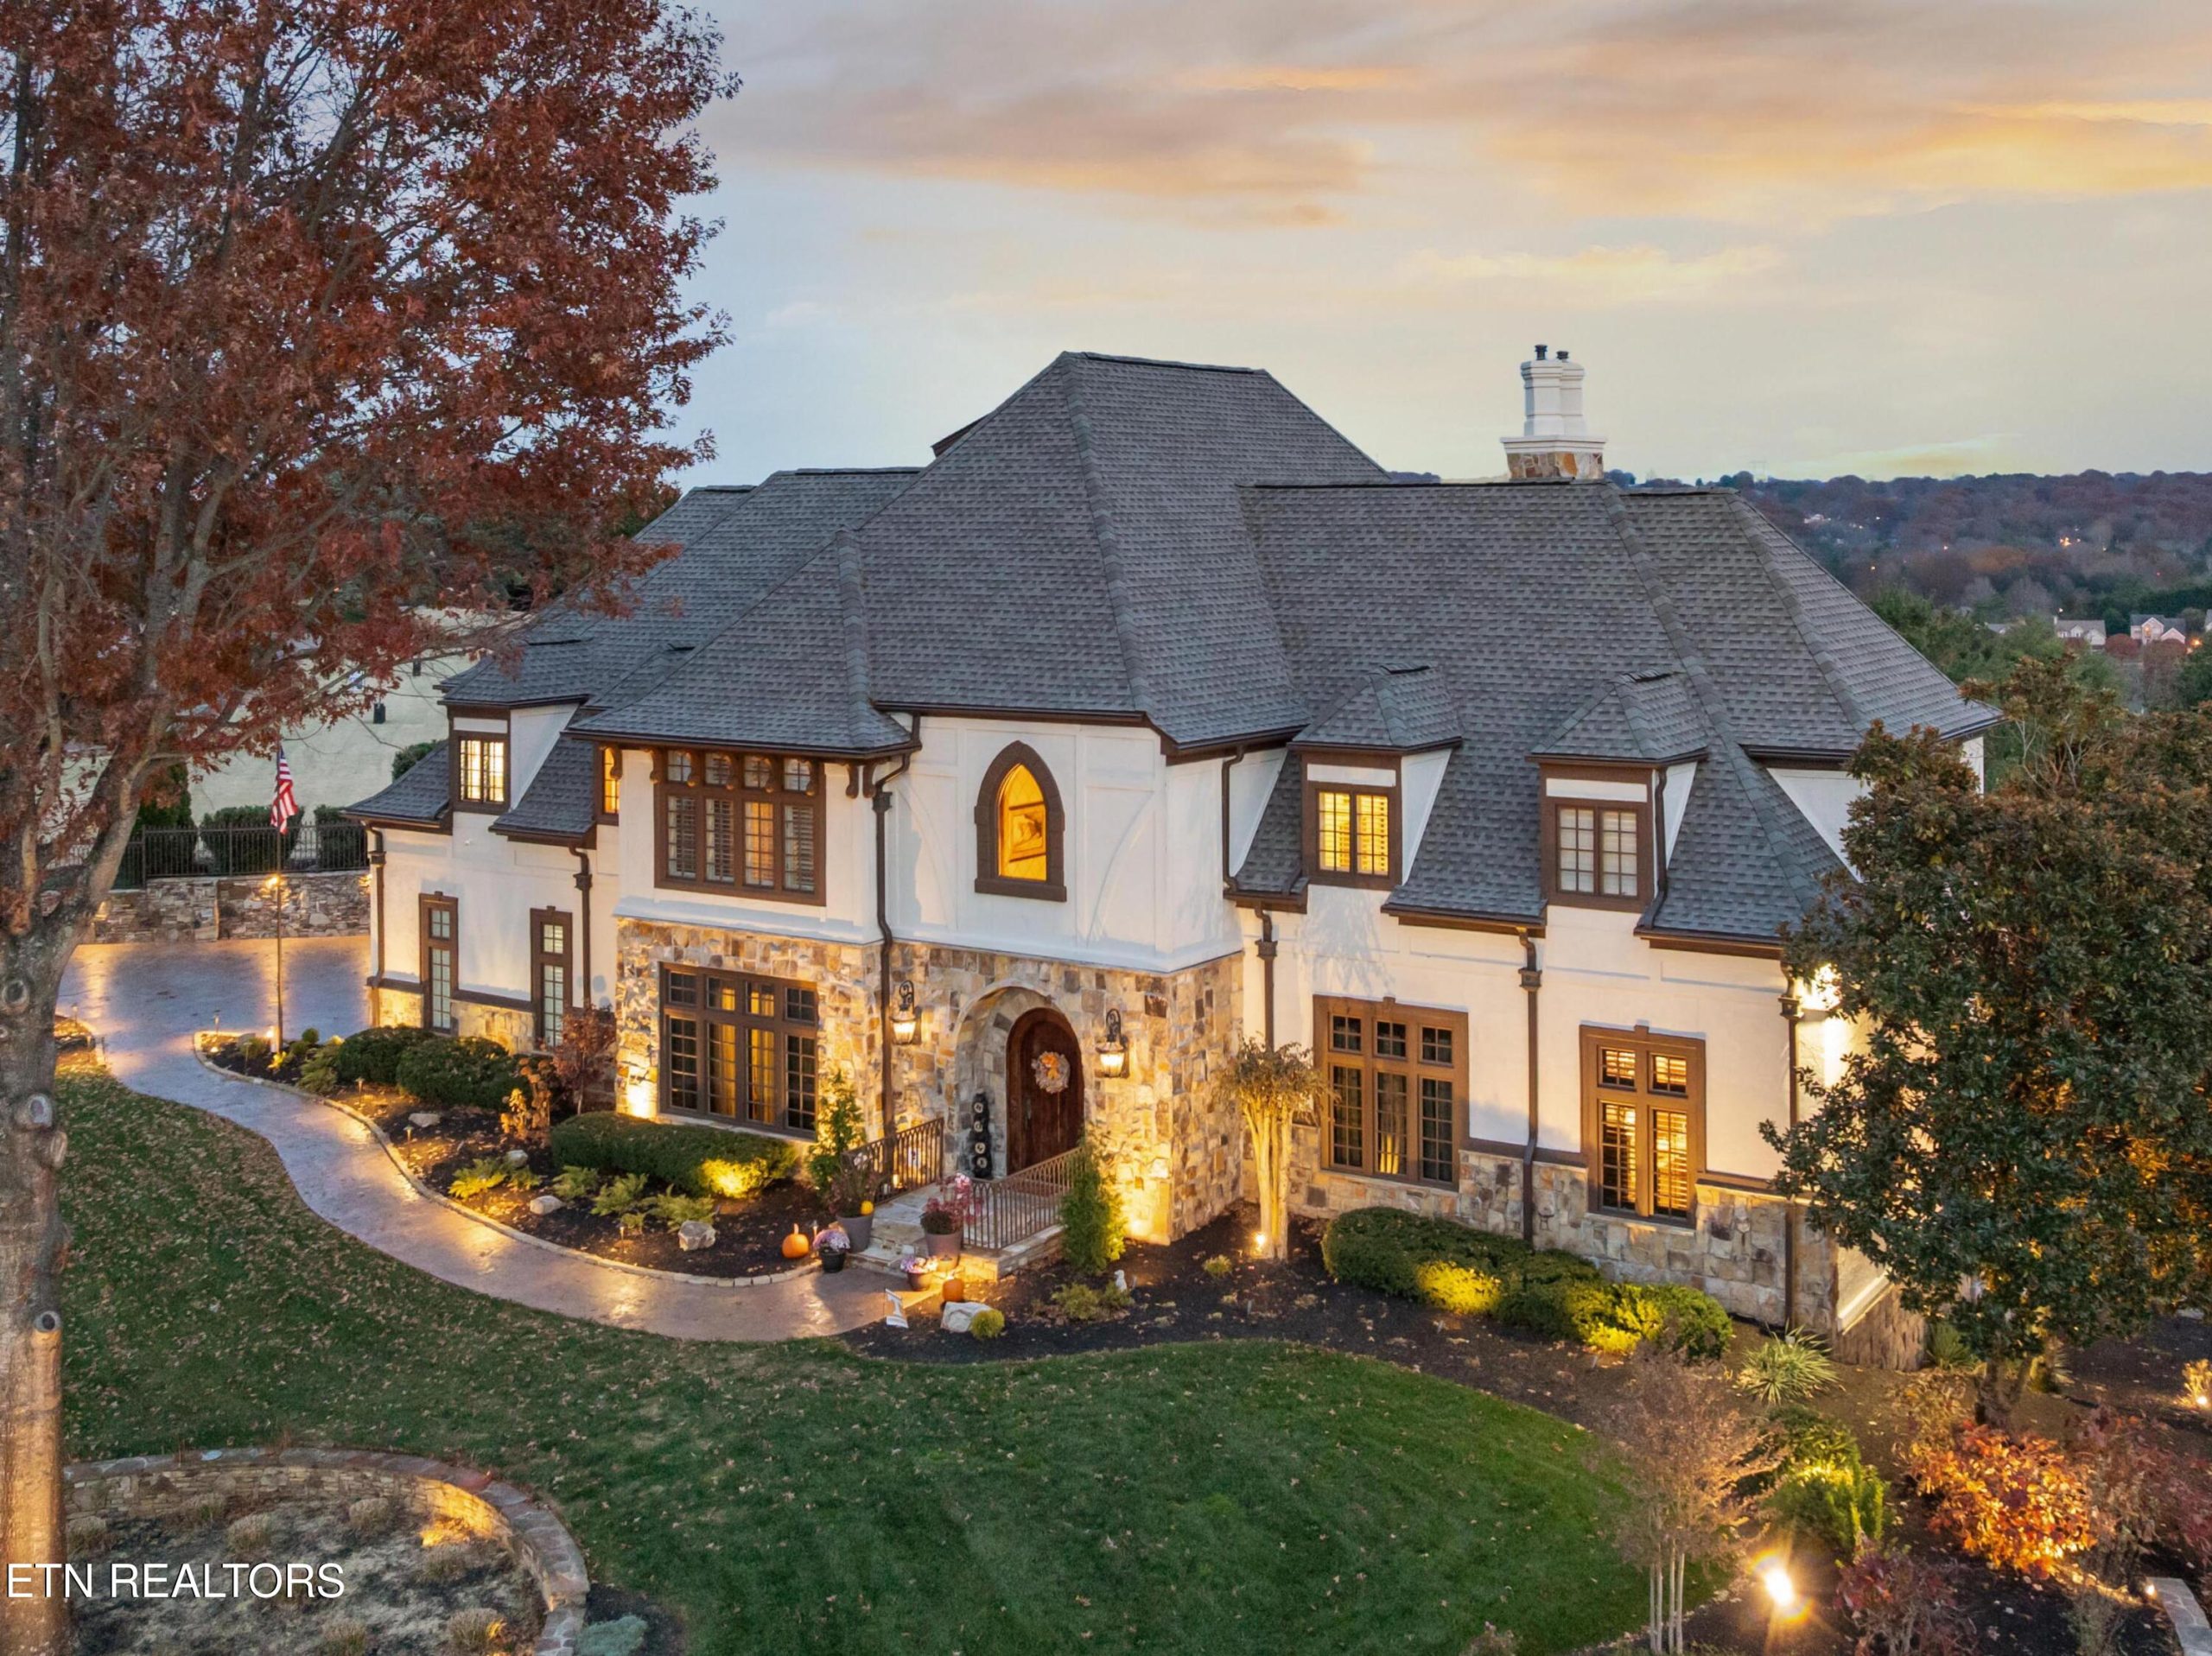
Commanding the pinnacle above Gettysvue Polo, Golf & Country Club, 9340 Linksvue is the community’s iconic cornerstone estate, with its architecture intentionally mirroring the clubhouse it overlooks. Framed by sweeping fairways and Smoky Mountain vistas, this is a home that makes an impression from every angle and lives effortlessly day to day.
A prominent corner lot with landscape lighting, a refined motor court, sculpted landscaping, a new tranquil waterfall, and layered outdoor living spaces set a gracious tone for arrival, entertaining and soaking in the untouchable views of this gorgeous golf course that overlooks the Great Smoky Mountains in the distance.
Inside, spacious proportions and warm craftsmanship define the experience. The main level hosts a chef’s kitchen, a primary suite with a spa-like bathroom, a formal dining room with bespoke wall treatment, a warm custom den enclosed with spectacular wood finishes, and a well-appointed laundry room.
Designed for the serious cook, the kitchen showcases Sub-Zero refrigeration, a professional six-burner gas cooktop with downdraft, a Caf dishwasher, a dedicated ice maker, water filtration, a new sink, seamlessly serving casual meals at the large breakfast bar or catered gatherings.
The two fireplaces anchor the primary living areas, and the home’s easy flow makes hosting or daily relaxation attainable with ease.
The second floor has a thoughtful design consisting of an additional primary suite, two bedrooms and a large bonus room with expansive storage areas. Each room hosts its own bathroom for privacy, including a full bathroom on-suite attached to the open concept bonus space.
The primary bedroom has an impressive bathroom with a jet tub, two separate vanities, and a large walk-in closet with such intentional and well considered closet organization.
The third floor is a large open concept space perfect for a craft room, private office, or quiet retreat. It connects to large attic storage while remaining a hideaway room that closes off from the rest of the home with its private entrance.
The terrace level is an entertainer’s haven: a true theater with electric blackout draperies, theater seating, a new projector, a full bar with beer tap refrigerator, wine fridge, ice maker, sink, and dishwasher! There is a large exercise room with adjoining bath, a guest bedroom, and an expansive storage room with shelving!
When you exit through the large French doors, you will arrive to the lower-level outdoor entertaining deck with a gorgeous stone patio, waterfall and enviable outlooks.
Throughout every level, rich woodwork and fine craftsmanship balance everyday comfort with Knoxville’s understated elegance. Set on a premier view homesite, this is Gettysvue’s signature residencegrand in presence, refined in detail, and made for exceptional living and entertaining.
We invite you to come tour this iconic home and Gettysvue Polo, Golf & Country Club with all the exclusive and healthy lifestyle benefits of a thriving 18-hole world class golf course, a fitness center, a full restaurant and bar, tennis courts, two pools and a thriving social club creating unique living for all ages!
Presented by April Blankinship | The Blankinship Group – Wallace Real Estate Farragut Office. Click here for more information!
Wallace Real Estate Announces Strategic Leadership Transitions to Support Continued Growth

Wallace Real Estate is pleased to announce a strategic evolution in its leadership structure, reflecting the company’s commitment to long-term growth, innovation, and service excellence.
Andrew McGranaghan has been named Chief Executive Officer. Andrew has served as Chief Development Officer, where he has played a pivotal role in guiding the company’s growth, professional development initiatives, and strategic direction. As CEO, Andrew will take on a more visible role, leading Wallace Real Estate into its next chapter while continuing the legacy of trusted service that has defined the company since 1936.
Longtime company Controller David B. Stewart, CPA has been named Chief Financial Officer, assuming the title in addition to his current responsibilities. Dave brings decades of financial expertise and leadership to the executive team and has been instrumental in the day-to-day oversight of Wallace’s Business Hub and Accounting Department for the past 20 years. His move into the CFO role represents a seamless shift, as he has already been performing many of the associated duties with skill and dedication.
Continuing in her role as Chief Operating Officer, Claudia Stallings remains a key member of the executive leadership team. Her operational leadership, industry insight, marketing direction and dedication to agent success will continue to be vital as Wallace strengthens its position as a market leader.
As part of this transition, Jim Wallace and George Wallace, who have served as CFO and CEO respectively, will now assume the titles of Treasurer and Chairman of the Advisory Board. As co-owners and longtime leaders of the company, Jim and George will remain involved in an advisory and supportive capacity. Their influence and experience will continue to help shape the company’s strategic direction as trusted stewards of its legacy.
“These refinements reflect the strength and depth of our leadership team, clarifying the roles of our existing leaders. We believe Wallace Real Estate is positioned for continued success,” said Claudia Stallings, COO. “We are incredibly grateful to Jim and George for their decades of leadership and are pleased that Andrew and Dave will continue to shape our future.”
The role adjustment underscores Wallace’s dedication to excellence, innovation, and trust, which are values that have been at the core of the company’s identity for 90 years.
Wallace Real Estate Agents Complete Ninja Selling Installation
<section itemprop=”articleBody” class=”e-content”><div class=”blogContentWrapper”> <p aria-level=”3″ paraeid=”{f8bdb930-6b31-4217-a060-c7060e6c9ece}{4}” paraid=”1272649029″ role=”heading”><img alt=”” src=”https://d15zjc2r4e8kr7.cloudfront.net/9302/blog/WRE%20Event%20Headers%20%20-%202026-01-15T161512.123.png” style=”margin: 10px; width: 650px; height: 366px;” class=”featured”>Wallace Real Estate recently welcomed a nationally respected instructor to Knoxville for an immersive Ninja Selling Installation, reinforcing the company’s long-standing commitment to agent education and professional excellence. </p> <p paraeid=”{f8bdb930-6b31-4217-a060-c7060e6c9ece}{9}” paraid=”1722512823″>Led by Peter Parnegg, a highly regarded trainer within the Ninja Selling organization founded by Larry Kendall, the four-day Installation brought together 50 agents for daily, in-depth training sessions held Monday through Thursday at Bridgewater. </p> <p paraeid=”{f8bdb930-6b31-4217-a060-c7060e6c9ece}{11}” paraid=”1194012180″>Throughout the week, agents explored the core principles of the Ninja Selling process, focusing on mindset, systems, communication, and intentional relationship-building. Rather than emphasizing traditional sales tactics, the program equips agents to serve clients at a higher level through clarity, confidence, and trust. </p> <p paraeid=”{f8bdb930-6b31-4217-a060-c7060e6c9ece}{13}” paraid=”738475945″>“We invest in training like Ninja Selling because it aligns perfectly with who we are as a company,” said Andrew McGranaghan, CEO of Wallace Real Estate. “Ninja Selling isn’t really about selling, but it’s actually about relationships. We consistently see how this program helps our agents create more meaningful connections with their clients, which ultimately leads to stronger businesses and better client experiences.” </p> <p paraeid=”{f8bdb930-6b31-4217-a060-c7060e6c9ece}{15}” paraid=”1884289245″>Wallace Real Estate extends sincere thanks to the sponsors who helped make this impactful week possible, including CMG Financial, Melrose Title, Dogwood Insurance, 2-10 Home Buyers Warranty, and Brandon Phillips with Cutco. </p> <p paraeid=”{f8bdb930-6b31-4217-a060-c7060e6c9ece}{15}” paraid=”1884289245″><img alt=”” src=”https://d15zjc2r4e8kr7.cloudfront.net/9302/blog/Screenshot%202026-01-08%20102232.png” style=”margin: 10px; width: 650px; height: 127px;”></p> <p paraeid=”{f8bdb930-6b31-4217-a060-c7060e6c9ece}{17}” paraid=”1051407214″>By bringing elite training opportunities like Ninja Selling directly to its agents, Wallace Real Estate continues to lead the way in professional development, which ensures its agents are not only skilled advisors, but trusted partners in every client relationship. </p> <p paraeid=”{f8bdb930-6b31-4217-a060-c7060e6c9ece}{19}” paraid=”1971920336″> </p> </div><div class=”clearfix”></div><div class=”clearfix”></div></section>
Wallace Luxury Spotlight | 1403 Charlottesville Boulevard Knoxville, TN 37922
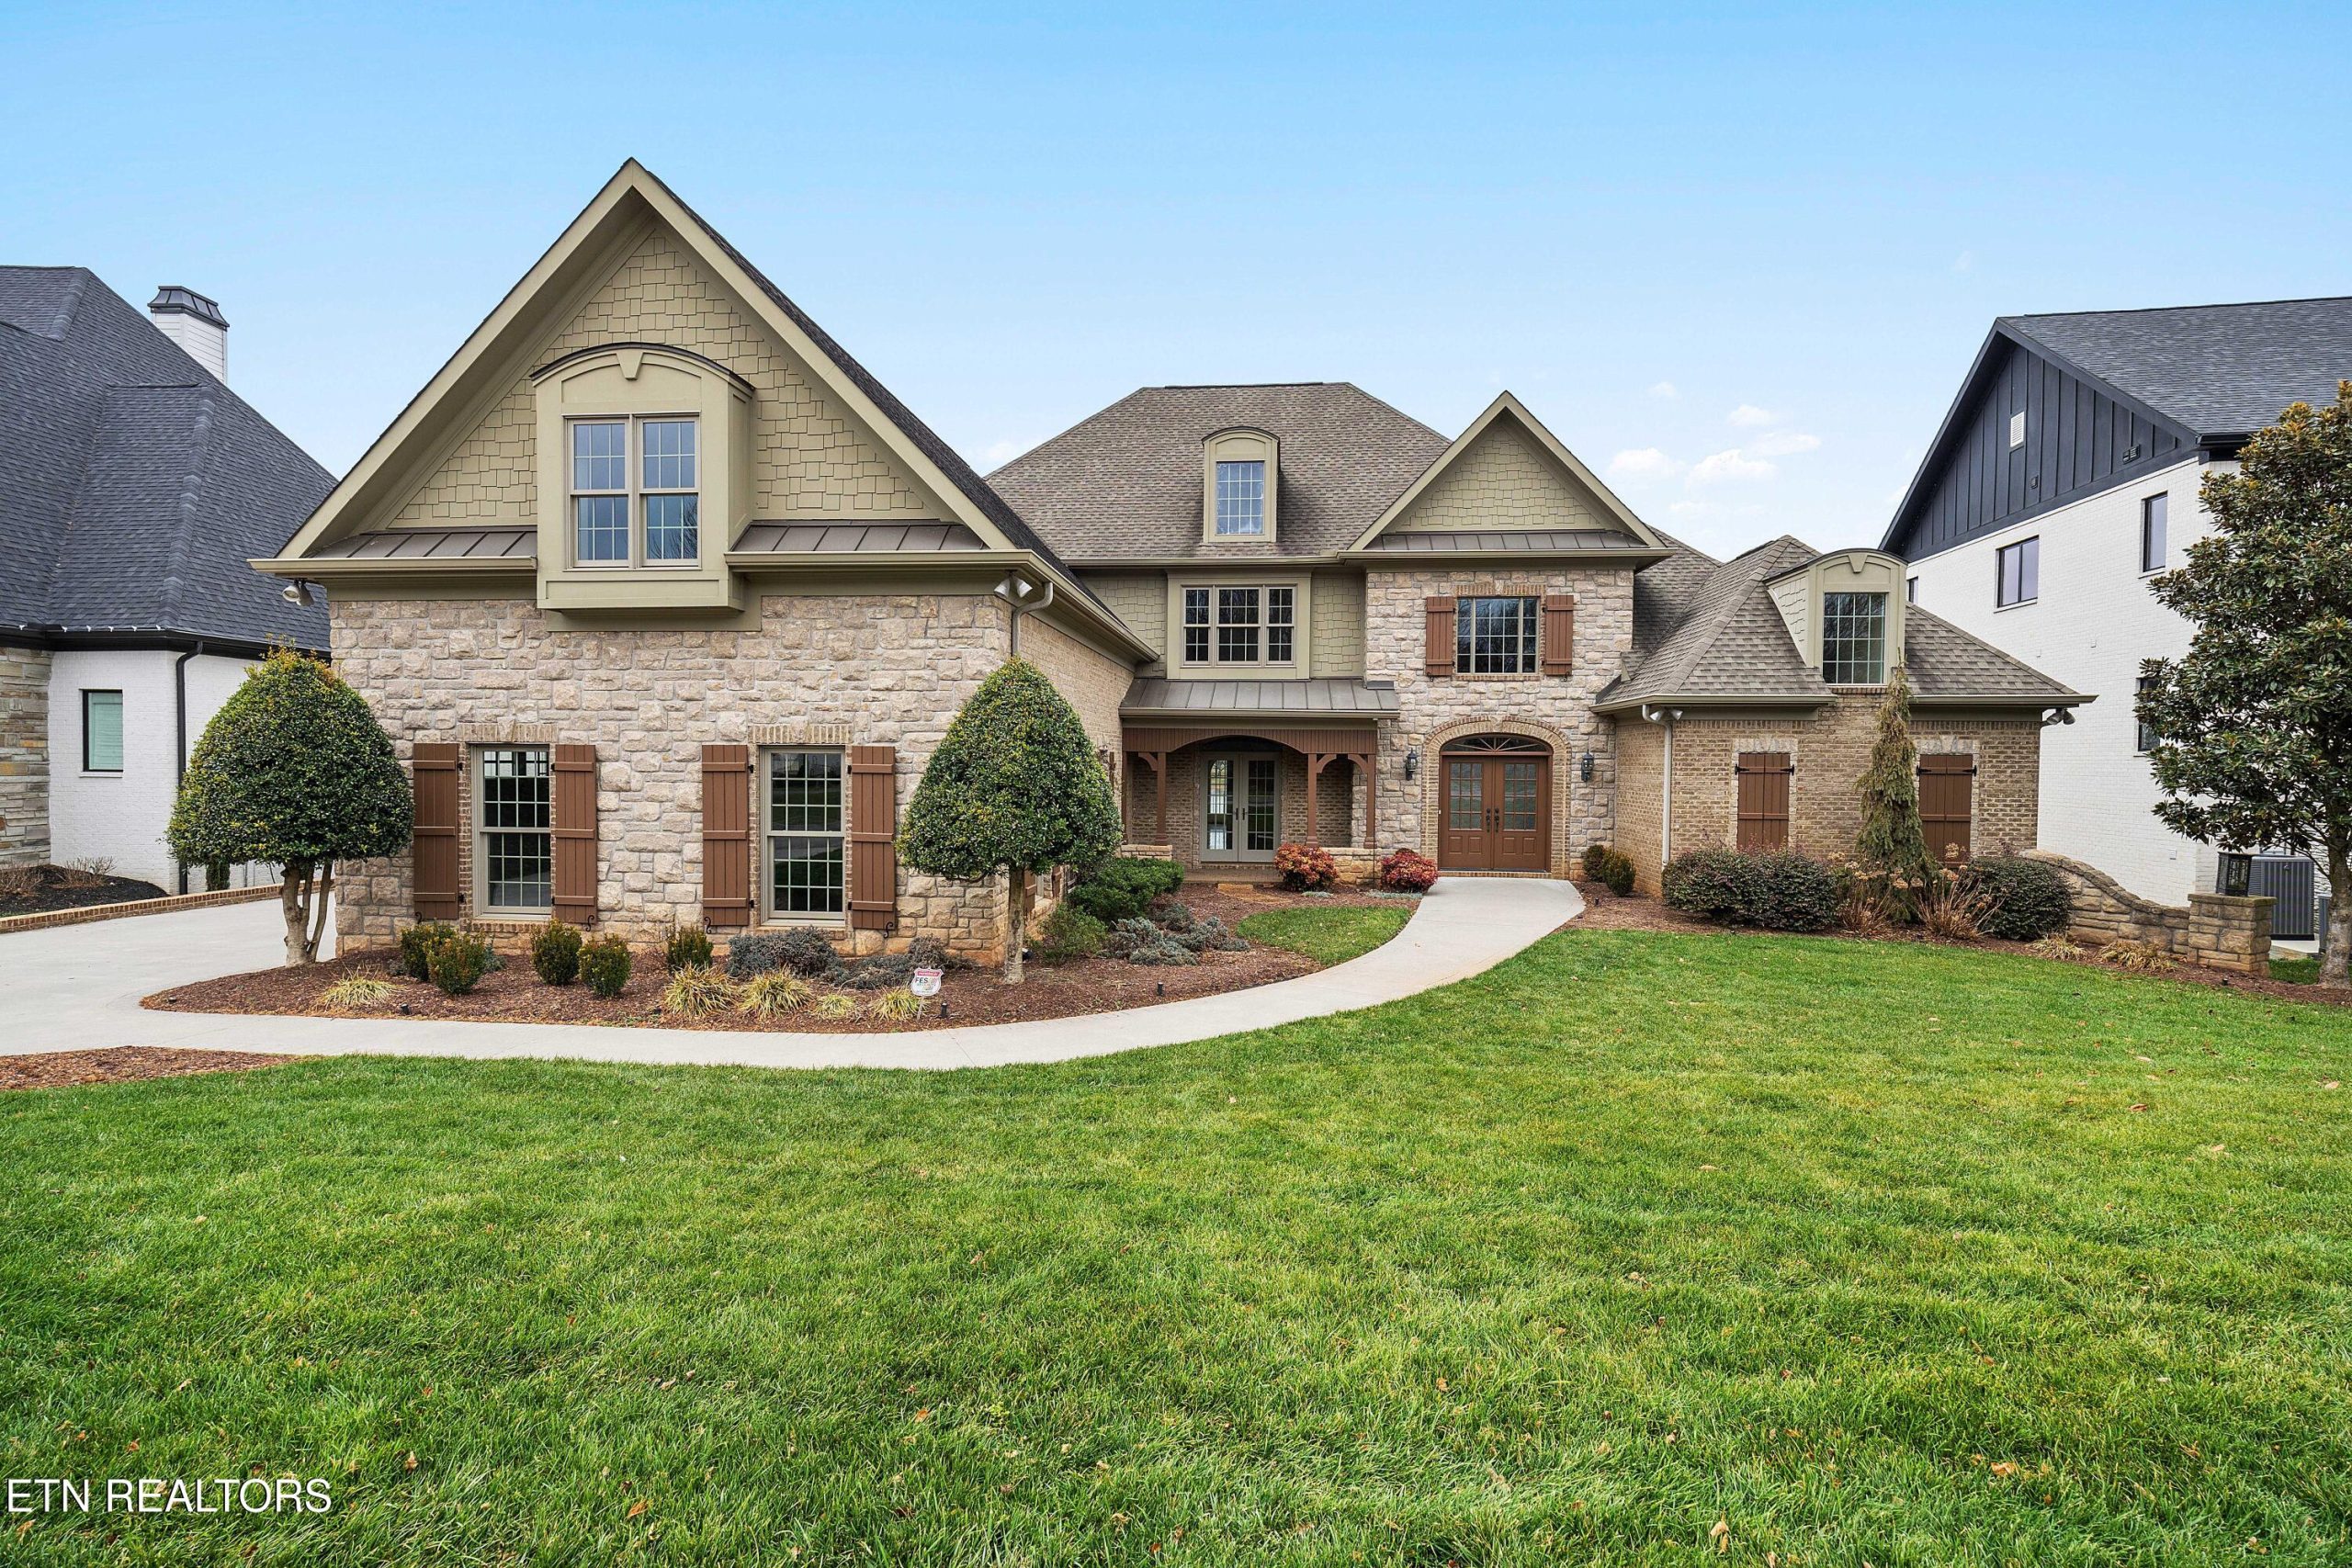
Set within the established Jefferson Park community, this lakefront two-story residence offers a classic architectural presence paired with a well-considered layout designed for both everyday living and entertaining. Positioned along the shoreline of Fort Loudoun Lake, the home enjoys a rear-facing orientation that captures tranquil water views and creates a natural connection between indoor and outdoor living spaces.
The main level is anchored by a spacious primary suite, providing convenience and privacy, while multiple living areas allow for flexibility in how the home is enjoyed. A formal living room and dining room bring timeless elegance to gatherings, while the kitchen and breakfast area offer scenic lake views and flow seamlessly into the family room. This thoughtful arrangement supports both relaxed daily routines and more formal entertaining.
Upstairs, additional bedrooms are complemented by the option for a fourth bedroom or bonus space, allowing the home to adapt to a variety of lifestyle needs. The partially finished walk-out basement, constructed with ICF foundation walls, adds valuable square footage and versatility, opening opportunities for recreation, hobbies, or additional living space.
Two fireplaces enhance the home’s warmth and character, while practical features—including a dedicated laundry room and an oversized three-car garage—add to its overall functionality. Outdoors, the lakefront setting becomes the defining feature, offering a peaceful backdrop for gatherings, quiet moments, and seasonal enjoyment along the water.
Now pending, this Jefferson Park lakefront property reflects enduring design, refined space, and the lasting appeal of waterfront living on Fort Loudoun Lake.
Listed by Robin Bingham – Wallace Real Estate Farragut Office | Click here for more information.
Wallace Luxury Spotlight | 2731 Knights Lane Sevierville, TN 37862
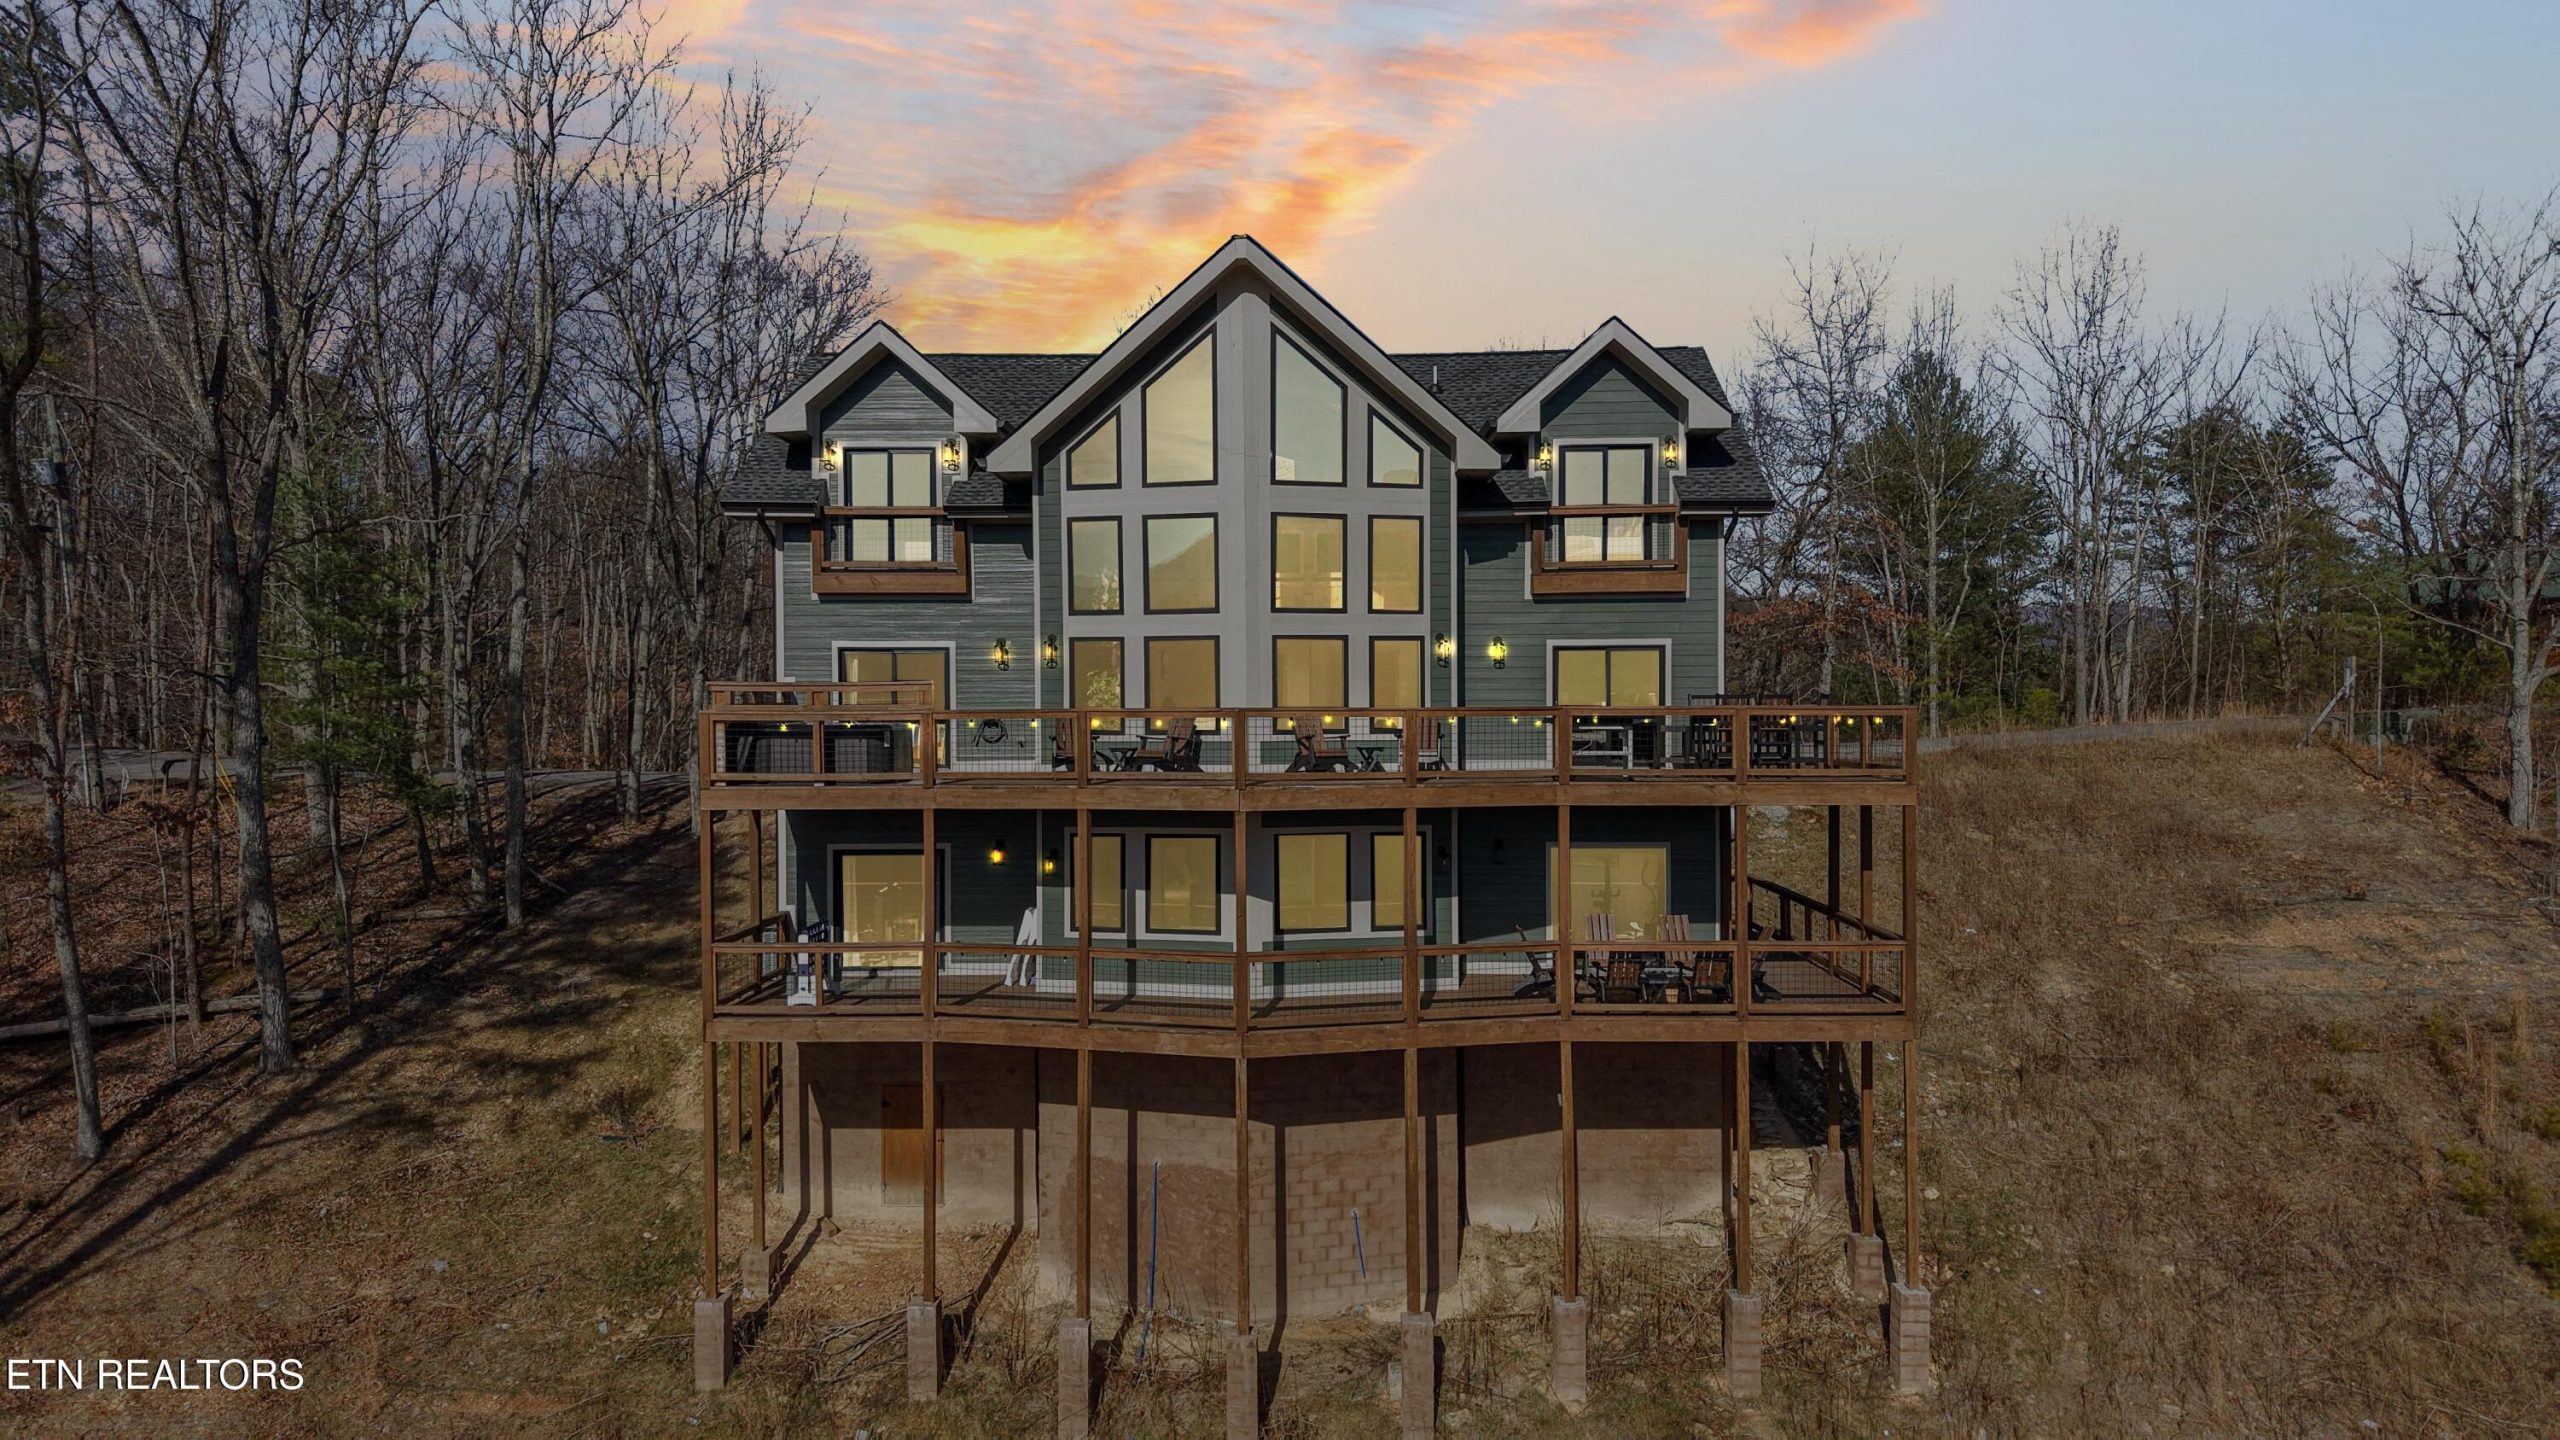
Tucked into the natural beauty of the Smoky Mountains, this exceptional luxury cabin offers a refined mountain retreat that balances privacy, comfort, and convenience. The setting feels removed from the everyday, yet the location remains remarkably accessible, in less than 30 minutes you’ll be able to access the region’s most sought-after destinations, as well as be just a short drive from the entrance to Great Smoky Mountains National Park.
Thoughtfully designed for both personal enjoyment and strong short-term rental performance, the home features an open-concept great room with soaring ceilings and expansive windows that frame the surrounding landscape. High-end finishes and carefully planned gathering spaces create an inviting atmosphere ideal for hosting larger groups while maintaining a sense of comfort and ease. The multi-level layout allows for privacy throughout the home, comfortably accommodating up to 16 guests without sacrificing flow or functionality.
Entertainment amenities elevate the experience, with a dedicated game room and a private theater, which are features that consistently rank among the most requested by luxury cabin guests. These spaces enhance both lifestyle appeal and rental desirability, offering year-round enjoyment regardless of the season.
Outdoor living is equally compelling. Multiple deck areas extend the living space into the mountain surroundings, while a hot tub and gas firepit provide inviting places to unwind after a day spent exploring the region. Whether enjoying quiet mornings surrounded by nature or evenings gathered under the stars, the outdoor spaces are designed to leave a lasting impression.
Ideally positioned for easy access to Gatlinburg, Pigeon Forge, and the countless outdoor and entertainment offerings of the Smokies, this property presents a rare opportunity to own a true luxury mountain cabin. With premium finishes, standout amenities, and exceptional income potential, it delivers the authentic Smoky Mountain experience today’s buyers and guests continue to seek.
Listed by Jodi Spangler – Wallace Real Estate Farragut Office | Click here for more information.
Wallace Real Estate Welcomes Carli Whaley as Learning Coordinator
<section itemprop=”articleBody” class=”e-content”><div class=”blogContentWrapper”> <p paraeid=”{f1eb1476-4997-4cc1-a47d-544d9d8c4489}{4}” paraid=”1791065262″><img alt=”” src=”https://d15zjc2r4e8kr7.cloudfront.net/9302/blog/4-Carli%20Whaley%20Headshot%202.jpg” style=”margin: 10px; width: 275px; height: 352px; float: right;” class=”featured”>Wallace Real Estate is pleased to announce that Carli Whaley has been named the company’s new Learning Coordinator, reinforcing Wallace’s long-standing commitment to agent education, professional development, and industry leadership. </p> <p paraeid=”{f1eb1476-4997-4cc1-a47d-544d9d8c4489}{11}” paraid=”1427338277″>A native East Tennessean, Whaley brings nearly a decade of real estate experience to the role, along with a well-rounded perspective on the full transaction process. She began her real estate career in 2016 after several years in property and casualty insurance and also holds a mortgage loan officer’s license. This combination allows her to understand transactions from multiple angles, including financing, risk management, and contract strategy. </p> <p paraeid=”{f1eb1476-4997-4cc1-a47d-544d9d8c4489}{15}” paraid=”1933604540″>Whaley is a full-time real estate broker who has successfully guided hundreds of residential and commercial transactions, including sales, purchases, investments, and leasing. She currently serves as the 2026 Vice President of the Women’s Council of Realtors Knoxville and earned her Graduate, REALTOR® Institute (GRI) designation. She is also a biochemistry graduate of Maryville College, and previously worked as a histologist at the University of Tennessee Medical Center. </p> <p paraeid=”{f1eb1476-4997-4cc1-a47d-544d9d8c4489}{19}” paraid=”1205660015″>In her new role, Whaley will help coordinate and support Wallace’s ongoing learning initiatives, working closely with leadership to ensure agents have access to relevant education, tools, and resources to thrive in a rapidly evolving real estate landscape. </p> <p paraeid=”{f1eb1476-4997-4cc1-a47d-544d9d8c4489}{23}” paraid=”161176681″>“Training and professional development are not optional at Wallace…they are core to who we are,” said Andrew McGranaghan, Chief Executive Officer at Wallace Real Estate. “We’re excited to have Carli step into this role. Her depth of industry knowledge, leadership experience, and passion for helping others grow make her a natural fit to help guide these efforts and support our agents at every stage of their careers.” </p> <p paraeid=”{f1eb1476-4997-4cc1-a47d-544d9d8c4489}{27}” paraid=”67226358″>Known for her practical, empowering approach, Whaley is passionate about helping others understand the ‘why’ behind the process, whether she’s working with clients or supporting fellow agents. She believes informed professionals make confident decisions and better serve their clients. </p> <p paraeid=”{f1eb1476-4997-4cc1-a47d-544d9d8c4489}{31}” paraid=”798260187″>Outside of real estate, Whaley is married and the proud mother of three daughters. She enjoys reading, painting, baking, and playing Fortnite with her kids, bringing the same energy, curiosity, and sense of humor to her professional life that she does at home. </p> <p paraeid=”{f1eb1476-4997-4cc1-a47d-544d9d8c4489}{35}” paraid=”2057304790″>With Whaley’s new position, Wallace Real Estate continues to invest in its people, ensuring agents are supported by strong leadership, meaningful education, and a culture rooted in growth, trust, and long-term success. </p> <p paraeid=”{f1eb1476-4997-4cc1-a47d-544d9d8c4489}{39}” paraid=”738692707″> </p> </div><div class=”clearfix”></div><div class=”clearfix”></div></section>