Facebook
 X
X
 Pinterest
 Copy Link
Wallace Luxury Spotlight | 322 Blount Circle Rutledge, TN 37861
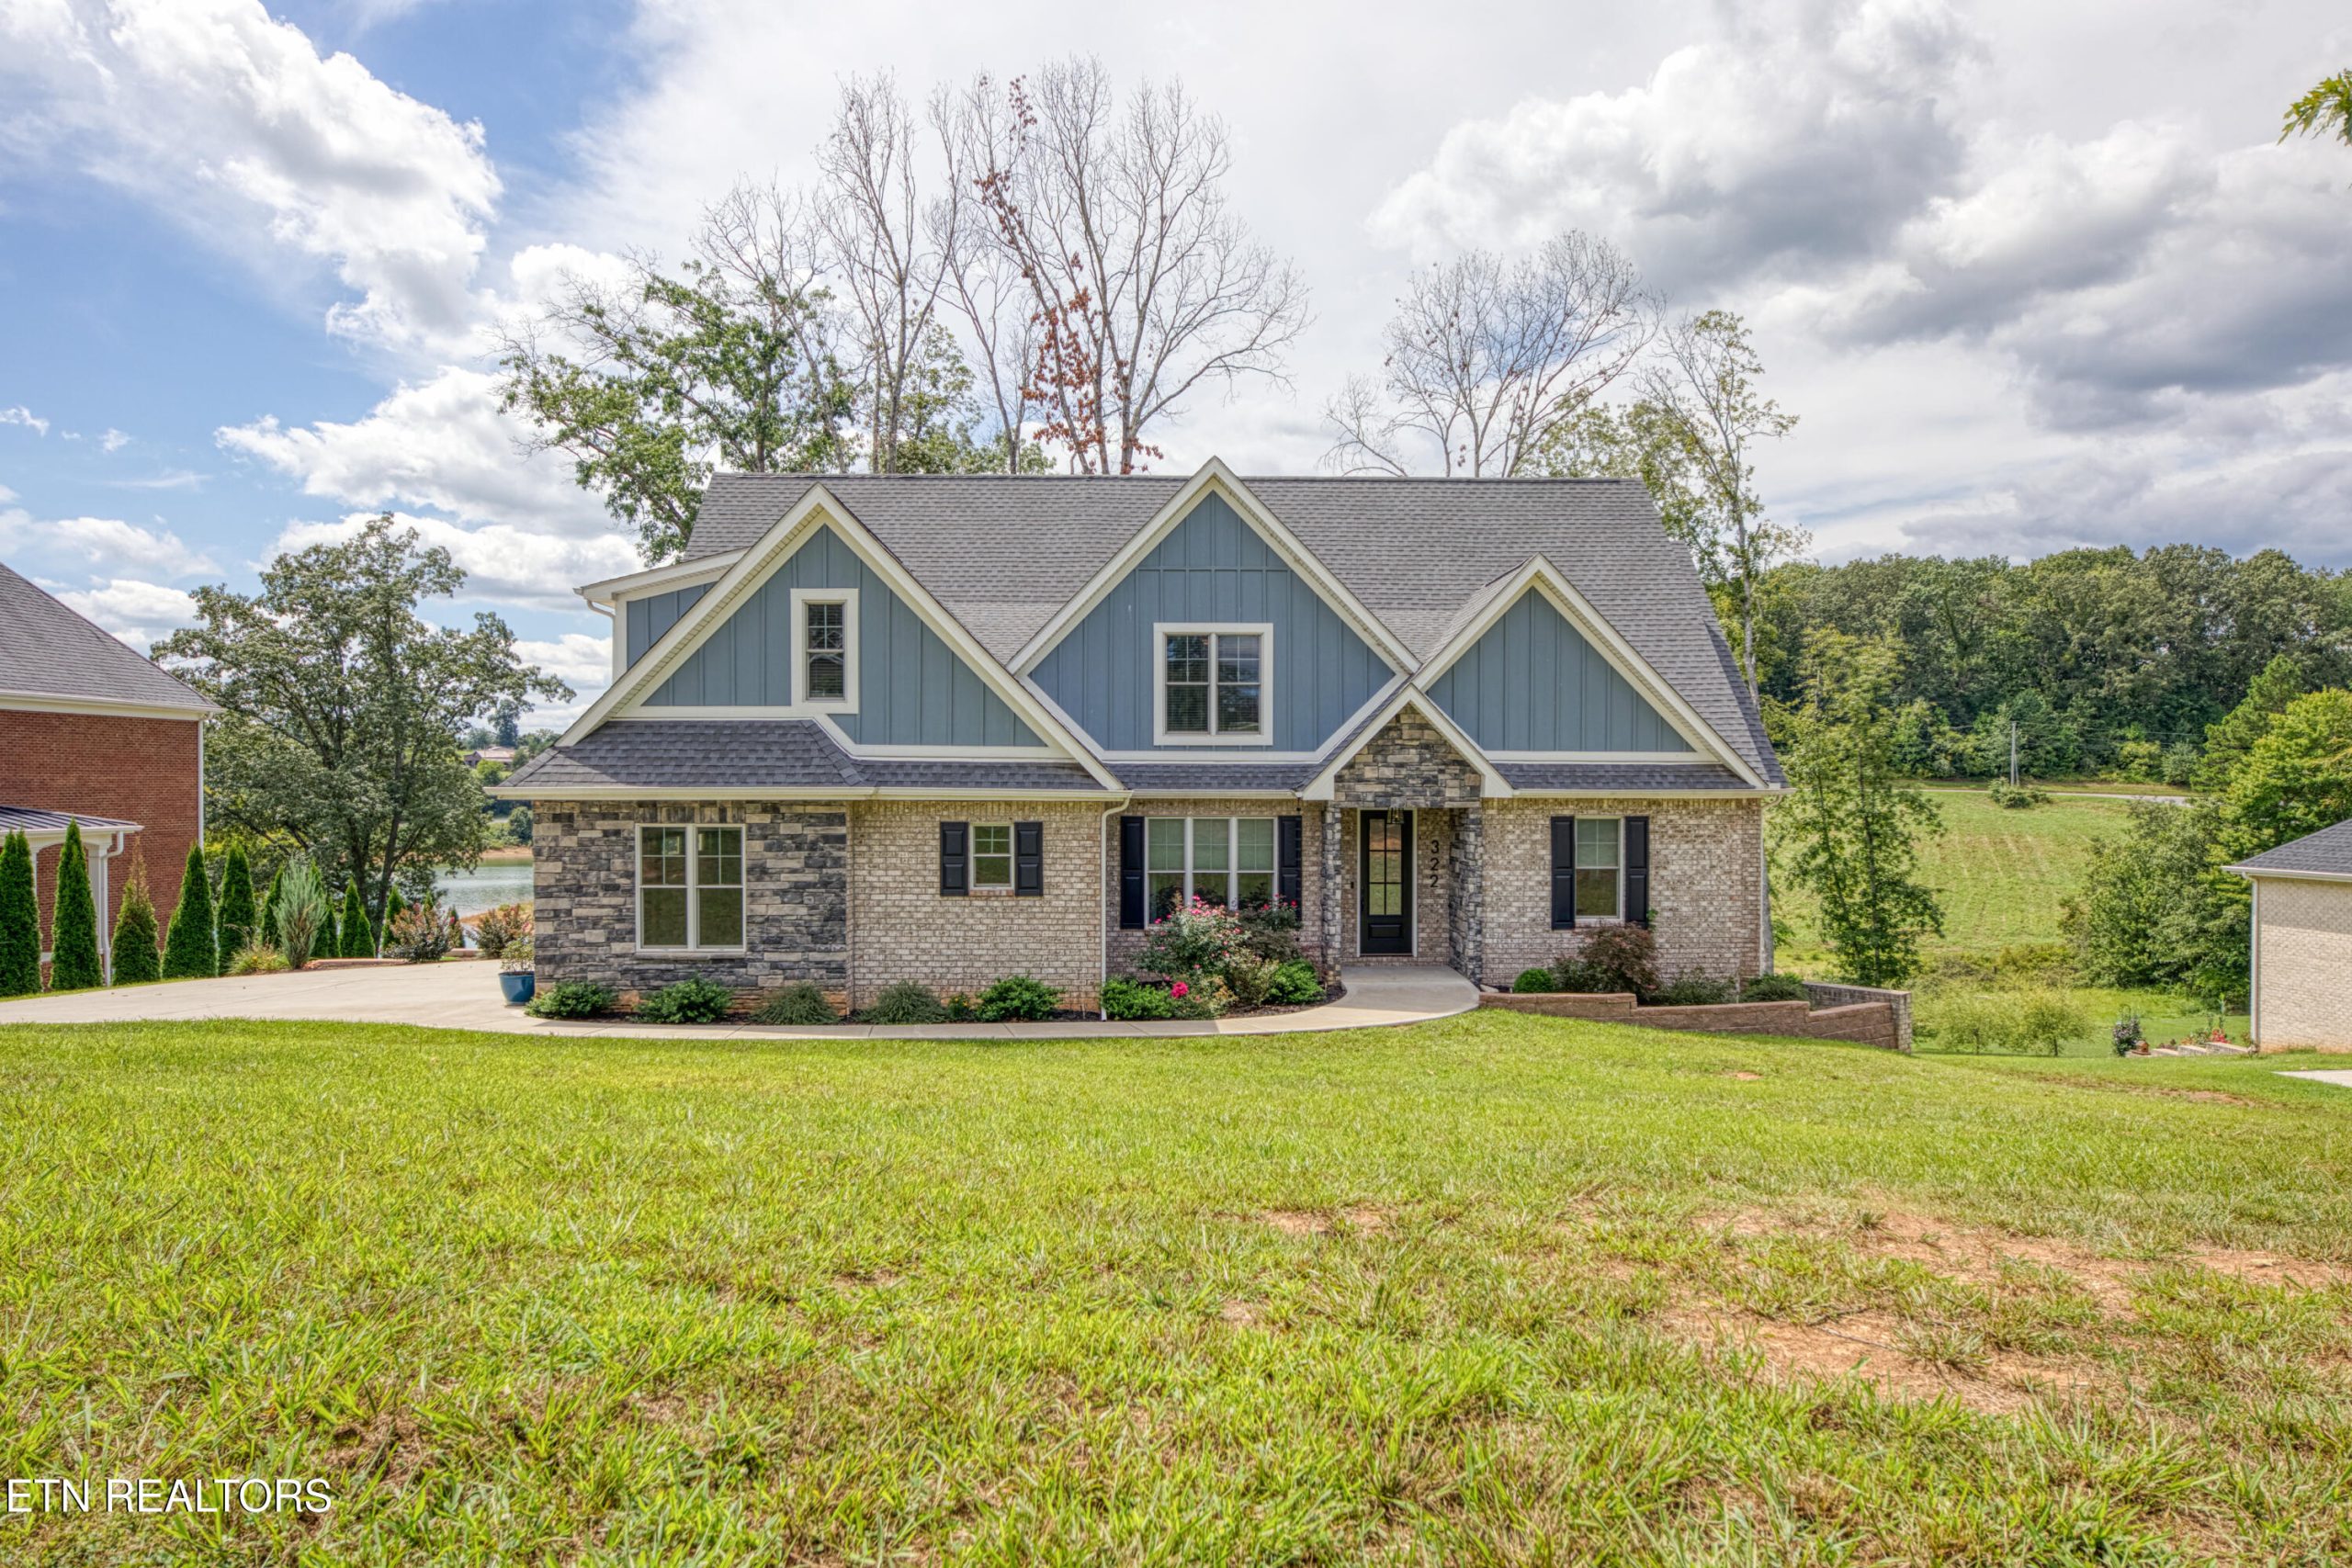
Luxury Lakefront Living on Cherokee Lake
Discover luxury lakefront living at its finest in this exceptional home located in the sought-after community of Grainger’s Landing. Perfectly situated on a gently sloping waterfront lot, this property combines modern elegance with the tranquility of Cherokee Lake, offering the lifestyle you’ve been dreaming of.
Inside, the home welcomes you with an open-concept kitchen that blends seamlessly into the living spaces, making it ideal for both everyday living and entertaining. The spacious bedrooms and bathrooms provide comfort and privacy, while thoughtful upgrades throughout showcase the care and attention poured into every detail. With a huge unfinished basement, there is abundant potential for future expansion—whether you envision a home theater, fitness area, or guest suite.
One of the standout features is the oversized covered deck overlooking the sparkling waters of Cherokee Lake. It’s the perfect place to start your morning with a quiet coffee, gather with friends for evening sunsets, or simply take in the beauty of lakeside living.
Grainger’s Landing enhances this incredible property with resort-style amenities, including a private marina, swimming pool, tennis court, and clubhouse. Gated for privacy and security, this welcoming community offers both relaxation and recreation, making it one of the premier lakefront destinations in East Tennessee.
Move-in ready and meticulously maintained, this home is truly a rare find—balancing timeless style, comfort, and an unbeatable location on Cherokee Lake.
Listed by Jim Dingus – Wallace Real Estate, North Office | Click here for more information.
Wallace Luxury Spotlight | 1282 Burgandy Place Knoxville, TN 37919
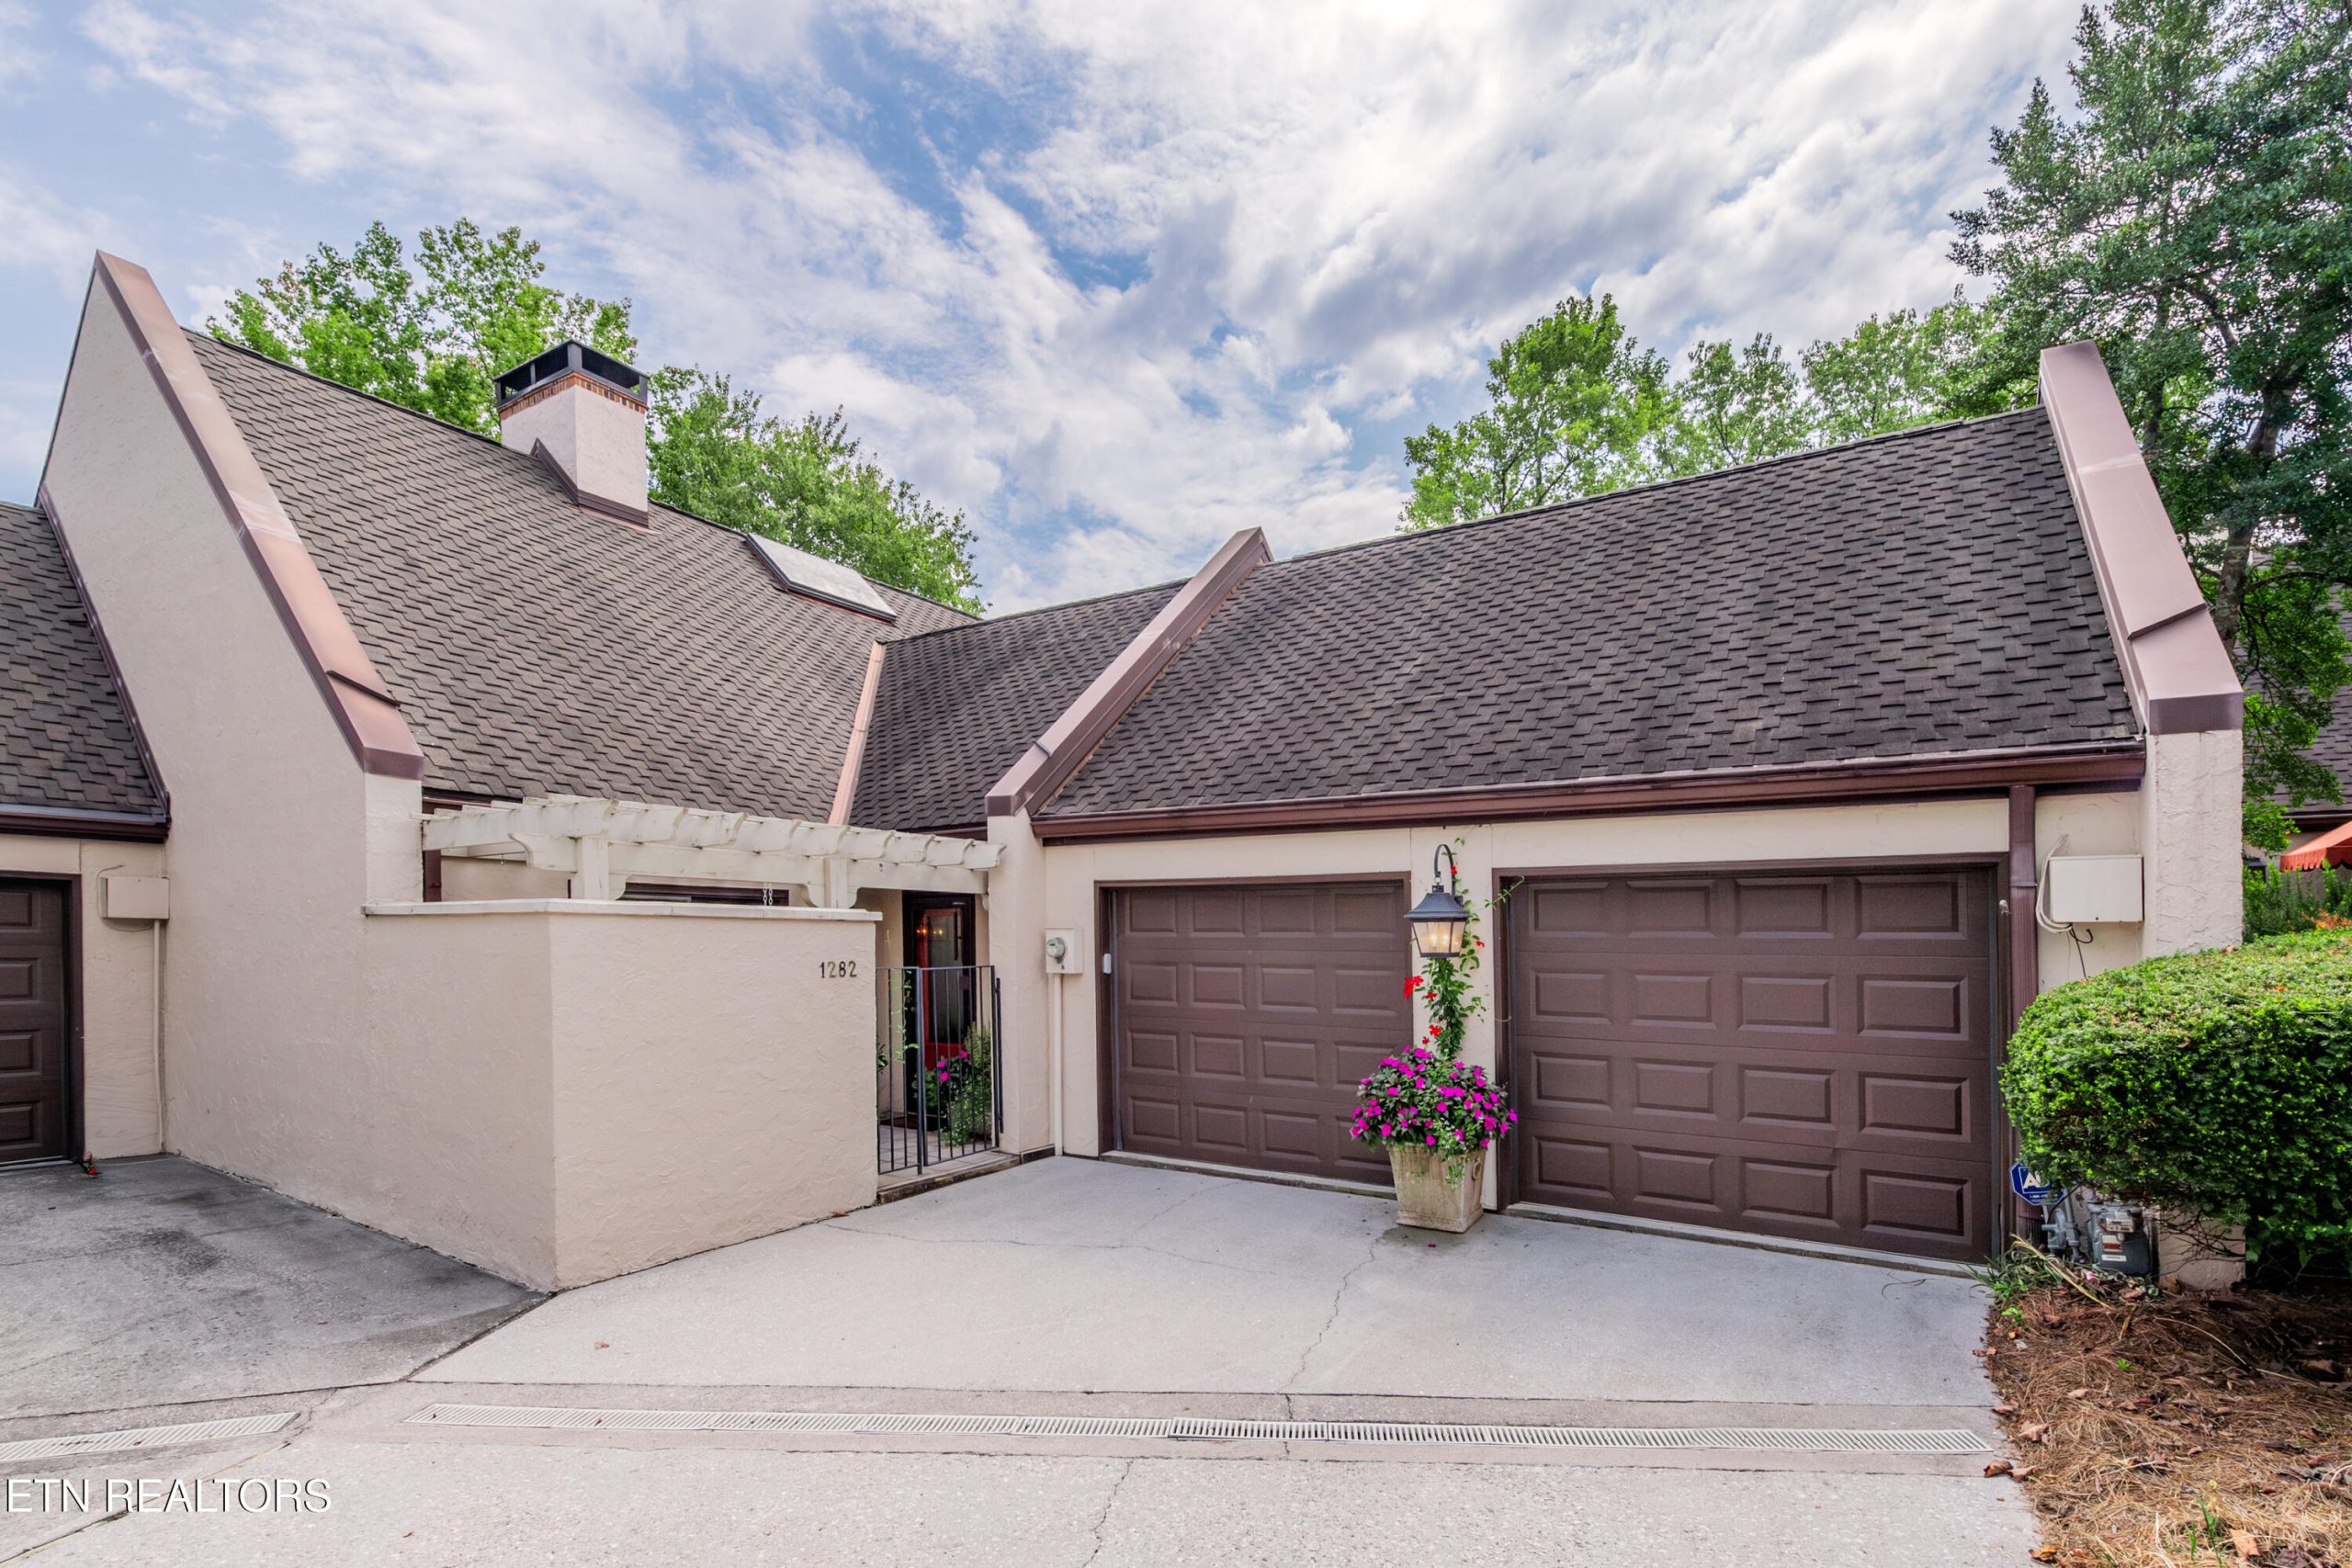
A Rare Find in The Westlands – Updated 4-Bedroom Condo
Located in the heart of one of Knoxville’s most desirable communities, this stunning 4-bedroom updated condo offers a perfect blend of elegance, comfort, and convenience. From the moment you arrive, the landscaped pergola entrance, gated patio, and enclosed sunroom with skylights welcome you with style and light, setting the stage for everything that lies inside.
At the heart of the home, a soaring cathedral great room makes a dramatic impression. A marble-trimmed fireplace framed with a traditional painted mantel and dentil molding adds timeless character, while natural light from the sunroom pours across the space. Just off this area, a formal dining room with crown molding opens gracefully to the kitchen, where white cabinetry, solid surface Corian countertops, and stainless steel appliances provide both beauty and function. A cozy adjoining den overlooks the private landscaped patio—ideal for both quiet mornings and relaxed evenings.
The main-level primary suite is a true retreat, featuring its own enclosed patio, a walk-in shower with glass doors, whirlpool tub, and neutral tile floors. The adjoining dressing area offers a Corian-topped vanity, mirrored double closets, and ample storage. Also on the main level, you’ll find a powder room with an antique sink chest, a separate laundry room with washer and dryer, gleaming hardwood parquet floors throughout the main living spaces, and an office that could easily serve as a second bedroom.
The lower level expands the possibilities with a spacious family room, sliding glass doors that open to a landscaped courtyard patio, and a large wet bar with sink that could easily function as a second kitchen. Bedrooms three and four each have their own private bath and walk-in closet. Flexible finished spaces provide room for exercise, hobbies, or storage, while additional closets and utility rooms help keep everything organized.
This residence also features a main-level, two-car garage with level entry—offering ease and convenience. Every detail has been thoughtfully designed, from the architectural trim to the beautiful finishes throughout.
Beyond the home itself, The Westlands community offers a newly renovated clubhouse, a saltwater pool, expansive green space, and gated security—all set against beautifully landscaped grounds. With a casual, maintenance-free lifestyle, this is where comfort meets sophistication.
Monthly HOA: $550 | Annual Fee: $2,400 | One-time Buyer Transfer Fee: 0.5% of purchase price at closing
Listed by Joyce Tapscott – Wallace Real Estate | Click here for more information.
Wallace Luxury Spotlight | 9447 Clingmans Dome Drive Knoxville, TN 37922
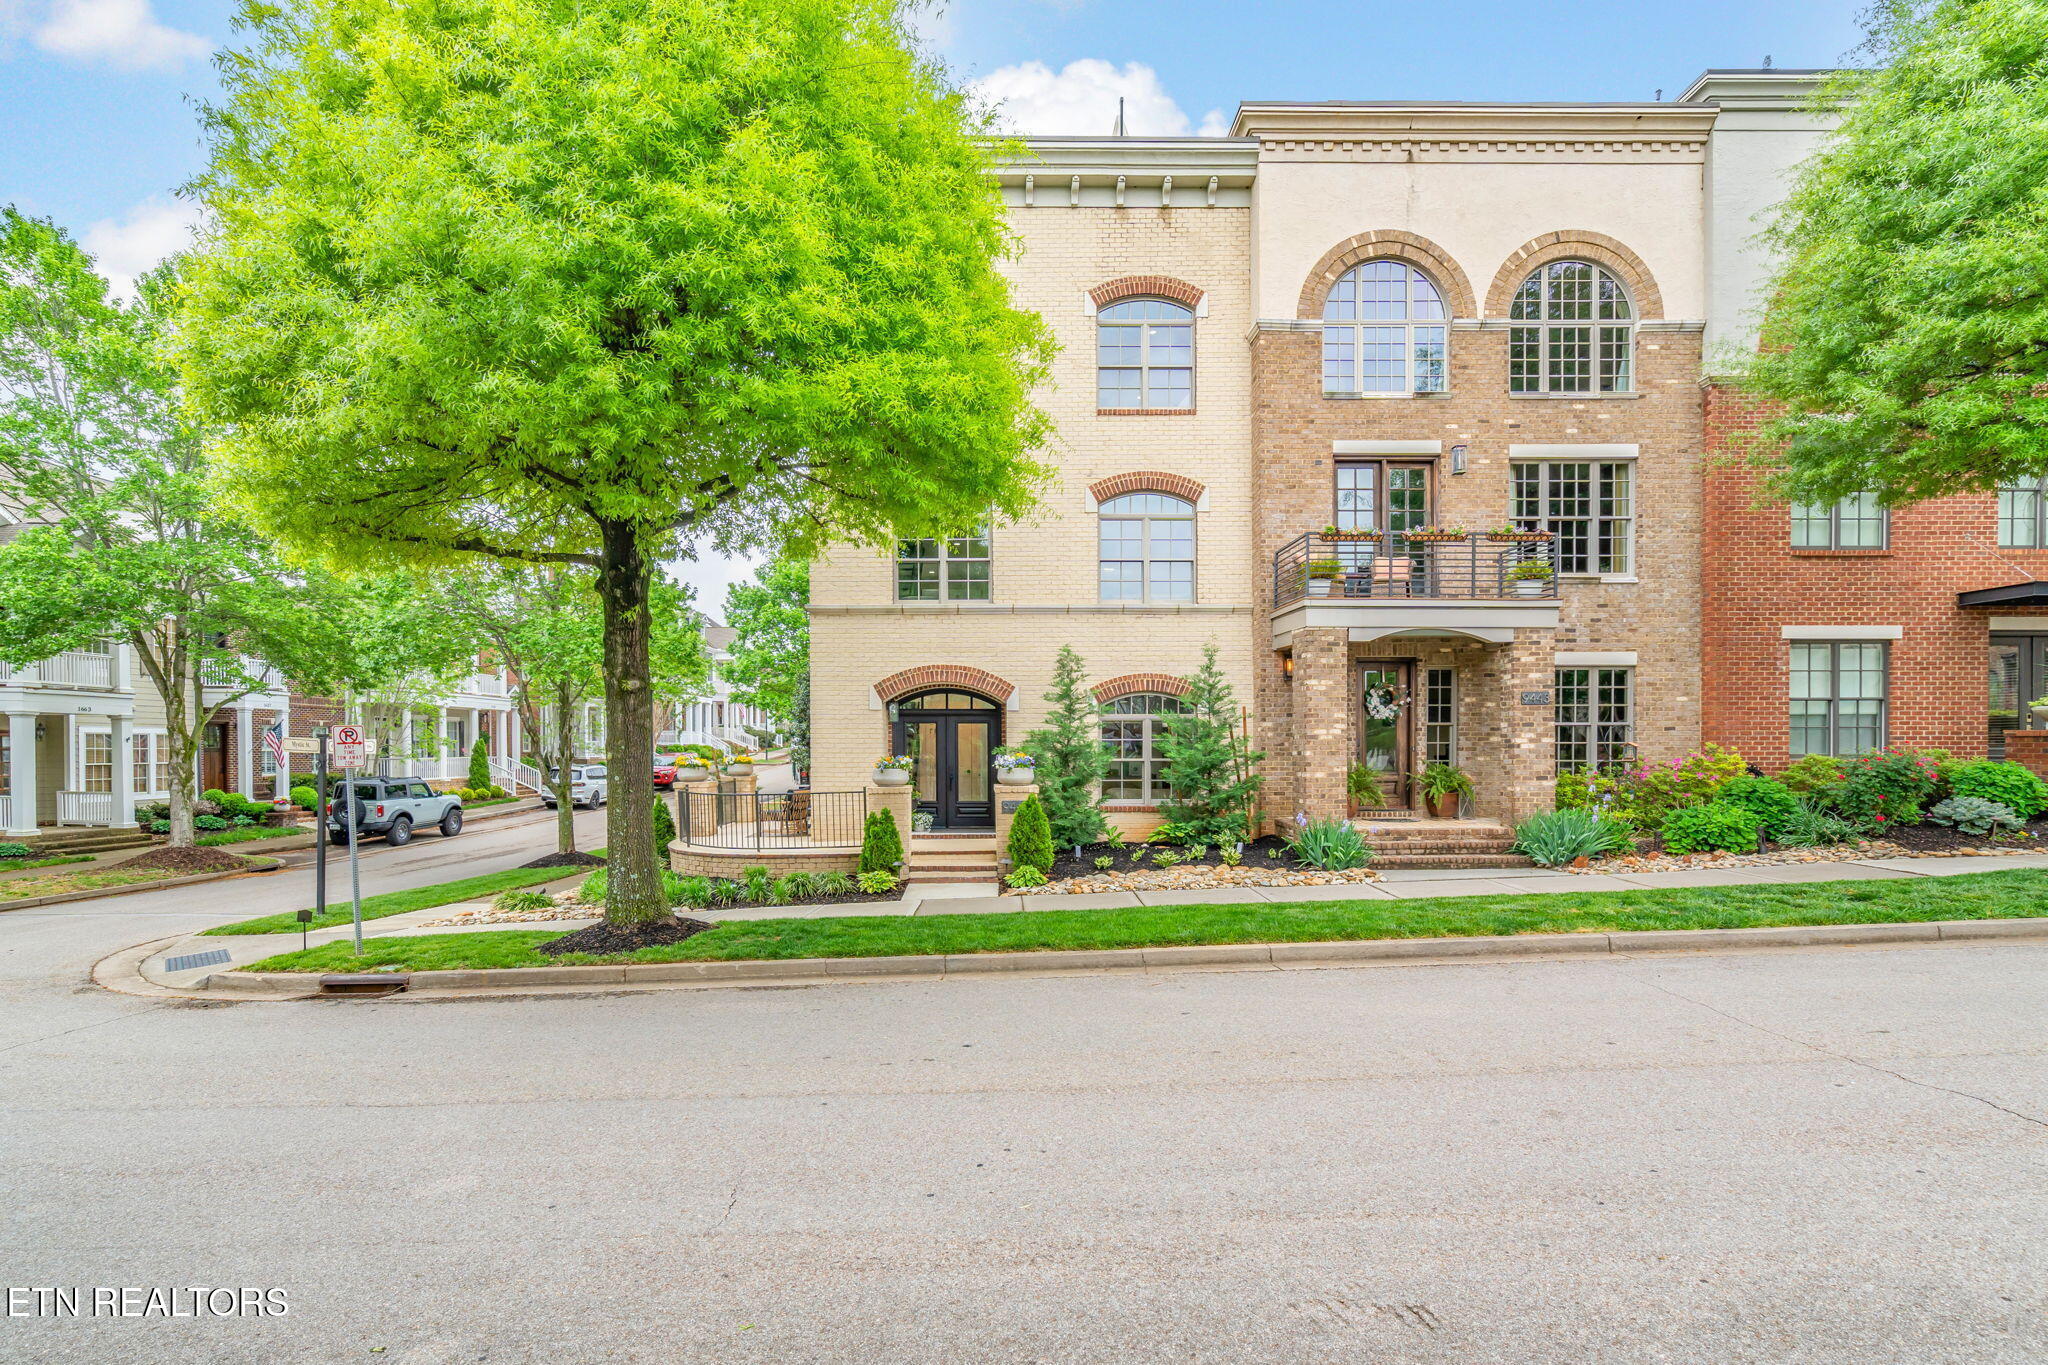
Sophisticated Loft Living in Beau Monde at Northshore Town Center
Don’t miss this incredible opportunity—new price and exclusive buyer incentives now available! In the heart of Beau Monde at Northshore Town Center, this extraordinary loft is more than a home—it’s a statement of modern, sophisticated living.
Positioned on a premier corner lot, the residence overlooks a beautifully landscaped park with sweeping mountain views and even a shimmer of the lake beyond. Walls of windows frame the scenery while architectural lines and elevated finishes create a refined sense of style throughout.
On the main level, a private guest suite with ensuite bath sets the tone for luxury and comfort. The true centerpiece of the home is found upstairs: a chef’s kitchen designed for entertaining, featuring a striking island, 48” gas range, full-size refrigerator and freezer, beverage fridge, and a 240-bottle wine reserve. From festive dinners in the entertainer’s dining room to cozy gatherings in the living room’s conversation nook, every detail has been carefully curated for hosting with ease.
The loft’s upper level expands the living space with a versatile lounge, sleek built-ins, and a polished office with quartz workspace. The owner’s suite offers spa-inspired finishes, a custom walk-in closet, and private laundry—bringing both indulgence and convenience together.
At the top, a private rooftop oasis steals the show. With serene mountain views and a touch of lake shimmer, this elevated retreat is designed for memorable moments, complete with a built-in sink and granite countertop for seamless outdoor entertaining.
This is more than a residence. It’s sophisticated living, reimagined.
Exclusive Buyer Incentive: The seller is offering a $20,000 credit toward the buyer’s rate buydown or closing costs—an opportunity you won’t want to miss.
Listed by Jennifer Yearack – Wallace Real Estate Bearden Office | Click here for more info!
Wallace's Andrew McGranaghan Announces Candidacy for First Vice President of East Tennessee REALTORS®
<section itemprop=”articleBody” class=”e-content”><div class=”blogContentWrapper”> <p><img alt=”” src=”https://d15zjc2r4e8kr7.cloudfront.net/9302/blog/WRE%20Event%20Headers%20%20-%202025-08-21T124905.920.png” style=”margin: 10px; width: 650px; height: 366px;” class=”featured”></p> <p>Wallace Real Estate is proud to share that our Chief Executive Officer and partner, Andrew McGranaghan, is a candidate for First Vice President of the East Tennessee REALTORS® Association (ETNR). With voting set to take place September 16–18, Andrew is seeking to bring thoughtful, forward-thinking leadership to the association at a pivotal time in the industry.</p> <p>Andrew currently serves as a general director on the ETNR Board of Directors and has been actively involved with the organization through several key committees and task forces, including Public Policy, Governmental Affairs, Grievance, and Election Candidate Task Forces. At the state level, he has served multiple years as a Tennessee REALTORS® Director and is a current member of the TR Public Policy Committee. He is also a consistent RPAC major investor.</p> <p>“Andrew brings a unique blend of strategic vision, genuine care for people, and deep knowledge of the real estate industry,” said Wallace Chairman of the Board George Wallace. “His commitment to growth—both for our agents and the industry as a whole—makes him an ideal candidate for this leadership role.”</p> <p>At Wallace, Andrew has helped lead the company through significant evolution and innovation. He spearheaded the development of internal training platforms, helped launch Wallace’s successful relocation and referral programs, and played a central role in shaping the company’s long-term growth strategy. His leadership philosophy centers on listening first, then moving forward with clarity and purpose.</p> <p>Beth Stewart, Principal Broker of Wallace’s West Office and a respected voice within East Tennessee REALTORS®, also voiced her support:</p> <blockquote> <p><i>“Andrew is a true leader – genuine, thoughtful, and always guided by what’s right. He listens, he adapts, and he shows up for people when it matters most. That’s exactly the kind of leadership we need as our First Vice President.”</i></p> </blockquote> <p>In addition to his real estate leadership, Andrew is an active member of the broader Knoxville community. He is a graduate of Leadership Knoxville, a mentor with the Knoxville Fellows Program, a United Way Ambassador, and supporter of Susannah’s House, which supports mothers in recovery.</p> <p>“I believe we’re at a crossroads in real estate—locally and nationally—that demands strong, creative leadership,” Andrew said. “It’s about collaboration, advocacy, and lifting up every REALTOR® in our association. I believe whole heartedly in the value of the Realtor, and it’s my goal to make sure our Association promotes and showcases that value to the public.”</p> <p>Wallace is proud to support Andrew McGranaghan’s candidacy and encourages all ETNR members to make their voice heard.</p> <p>🗳️ <b>Election Dates: September 16–18</b><br> 📍 <i>East Tennessee REALTORS® members will receive voting instructions via email.</i></p> </div><div class=”clearfix”></div><div class=”clearfix”></div></section>
Wallace Luxury Spotlight | 326 Marble Bluff Drive Kingston, TN 37763
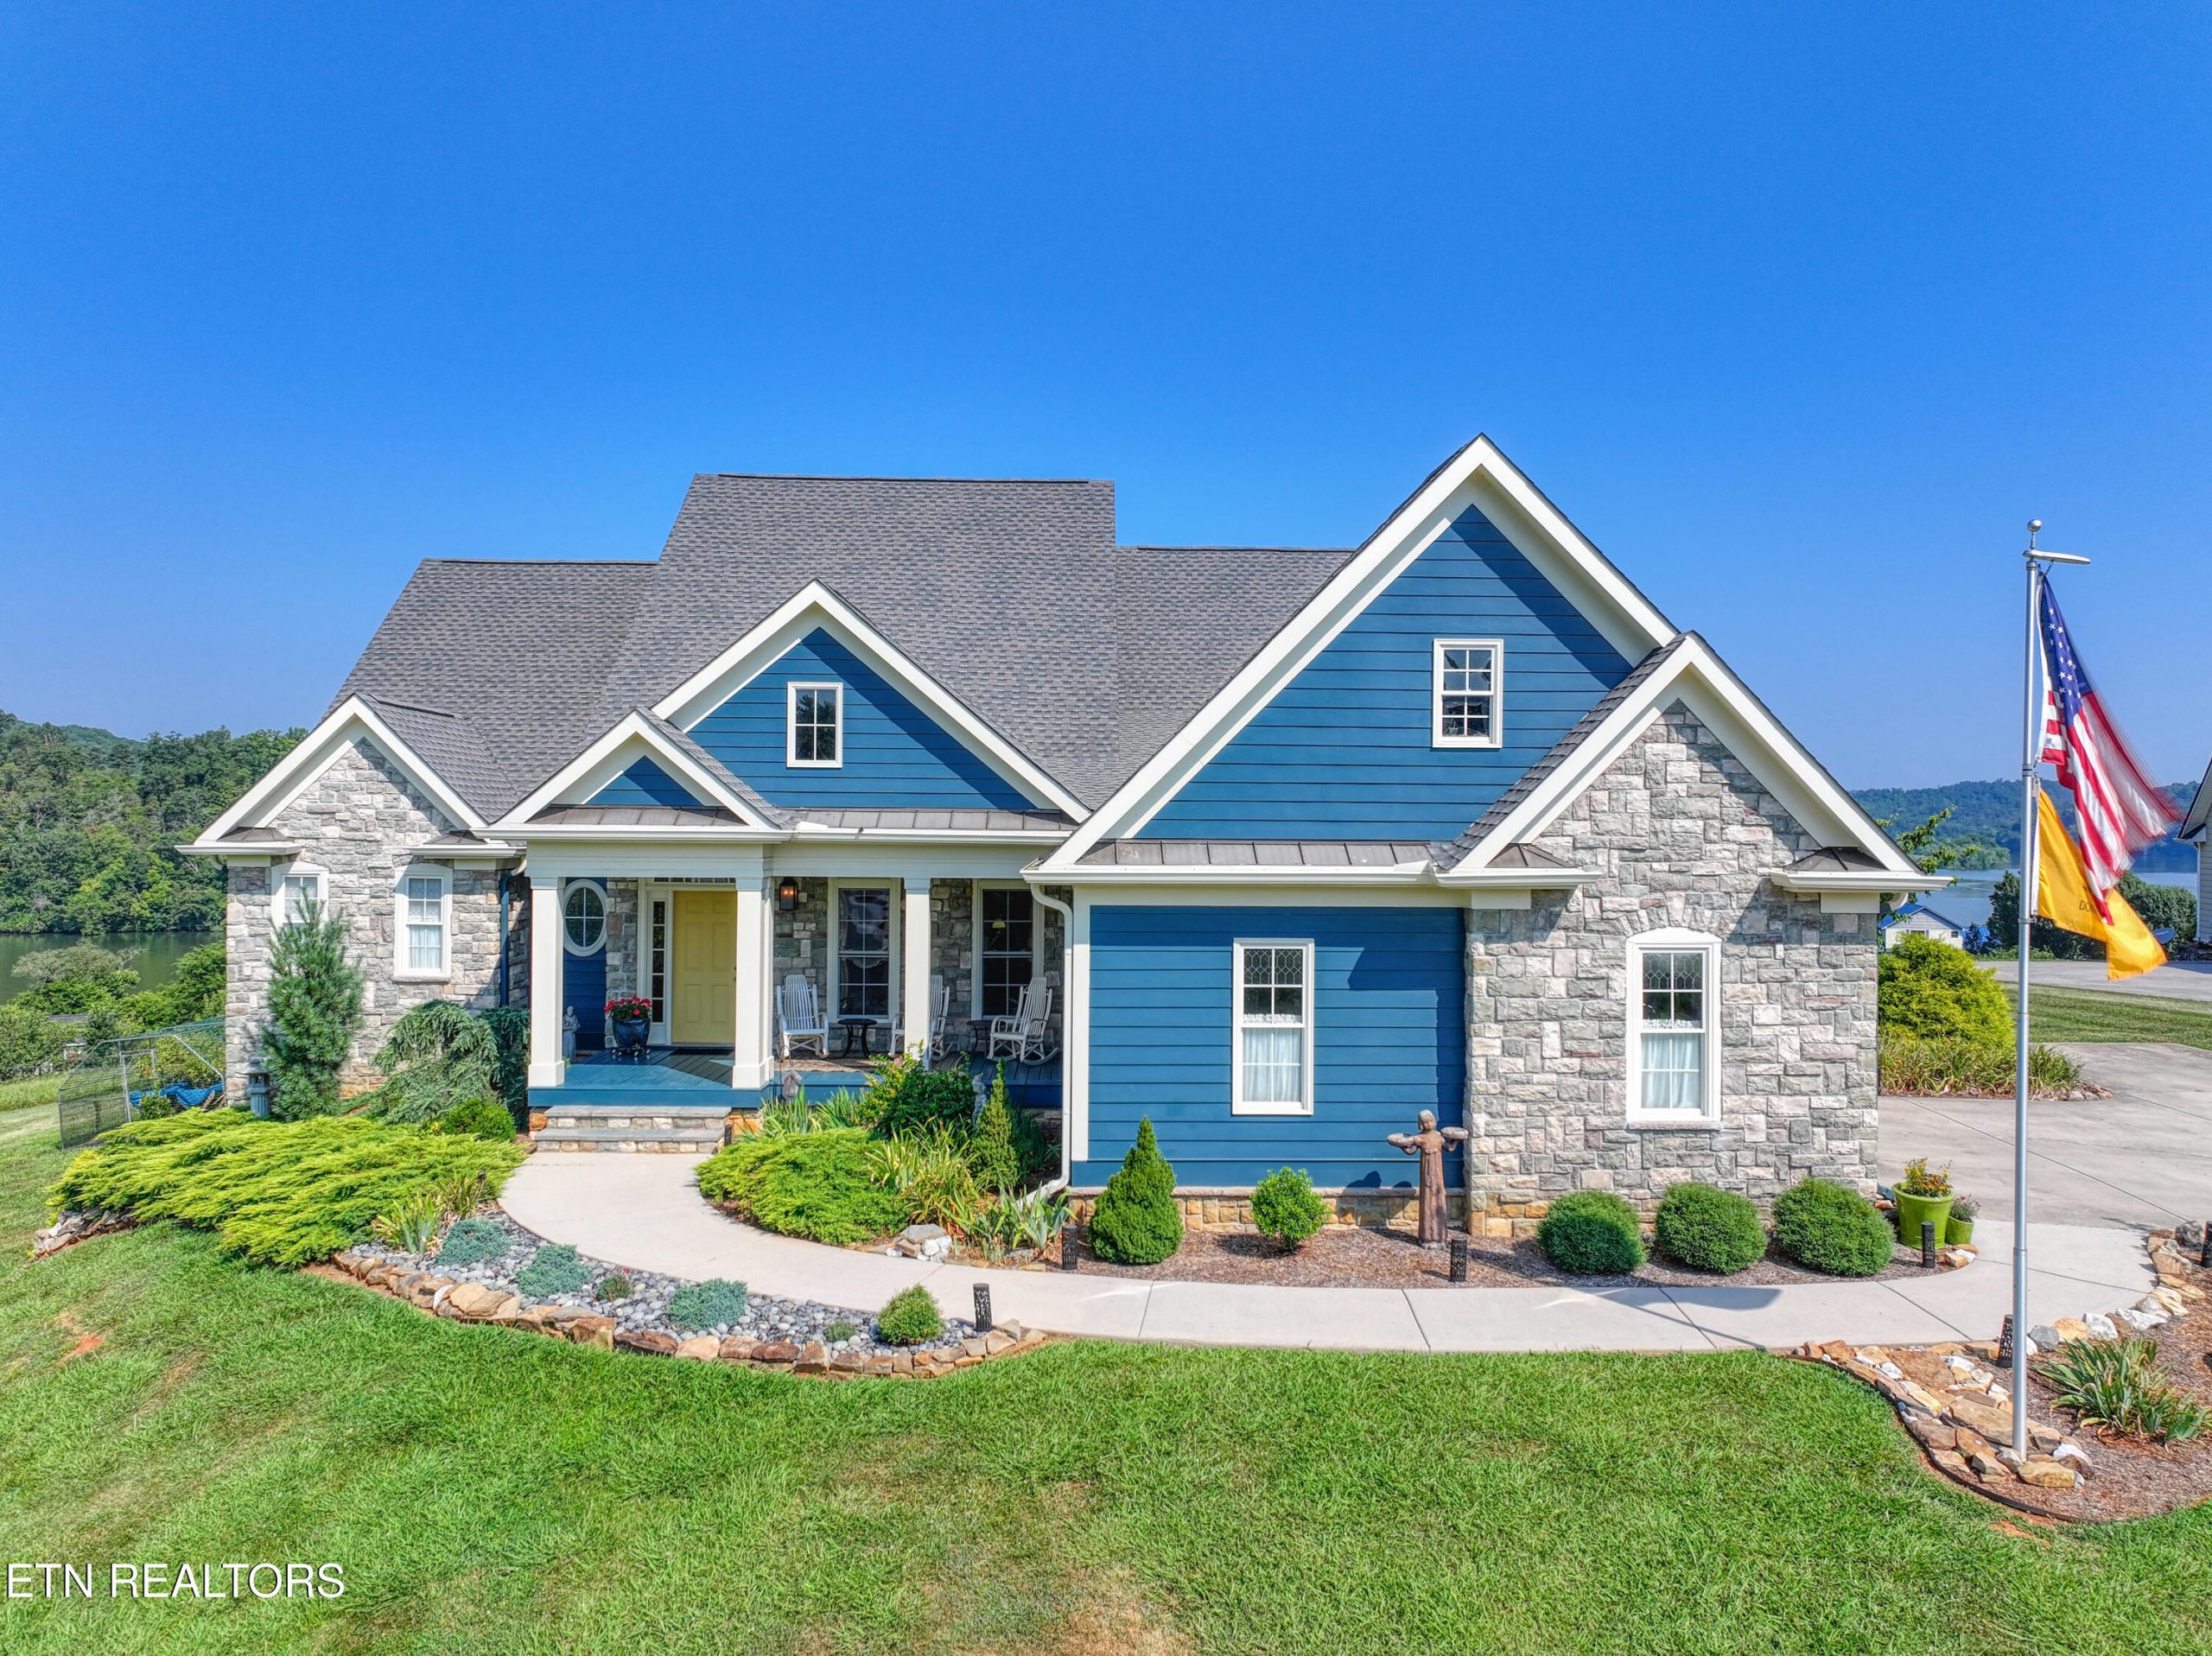
Welcome to 326 Marble Bluff Drive-where custom craftsmanship meets sweeping mountain and lake views in one of Kingston’s most sought-after communities.
This exquisite ranch-style basement home with an oversized bonus suite upstairs offers a lifestyle of luxury, comfort, and breathtaking scenery. Perched in an elevated position, the home captures panoramic views of the water and surrounding foothills, delivering a picture-perfect backdrop from nearly every window.
From the moment you enter, you’ll feel the inviting warmth and thoughtful design that make this home truly special. The main living area boasts an open-concept layout ideal for both everyday living and entertaining. At the heart of the home is a show-stopping chef’s kitchen featuring modern appliances, custom cabinetry, a striking butcher block island, under-cabinet lighting, and stylish finishes throughout.
Whether hosting a holiday gathering or enjoying a quiet evening at home, this space is designed to impress. The main-level primary suite offers a spa-like retreat with a fully tiled shower, oversized dual basin sinks, and abundant natural light. Upstairs, a spacious bonus suite provides even more flexibility, with a private living area, full bedroom, bathroom, large walk-in closet, and additional storage-perfect for guests, multi-generational living, or a luxe home office setup.
The walkout basement opens up even more possibilities, while the outdoor living spaces truly set this home apart. Relax on the covered front porch or cozy up by the outdoor fireplace in your private covered nook. The expansive deck provides the perfect spot to take in peaceful sunsets over the lake.
Additional upgrades include a full-home water filtration system and a house generator for peace of mind. All of this is nestled in a quiet, private community that feels like a retreat-but is still just 30 minutes from Turkey Creek, Farragut, and Hardin Valley. This is more than a home-it’s a lifestyle.
Come experience the unmatched blend of scenic beauty, thoughtful design, and serene living that awaits you at 326 Marble Bluff Drive.
Wallace Luxury Spotlight | 624 Valley Hill Lane Knoxville, TN 37922
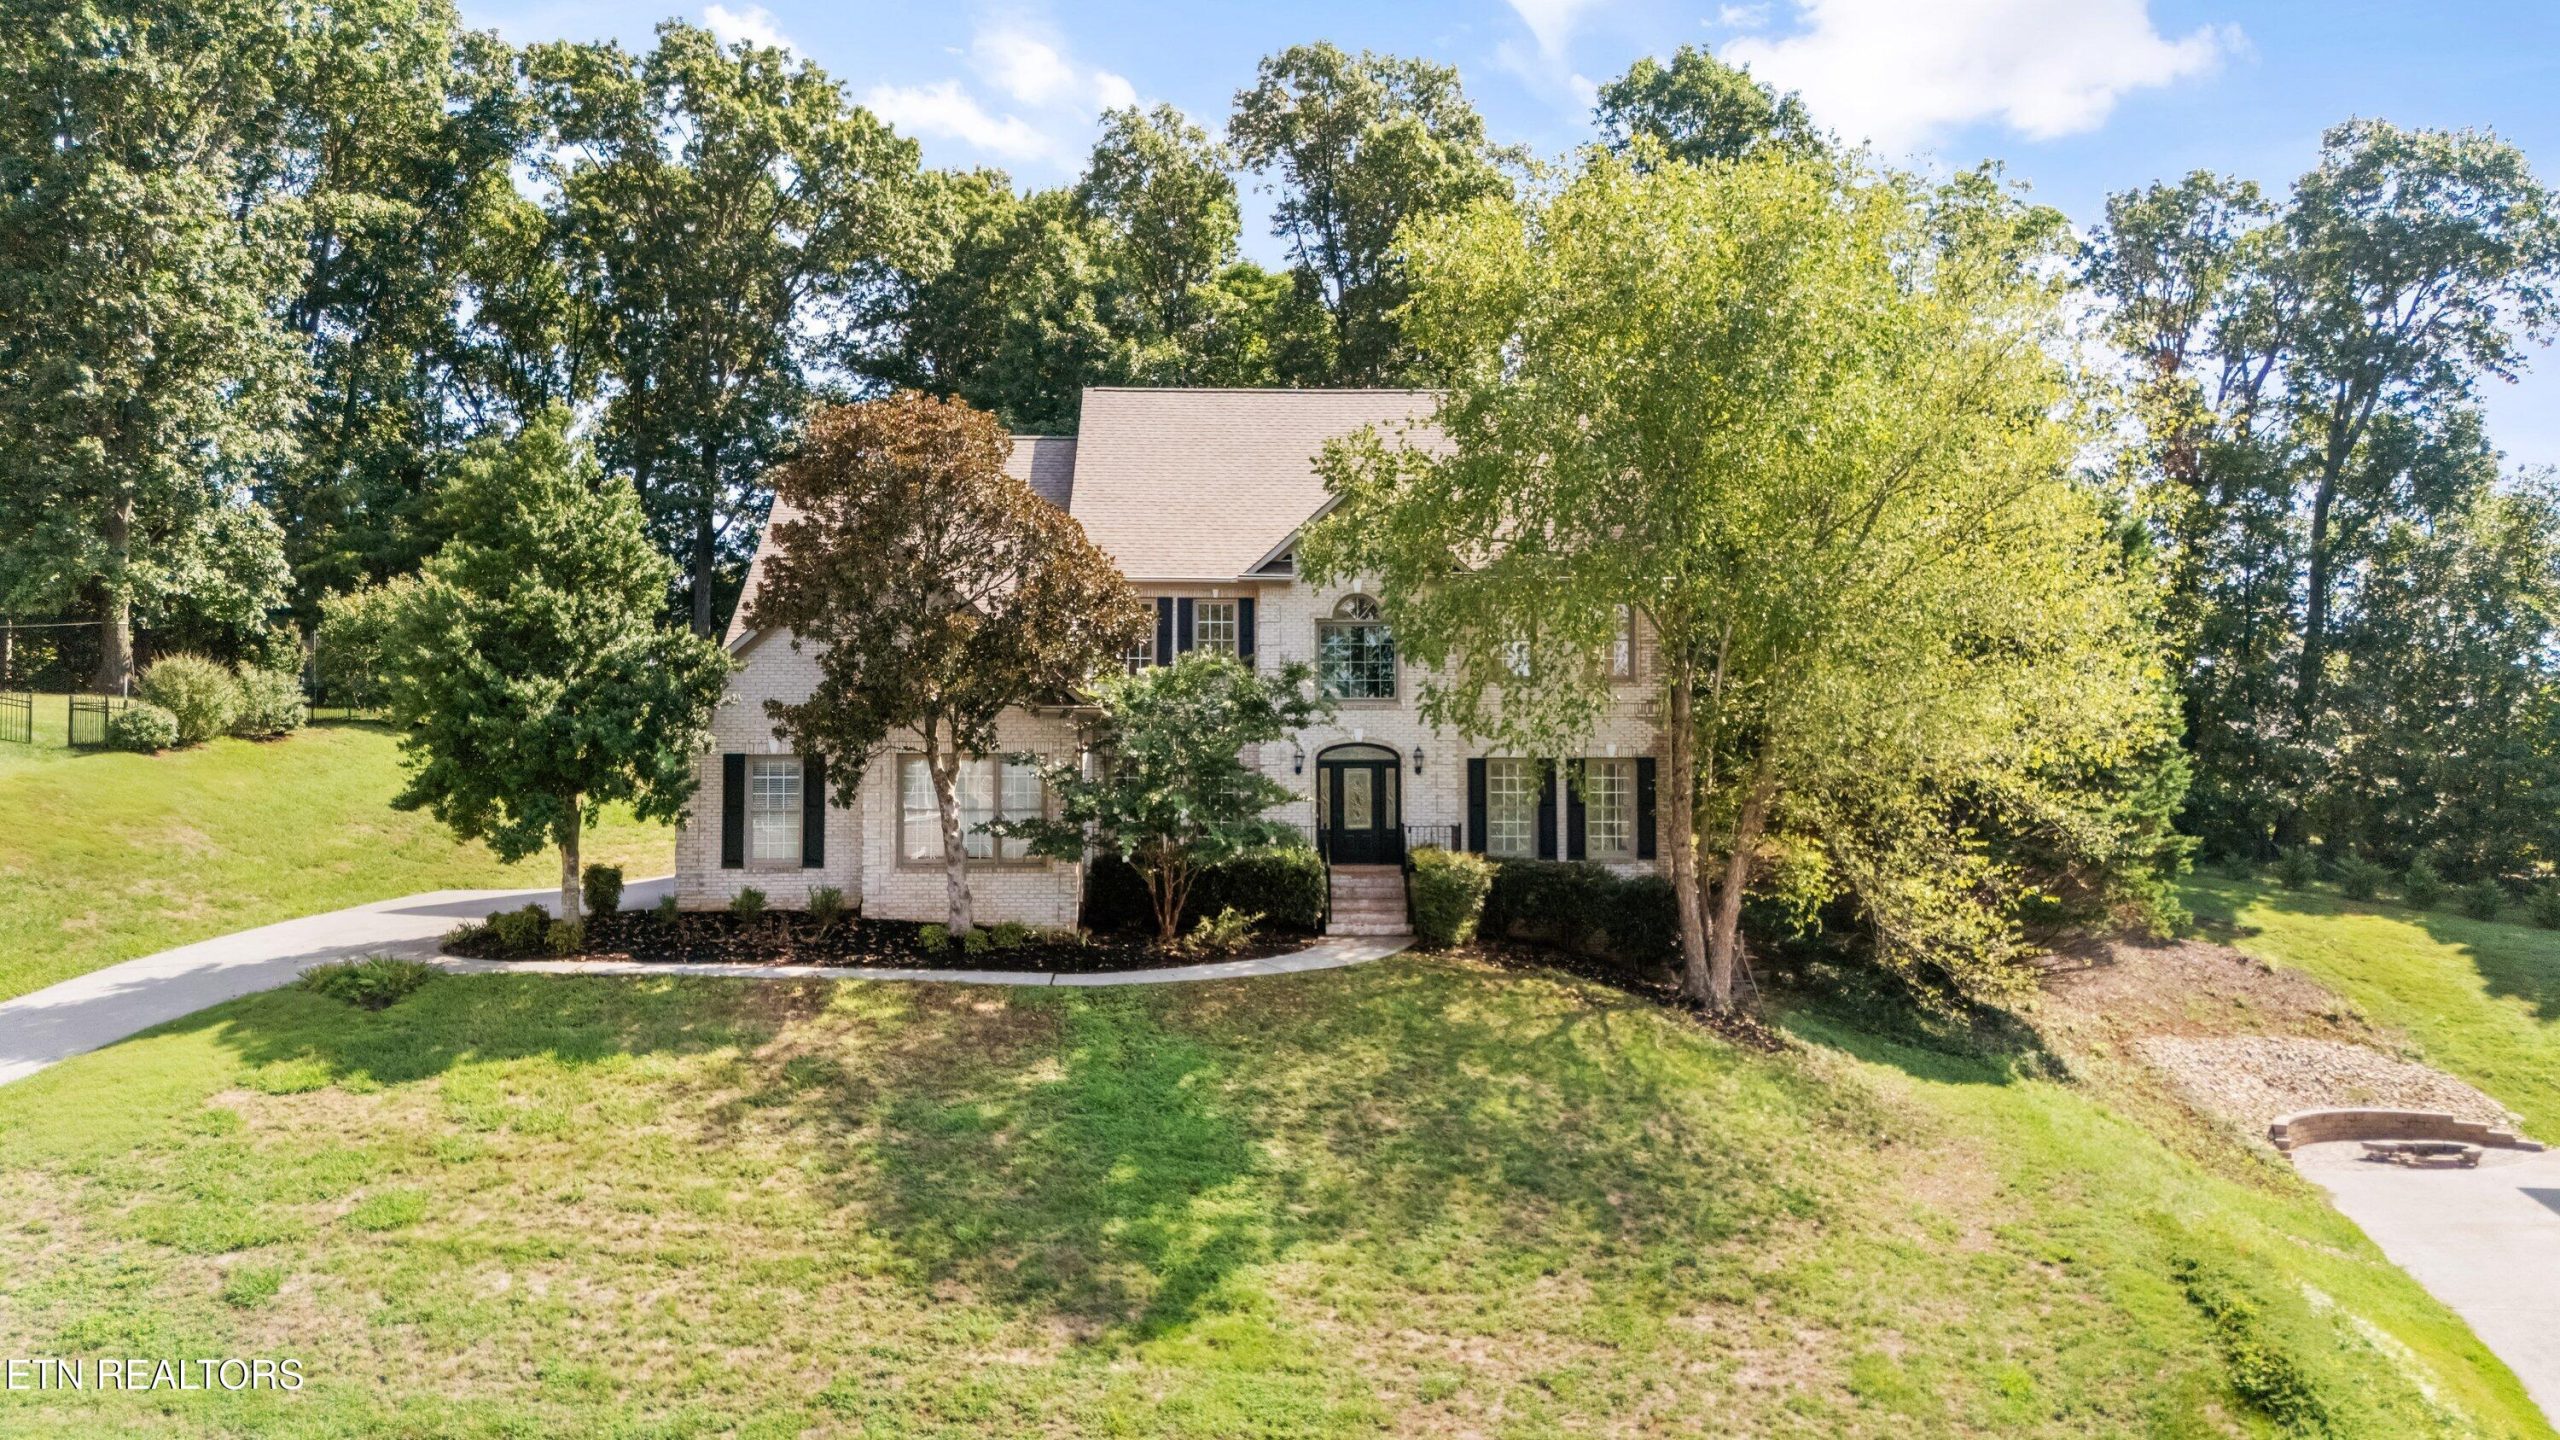
Beautifully updated and brimming with charm, this all-brick residence in the prestigious Lovell Hills neighborhood offers the perfect combination of timeless design, modern updates, and breathtaking mountain views. Nestled on a quiet cul-de-sac, this 5-bedroom, 4.5-bath home spans three finished levels, with a 3-car main-level garage and thoughtfully designed separate living quarters on the lower level—ideal for multi-generational living or hosting extended guests.
From the moment you enter, you’ll notice the care and detail poured into every corner. The dramatic two-story foyer and open floor plan create an inviting flow, enhanced by brand-new flooring on the main and upper levels and custom hardwood stairs on both the front and back staircases. Natural light streams through large windows, brightening versatile spaces such as the front room—perfect for a home office, studio, or formal living area.
The kitchen is both stylish and functional, boasting a new induction cooktop, new dishwasher, and new microwave, along with a walk-in pantry and abundant cabinetry. The adjoining living space opens to a large screened-in porch where you can relax in comfort while enjoying serene mountain views and a private backyard.
Upstairs, the luxurious primary suite provides a tranquil retreat. With sweeping mountain vistas, an upgraded tile shower, and a whirlpool tub, this space is designed for relaxation. Two additional bedrooms share a jack-and-jill bath, while a spacious bonus area with soaring 14-foot ceilings and extra storage offers endless possibilities—from a playroom to a media space.
The finished lower level extends the home’s versatility with its own full kitchen, gas fireplace, bedroom, laundry, and additional large room. With a private entrance, this level is perfect for independent living, extended guests, or long-term stays.
Additional highlights include:
- Five total bedrooms and 4.5 baths
- Separate storage room ideal for a nursery, hobby space, or office
- Professional updates throughout, including flooring and kitchen upgrades
- Stunning screened-in porch with peaceful backyard views
Lovingly maintained by its current owners for many years, this home is ready to welcome a new chapter. With unmatched views, thoughtful design, and countless upgrades, it is a rare opportunity in the Farragut school district.
Listed by Michelle Stockdale – Wallace Real Estate Farragut Office | Click here for more information.
Wallace Luxury Spotlight | 347 Charit Trail Jamestown, TN 38556
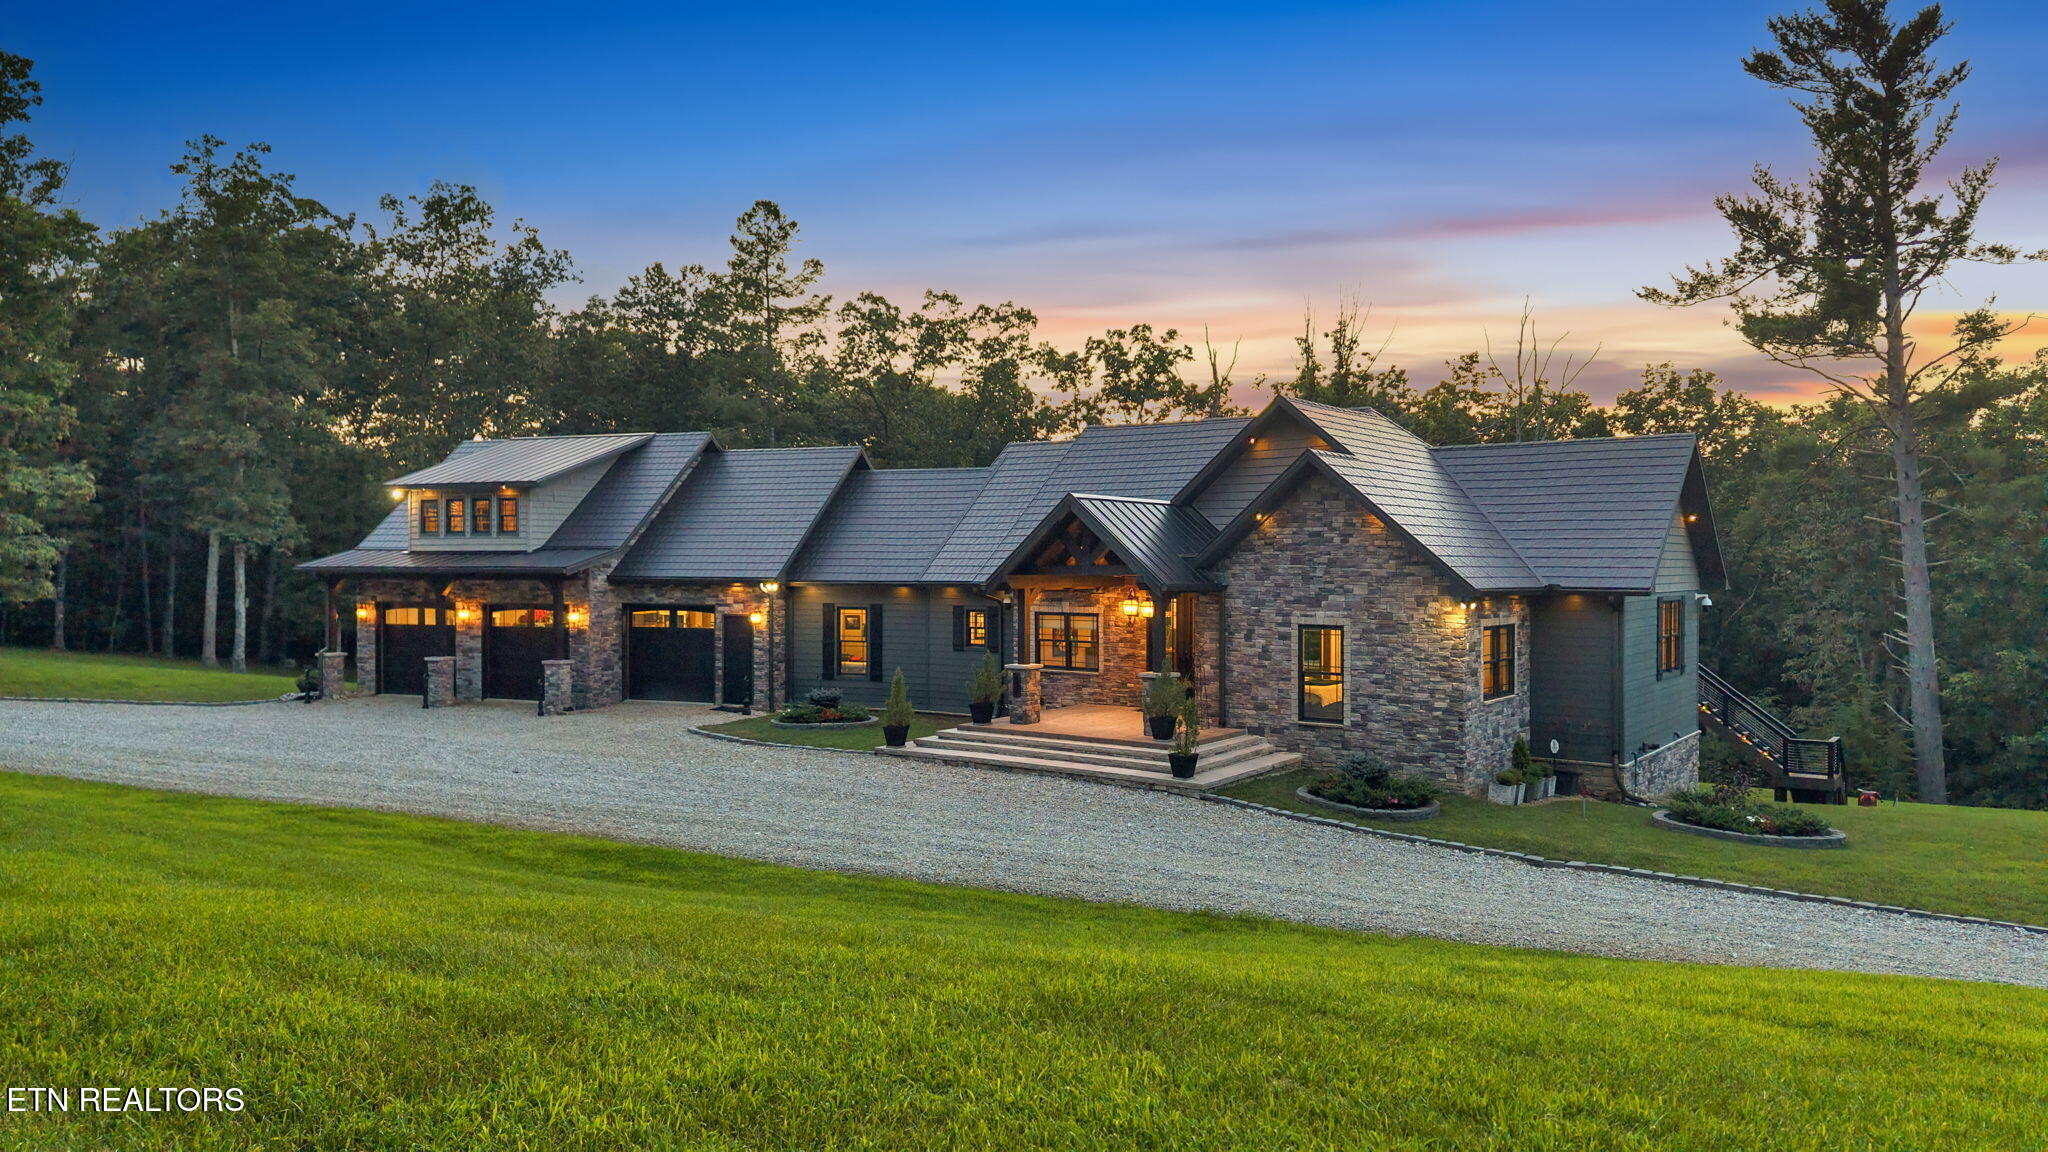
The Pinnacle of Equestrian Luxury awaits at Rock House Ranches, where timeless mountain living meets world-class equestrian amenities. This extraordinary 4-bedroom, 3.5-bath estate spans more than 6,397 square feet of refined design, perfectly placed on 26 private acres.
Inside, craftsmanship takes center stage with 8-foot solid hand-scraped Amish hardwood flooring, Shaw designer carpeting, and travertine stone accents throughout. The grand great room, anchored by a striking stone gas fireplace and soaring vaulted ceilings, sets a tone of elegance and comfort. From here, step outside to a covered patio where another massive stone wood-burning fireplace creates an inviting gathering space overlooking the serene landscape.
The equestrian features of this property are equally remarkable. A private barn currently offers 4 stalls with room to expand to 7, as well as a workshop and living quarters. Fenced pastures, a riding arena, and private horse trails make this an unparalleled haven for horse enthusiasts.
Outdoors, the estate is framed by professional landscaping, a fire pit for evenings under the stars, and sweeping mountain views that elevate every moment.
This is more than a home—it’s a lifestyle and a legacy.
Listed by Mark Bradshaw – Wallace Real Estate Lakeside Office | Click here for more information.
Wallace Luxury Spotlight | 2101 Wingspan Drive Sevierville, TN 37876
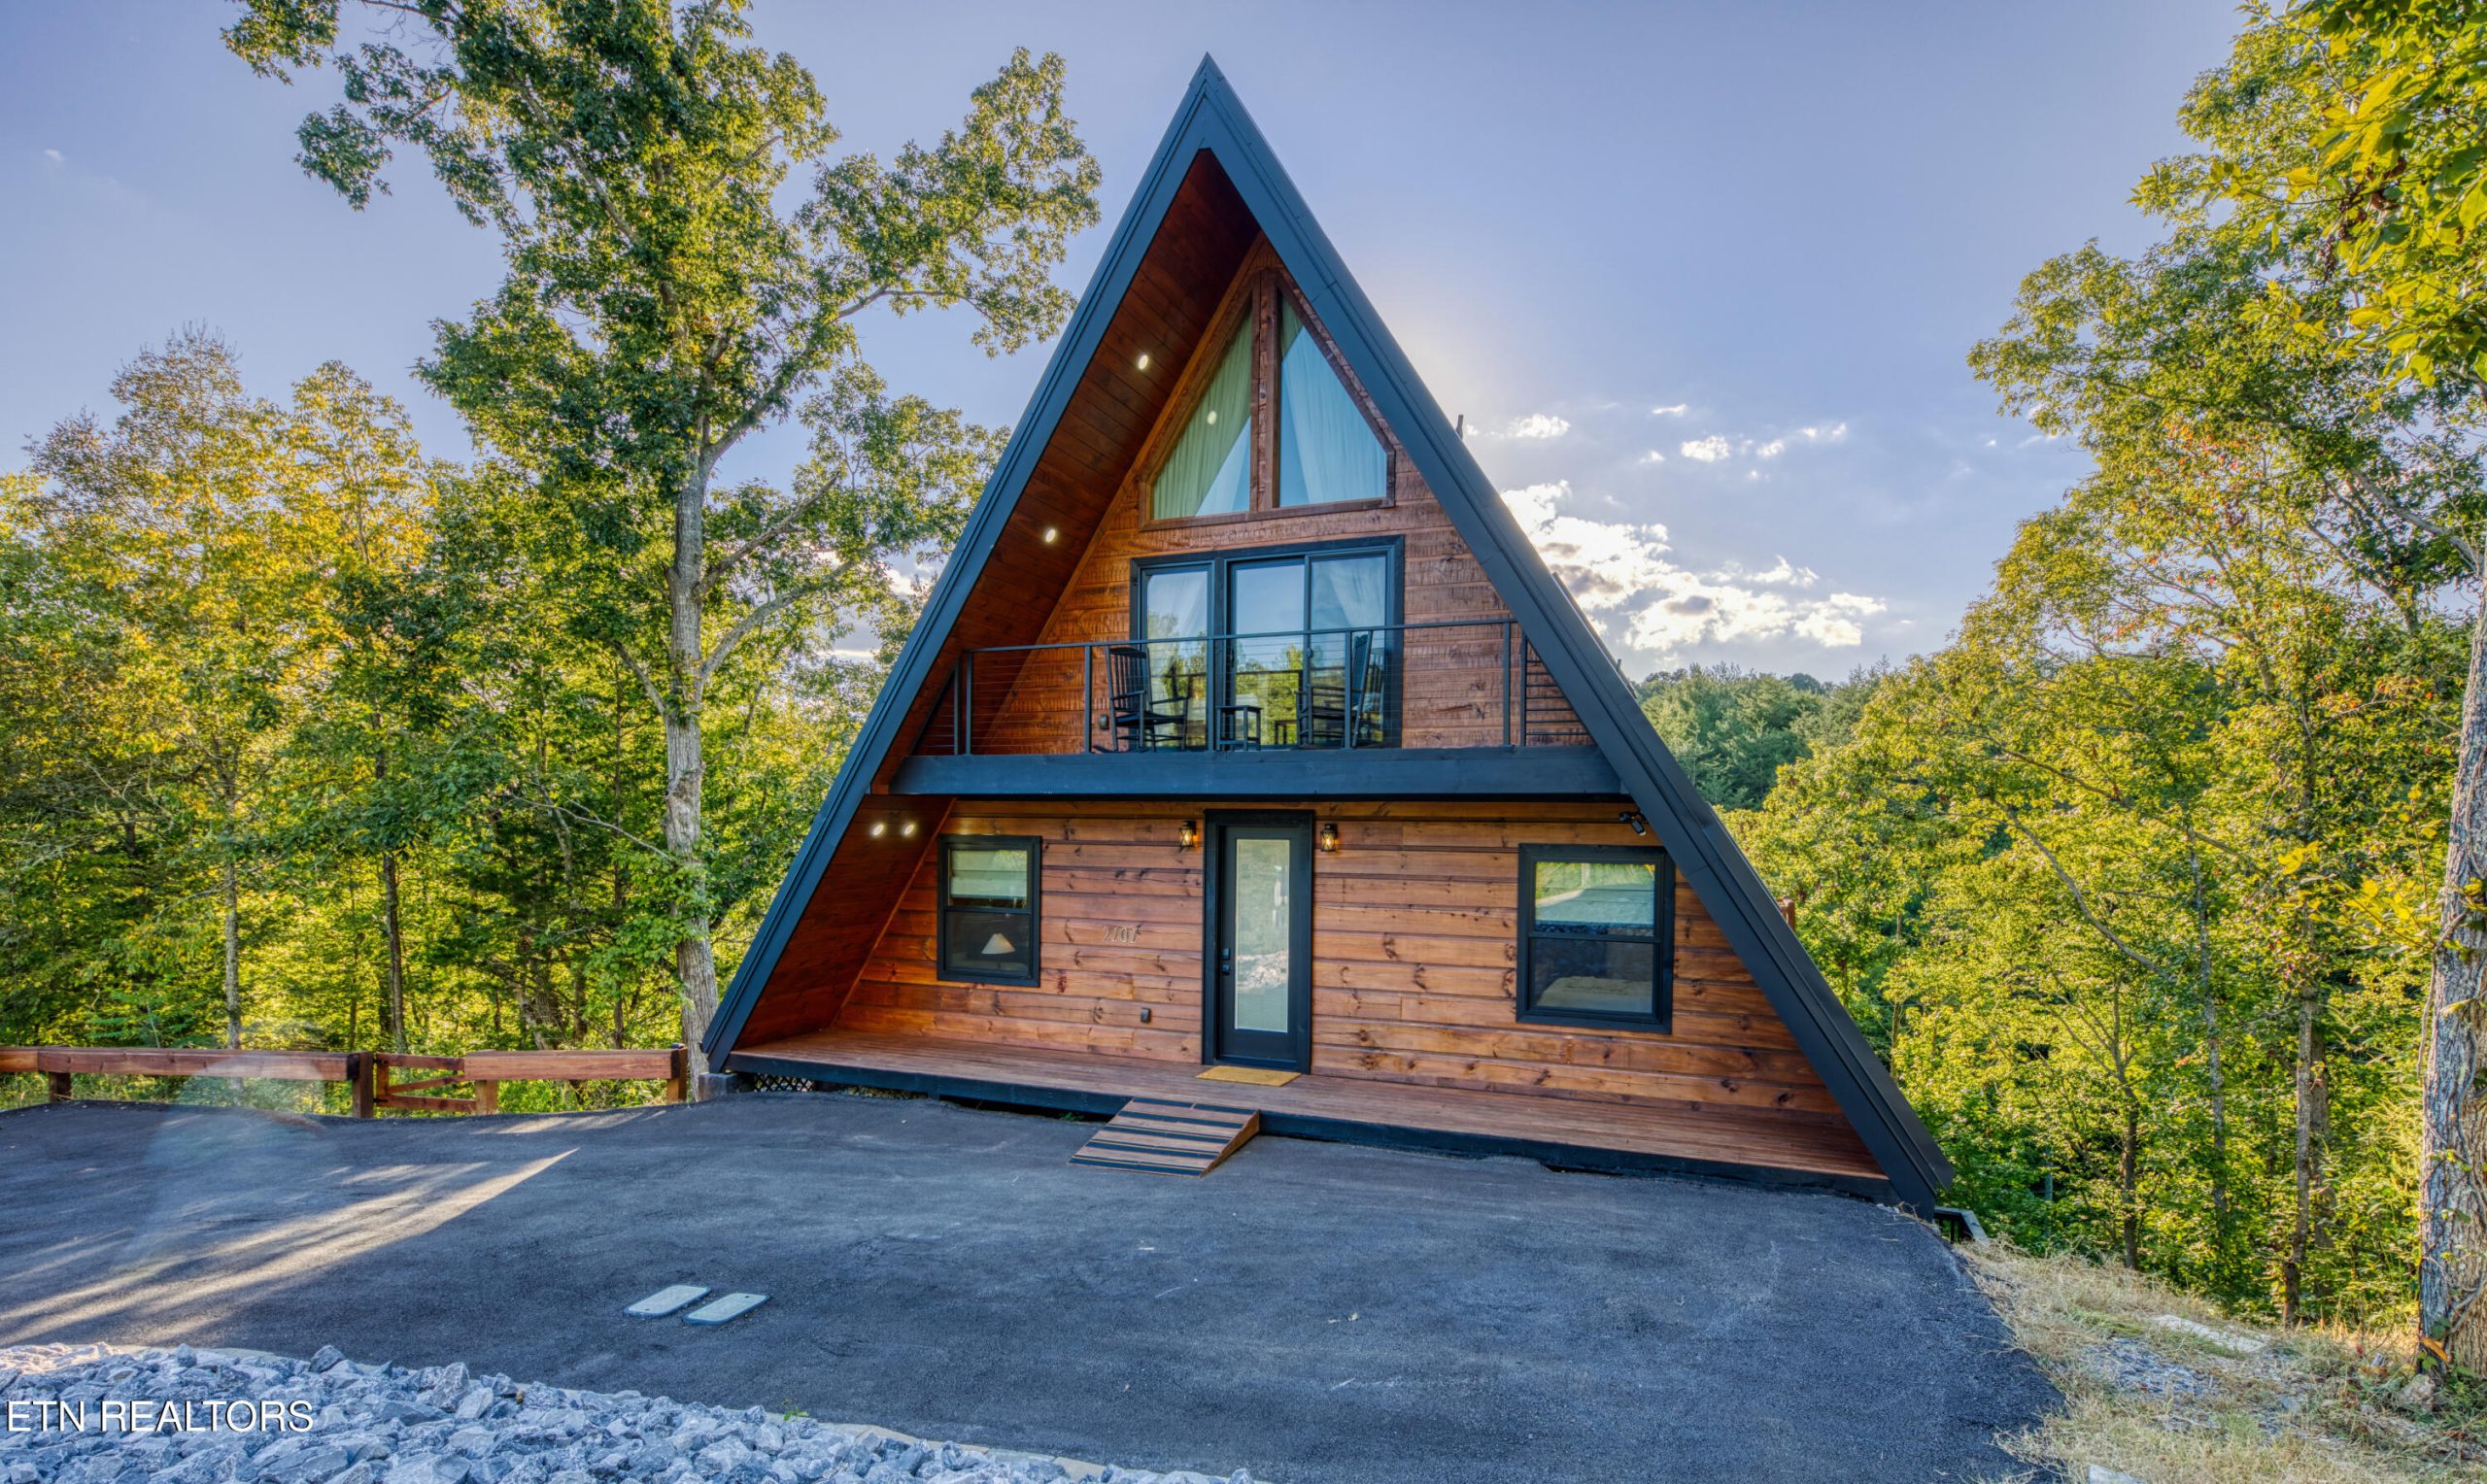
Stunning views, striking architecture, and a location near some of East Tennessee’s most beloved attractions—this custom-built A-frame cabin in Sevierville offers it all. Perched in the Great Smoky Mountains area, the home showcases spectacular sunrises and sunsets framed by wooded scenery, delivering a true retreat for relaxation or entertaining.
When you enter the cabin, you’re greeted by a captivating mix of modern and rustic design. Expansive skylights, floor-to-ceiling windows, and oversized sliding glass doors invite in natural light while bringing the outdoors closer than ever. A dramatic trumpet-shaped hanging fireplace anchors the spacious open floor plan, complemented by an impressive black iron chandelier that sets the tone for gatherings large or small.
This three-bedroom cabin is thoughtfully designed, with each bedroom featuring its own en-suite bath. The second-floor primary suite elevates the experience with a private jacuzzi tub positioned to capture breathtaking morning views. On the rear deck, an inviting sunken hot tub provides the perfect spot to unwind as the sun dips behind the mountains.
Entertainment abounds both indoors and out, with amenities like a golf putting game, cornhole, and board games. The lower-level deck offers a cozy lounge area, while the resort’s pool and picnic/grilling area are just a short distance away.
Additional highlights include:
-
Stylish design, décor, and elegant furnishings throughout
-
Fully equipped and move-in ready for use or short-term rental success
-
Prime location near Dollywood, Soaky Mountain Waterpark, Gatlinburg, Pigeon Forge, and Douglas Lake
Whether as a private getaway, an investment opportunity, or both, this remarkable property blends timeless Smoky Mountain charm with modern luxury.
Listed by Oscar Valle – Wallace Real Estate Bearden Office | Click here for more information.