Facebook
 X
X
 Pinterest
 Copy Link
Wallace Luxury Spotlight | 4015 Topside Road Knoxville, TN 37920
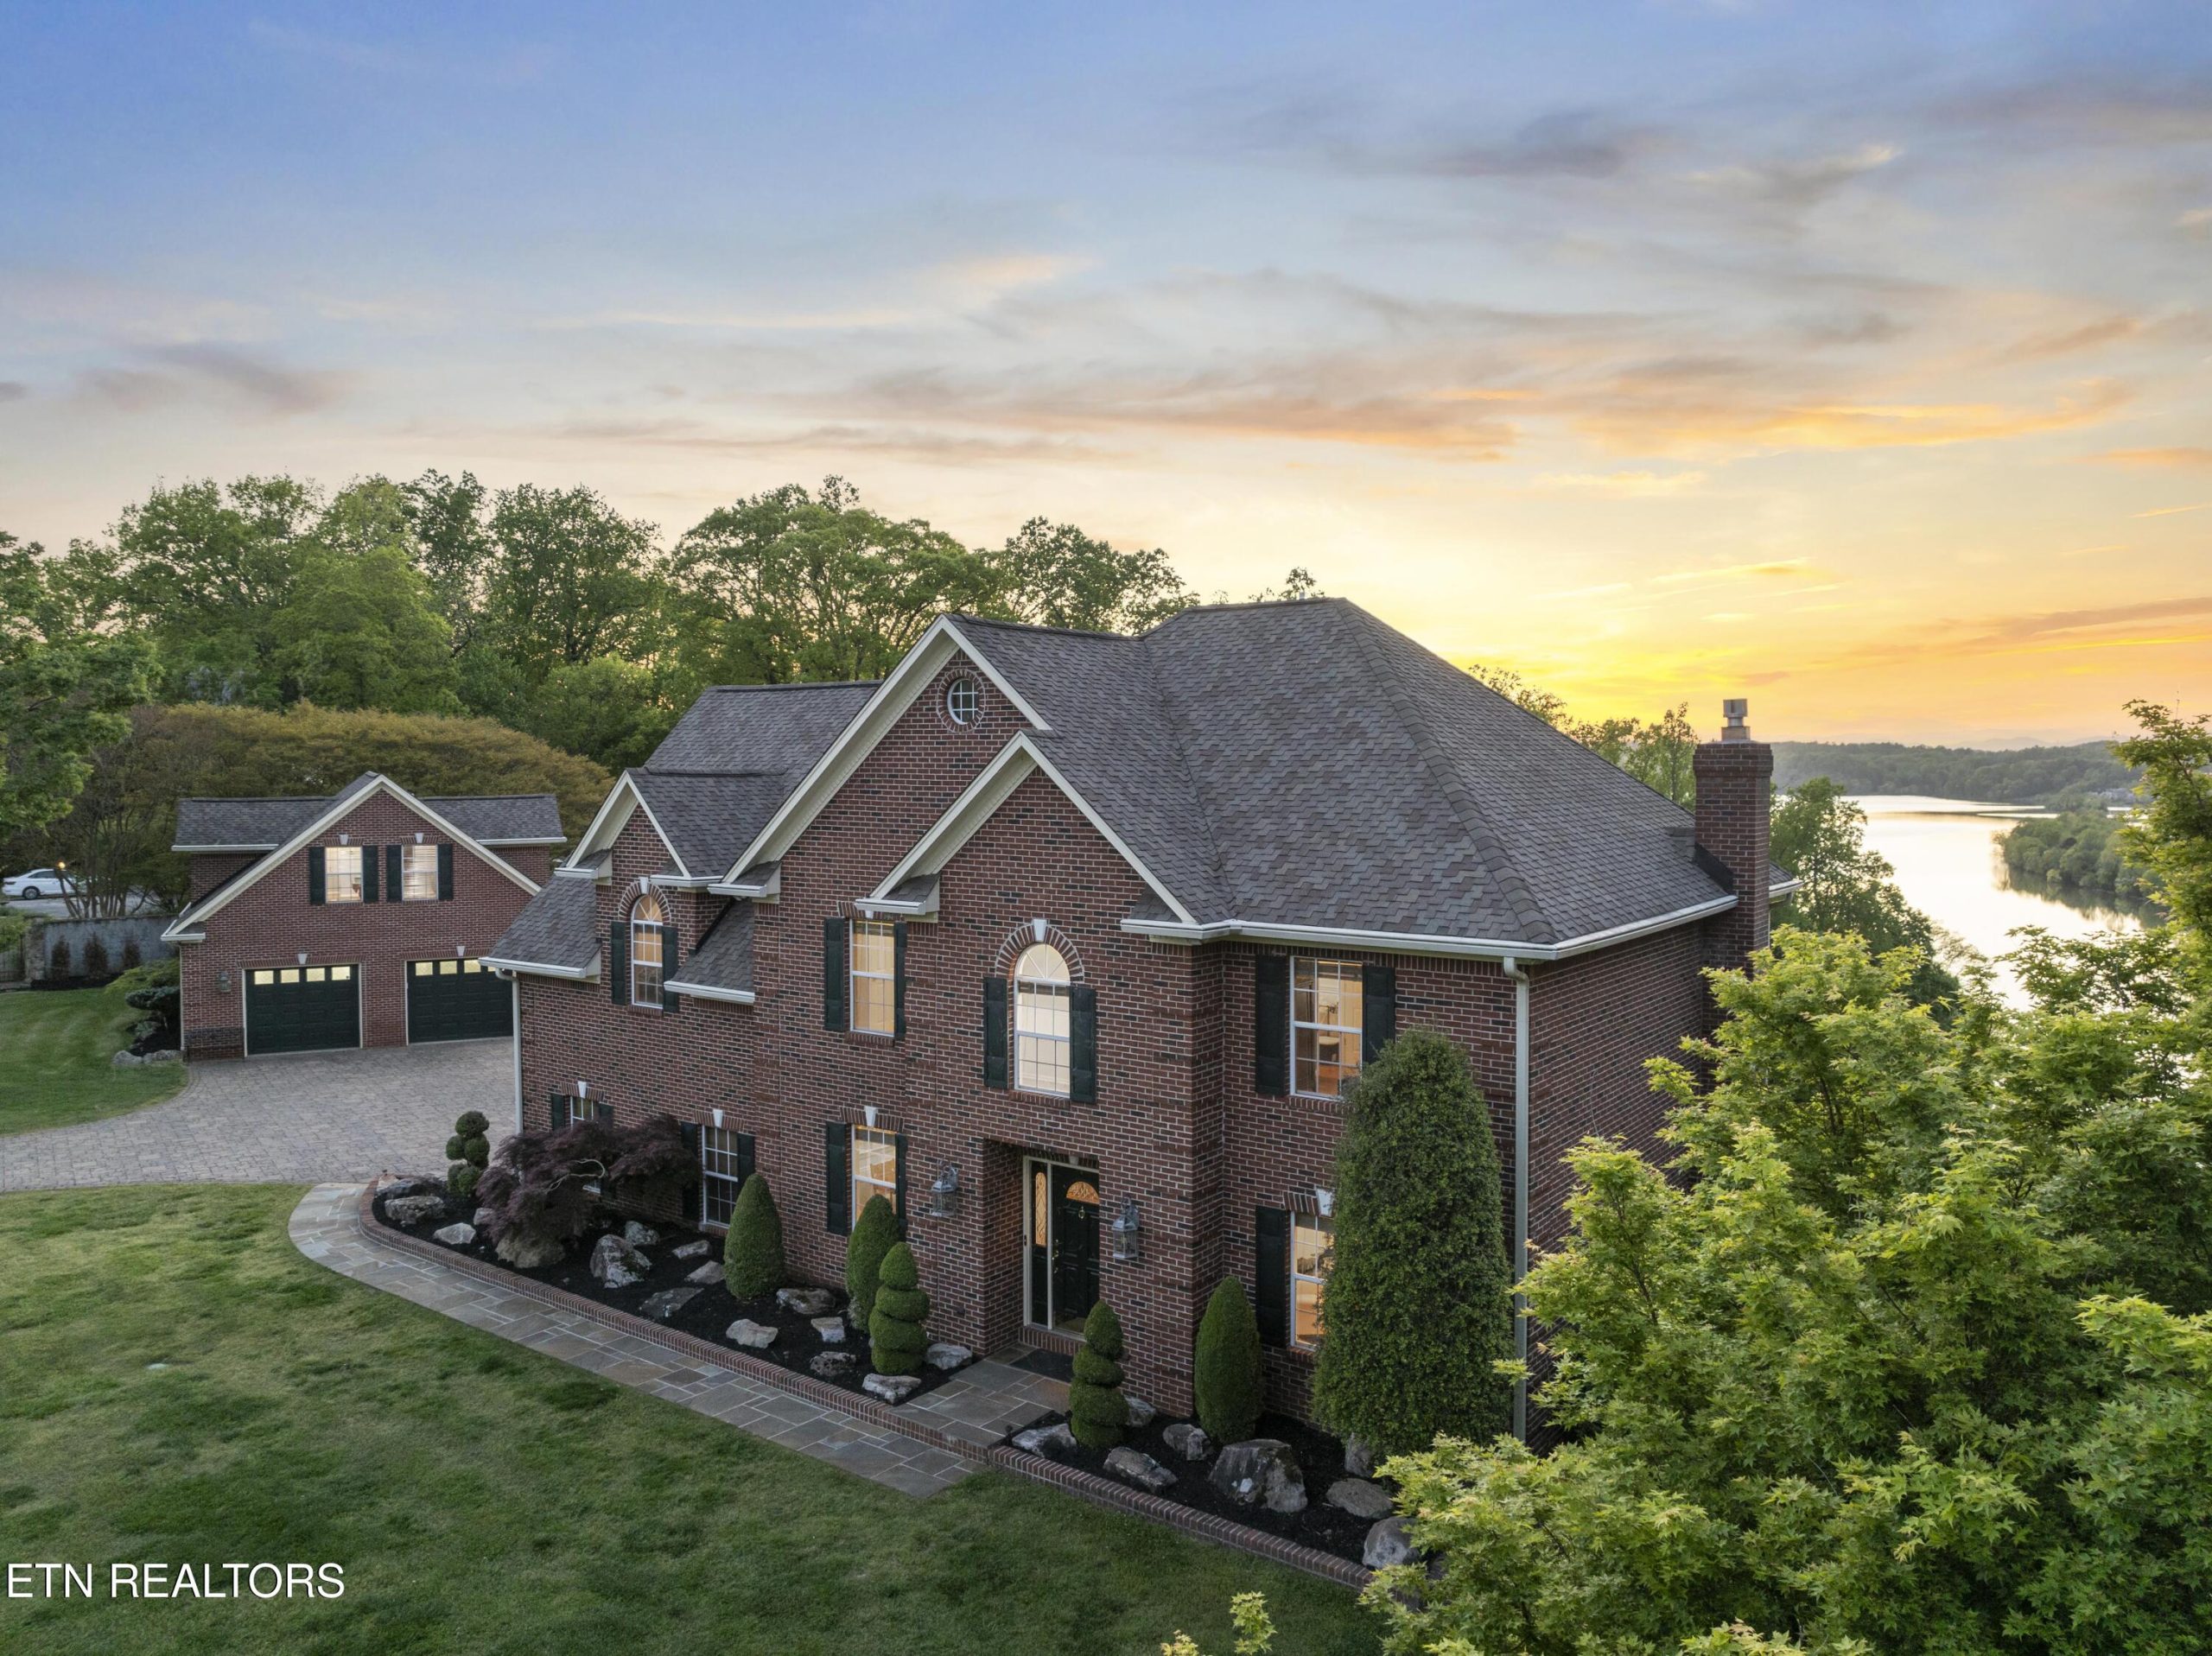
Perched above the scenic Tennessee River and set on 3.54 pristine acres, this custom-built lakefront estate is where timeless design meets unmatched views. Located just minutes from downtown Knoxville and the University of Tennessee, this rare property offers the best of both worlds-peaceful seclusion and unbeatable convenience.
This exceptional lakefront estate offers breathtaking panoramic views of the Tennessee River and surrounding mountains from nearly every room, filling the home with natural beauty and a sense of calm from sunrise to sunset.
Whether you’re sipping your morning coffee in the kitchen or winding down in the great room, the ever-changing views create a serene, picturesque backdrop for everyday living. Venture outside to the resort-style saltwater pool, perfectly positioned to take in the sweeping vistas, and surrounded by an expansive lounging area ideal for relaxing or hosting gatherings. The adjacent pool house with a stylish dry bar makes entertaining effortless-pour a drink, catch the game, or mingle with guests without ever leaving your private oasis.
Just nearby, a rustic post-and-beam pavilion anchors the lakeside setting, complete with an open fire pit area-the ultimate spot for storytelling under the stars, cozy evenings with friends, or roasting s’mores while watching the boats glide by. Every detail of this outdoor living space was thoughtfully designed to blend luxury, comfort, and unforgettable natural beauty.
Enjoy effortless lakefront living with year-round deep-water access from your private shoreline. The low-maintenance Trex decked dock offers both durability and beauty, extending your outdoor living space right over the water. Launch your adventures with ease using the hydraulic boat lift, designed for smooth, secure access to the river at a moment’s notice.
For added fun and flexibility, dual jet ski ports are ready for spontaneous spins across the lake-perfect for family weekends or entertaining guests with a splash of adrenaline. Whether it’s a peaceful sunrise cruise or an action-packed afternoon, this dock is your gateway to making the most of every season on the water.
Inside, the heart of the home is a designer kitchen that masterfully blends function and style, featuring polished granite countertops, new wide-plank hardwood floors, custom cabinetry, and high-end stainless appliances-all framed by warm natural light and open sightlines. This culinary space flows seamlessly into the traditional floor plan, designed for both everyday comfort and gracious entertaining, with formal and informal living areas that allow families to gather or spread out as needed.
Upstairs, the spacious primary suite is a true retreat, offering stunning views and a spa-inspired bath complete with a vintage-style clawfoot tub, separate walk-in shower, dual vanities, and a large walk-in closet. A bonus fourth bedroom provides flexible space that’s perfect for guests, a home office, nursery, or hobby room.
The finished walk-out basement expands your living options even further, with a cozy natural gas fireplace, custom built-in bookcases, a fifth bedroom, and full bath-ideal for use as a rec room, media lounge, or private in-law suite. Upstairs, a walk-up attic provides generous storage potential and includes a climate-controlled closet for safeguarding delicate items like wine, art, or seasonal clothing.
The attached 3-car garage offers daily convenience with built-in cabinetry, keeping tools and gear organized and out of sight. Completing the estate is a detached carriage house, thoughtfully designed with a climate-controlled 2-car garage and workshop, perfect for car collectors, woodworkers or hobbyists.
The living area for the carriage house is 792sqft. Above, the expansive media and billiards room with a full bath offers the ultimate space for entertaining guests hosting game nights or creating a private studio, office or guest suite. Explore this home’s timeless elegance and exceptional functionality.
Wallace Luxury Spotlight | 1320 Lower English Creek Road Newport, TN 37821
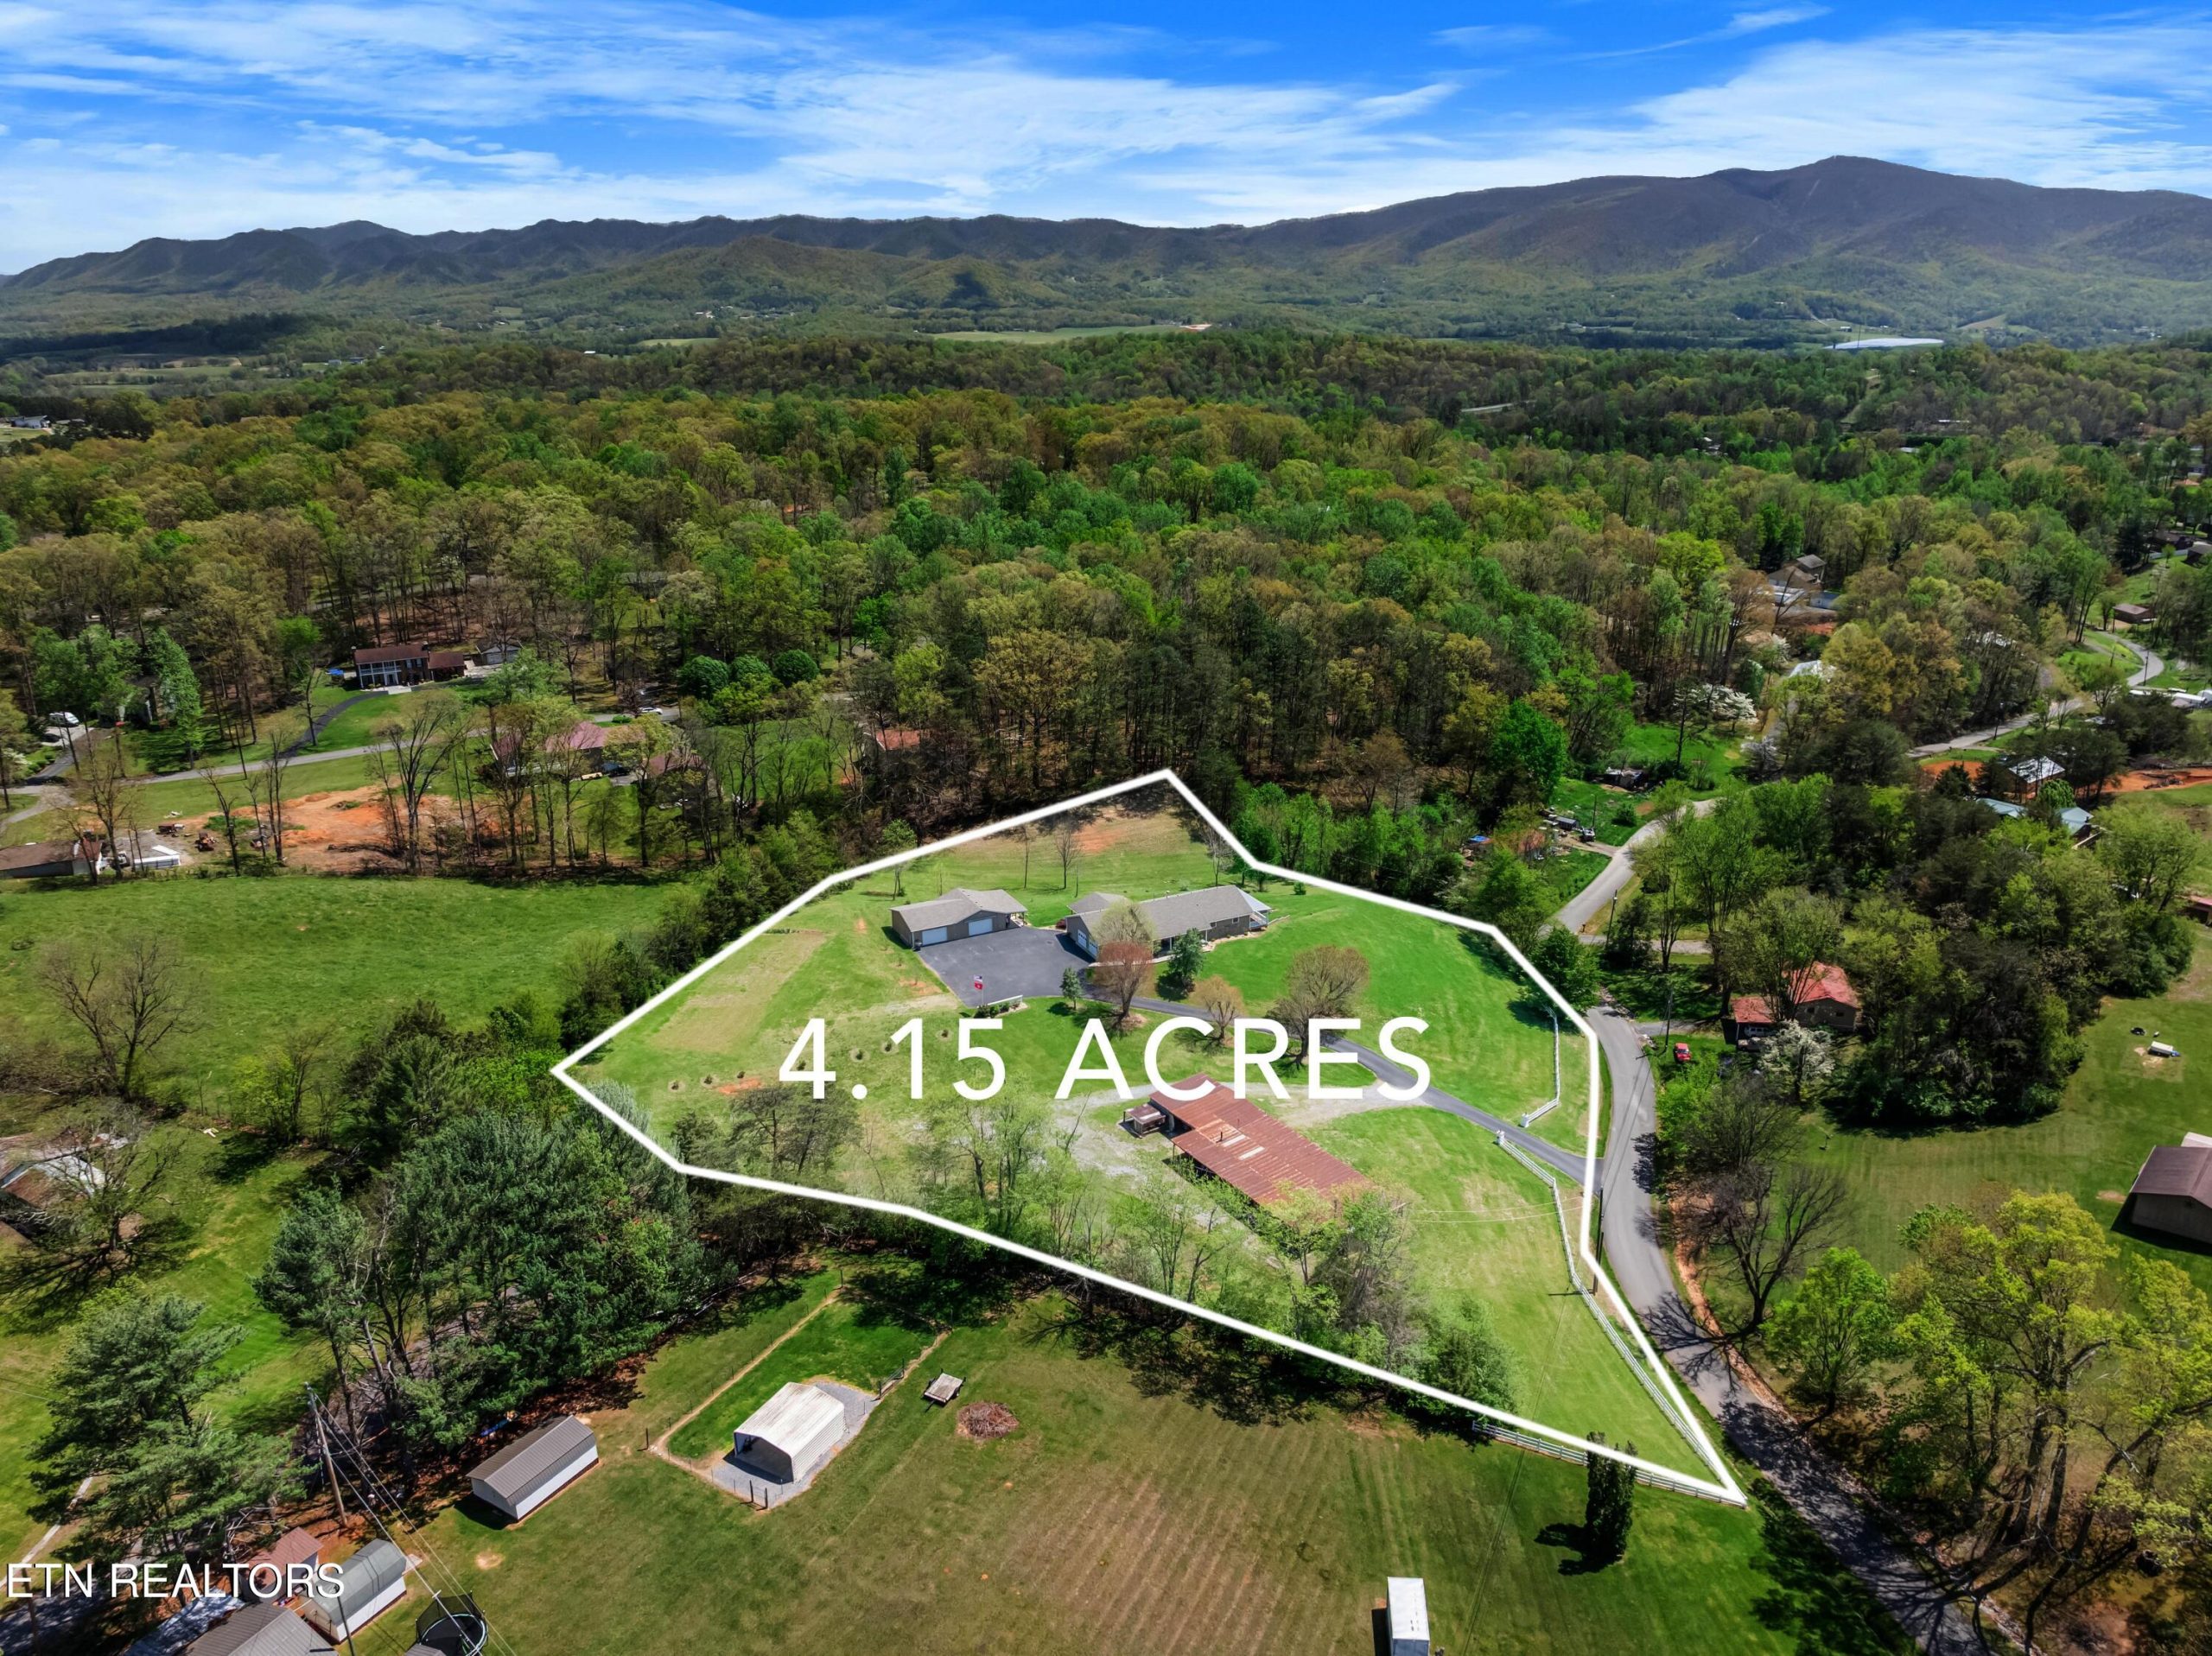
Versatile Mountain View Property with Unlimited Possibilities in Newport
Welcome to 1320 Lower English Creek Road—an unrestricted 4+ acre property offering sweeping mountain views, exceptional workshop and garage space, and impressive multi-use functionality. Whether you’re a car enthusiast, entrepreneur, or someone dreaming of flexible living and hosting options, this unique Newport home delivers.
Enter the main residence and you’ll find over 3,400 square feet of space, including four bedrooms and three-and-a-half baths. A full suite downstairs offers privacy and convenience, perfect for guests or multi-generational living. The main garage is attached with space for two vehicles, but that’s only the beginning.
This property features not one but two detached garages—both thoughtfully designed for function and future possibilities. One structure is insulated and houses a full commercial-style kitchen, ideal for canning, hosting large gatherings, or converting into separate living quarters. It even includes its own half bath, water heater, septic, and a mounted screen for entertainment. Imagine game day parties, business operations, or a quiet guest retreat—all right here.
The second garage space includes a powder-coating room, workshop, RV hookup, and climate-controlled areas with four more garage bays. Whether you’re running a business, restoring vintage cars, or dreaming of a space to build something new, this setup delivers.
Additional highlights include:
-
Over 10 garage bays across multiple buildings
-
Commercial-grade canning kitchen and entertaining space
-
RV hookups and climate-controlled workshop
-
Detached structures with Wi-Fi for business or play
-
Scenic mountain views and nearby golf course
-
New HVAC and a roof just 6 years old
-
No restrictions—freedom to live how you choose
Versatile, spacious, and ready for whatever dream you bring with you—this Newport property is a rare opportunity to enjoy both tranquility and possibility.
Listed by Traci Greene – Wallace Real Estate North Office | Click here for more information
Wallace Luxury Spotlight | 3219 Grouse Ridge Lane Sevierville, TN 37862
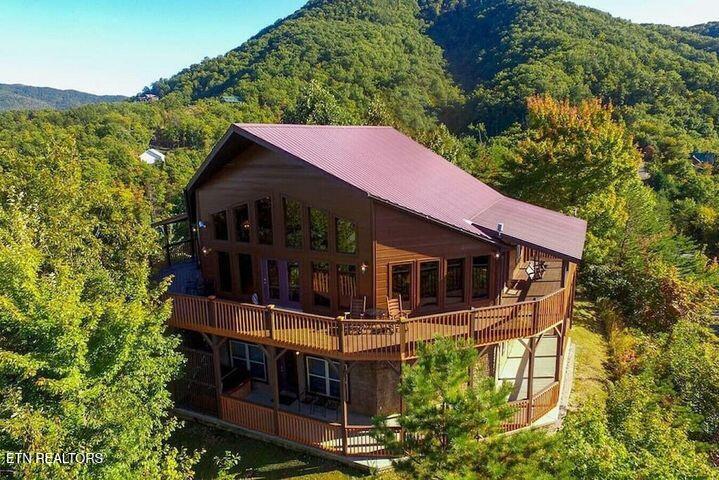
Luxury Meets Seclusion at The Pinnacle – Your Ultimate Mountain Retreat in Wears Valley
Escape to the heart of East Tennessee and experience elevated living at The Pinnacle—a luxurious, fully furnished mountain cabin nestled in the serene beauty of Wears Valley. With breathtaking panoramic views, an expansive wraparound deck, and thoughtfully designed spaces for relaxation and entertainment, this is more than a getaway—it’s a lifestyle.
Whether you’re looking for a private family retreat or a high-performing investment property, The Pinnacle offers the perfect blend of comfort, elegance, and mountain charm.
Space for Everyone—with Views to Match
This impressive 4-bedroom, 6-bathroom cabin features two additional bonus rooms, comfortably accommodating up to 18 guests. Each level of the home is crafted to provide both privacy and gathering spaces, ideal for large families or entertaining friends.
The main level welcomes you with:
-
A gourmet kitchen with granite countertops and ample space for preparing meals
-
A grand dining area for shared dinners and celebration
-
A cozy, light-filled living room centered around a stunning stone fireplace
Downstairs, the cabin offers a second living space, complete with its own fireplace, a pool table, classic arcade games, and four additional bedrooms, ensuring everyone has room to unwind.
Unmatched Outdoor Living
Surrounding the cabin is a spectacular 270-degree wraparound deck, offering endless mountain views—perfect for your morning coffee or sunset cocktails. The outdoor living experience is elevated even further with:
-
A hot tub for evening relaxation
-
A fully equipped outdoor kitchen
-
A charming gazebo ideal for quiet moments or festive gatherings
From every corner, you’re immersed in the natural splendor of the Smokies.
Tranquil Yet Convenient
Despite its peaceful, secluded setting, The Pinnacle is located just minutes from top area attractions:
-
Pigeon Forge
-
Gatlinburg
-
Dollywood
-
Great Smoky Mountains National Park
-
Local shops and restaurants
It’s the rare combination of total privacy and easy access to everything East Tennessee has to offer.
Additional Highlights:
-
Ample parking space
-
Fully furnished and move-in or rental ready
-
Drone photography captures the sweeping vistas and unique layout
Whether you’re looking to host unforgettable gatherings, generate rental income, or simply relax in style, The Pinnacle offers the perfect mountain escape.
Schedule your private showing today and discover the tranquility, luxury, and views you’ve been dreaming of.
Listed by Marcie Santiago – Wallace Real Estate North Office | Click here for more information!
Wallace Luxury Spotlight | 9502 Old Loyston Road Knoxville, TN 37938

Luxury Mountain Living Just Minutes from Halls – A Custom Retreat on 5+ Private Acres
Welcome to a one-of-a-kind opportunity to experience luxury living paired with peaceful mountain serenity, all while being just minutes from the conveniences of Halls and downtown Knoxville. Set atop 5.22 private acres, this brand-new custom-crafted home offers 2,730 square feet of thoughtfully designed living space, surrounded by sweeping mountain views and nature’s tranquility.
From the moment you arrive, the stone columns and decorative concrete drive set the tone for the quality and craftsmanship found throughout the property. The striking barn-dominium-style front, featuring a stone exterior, timber frame accents, and wood ceilings over the porch, welcomes you into a home where every detail has been designed for comfort, elegance, and functionality.
Exceptional Interior Craftsmanship
Step through the solid oak front door into an open floor plan flooded with natural light. Throughout the home, you’ll find engineered hardwood flooring, textured walls and ceilings, and oversized baseboards that add a rich, craftsman feel.
The gourmet kitchen is a true showstopper, featuring:
-
Hardwood cabinetry with crown and bottom moldings
-
Granite countertops and tiled backsplash
-
Farmhouse sink with pot filler
-
Butcher block island perfect for prep or casual dining
-
Walk-in pantry, pull-out spice cabinet, and undercabinet lighting
-
Four-door refrigerator completing the high-end appliance package
The primary suite offers a luxurious retreat with three-piece accent crown molding, dual walk-in closets with built-in chests, and dimmable lighting for ultimate relaxation. The spa-like en-suite bath boasts granite counters, dual sinks, custom mirrors, and a beautiful walk-in shower with a rain shower feature.
Flexible Living and Entertaining Spaces
Upstairs, a custom iron staircase leads to a spacious loft complete with a full wet bar, electric fireplace, and prewiring for surround sound—making it the perfect media room or entertaining space. Two oversized bedrooms upstairs each offer large walk-in closets with built-in storage, and the upstairs bath mirrors the home’s elegant finishes with dual granite vanities and deco mirrors.
Outdoor Living and Ideal Location
The back patio offers a perfect space to enjoy East Tennessee’s natural beauty, framed by wood beams, custom iron railings, and gorgeous mountain views.
Despite the secluded feel, this home is ideally located:
-
8 minutes from Halls
-
20 minutes from Downtown Knoxville
-
45 minutes to the Great Smoky Mountains
You’ll enjoy the best of both worlds—privacy and tranquility, with easy access to shopping, dining, and outdoor adventures.
A Truly Unique Find
Built with exceptional craftsmanship and stunning finishes throughout, this home is ready for its first owners to enjoy everything it has to offer. Schedule your private tour today and discover your dream retreat in the heart of East Tennessee.
Listed by Vickie Bailey Team – Wallace Real Estate | Click here for more info!
Wallace Luxury Spotlight | 2732 Cayanne Road Cosby, TN 37722
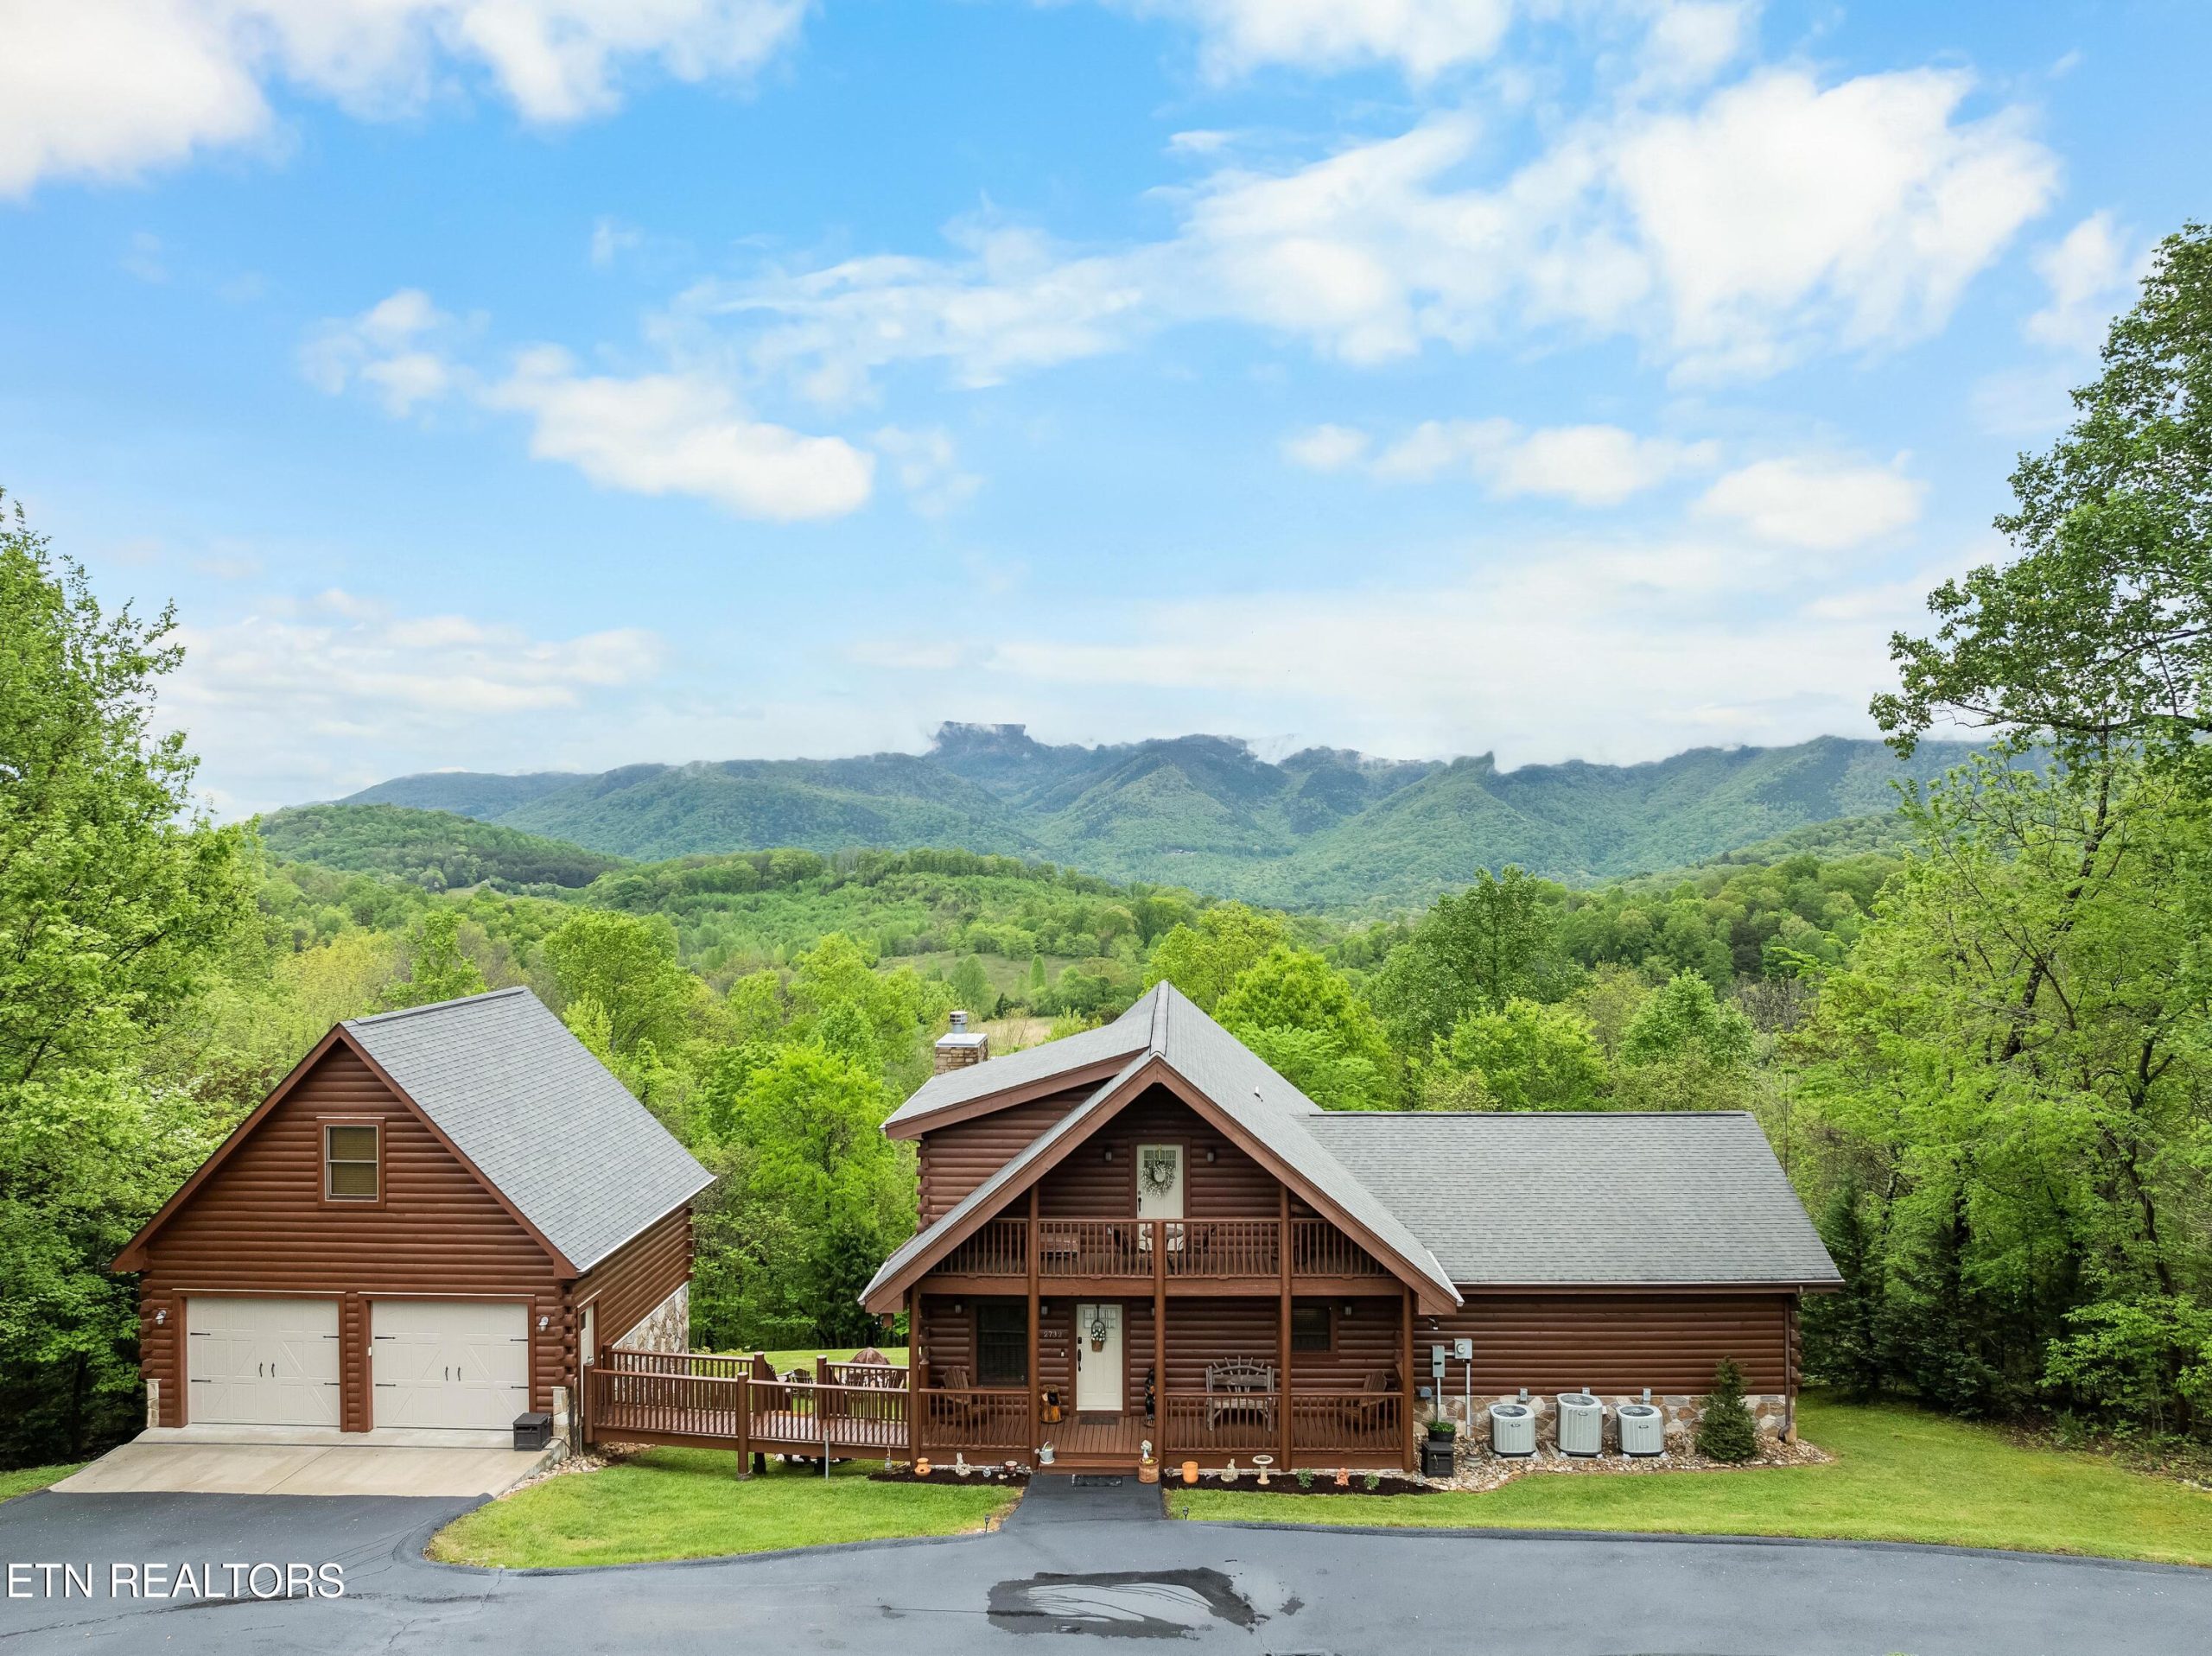
A Breathtaking Mountain Retreat Where Serenity Meets Style
Escape to a life of peace, beauty, and connection with this exceptional mountain retreat, thoughtfully designed to offer panoramic views, spacious indoor and outdoor living, and a year-round sense of tranquility. Nestled in a quiet, scenic community, this home delivers the perfect blend of natural beauty and modern comfort.
At the heart of the home is a sun-filled sitting room, where tall windows frame breathtaking mountain vistas, inviting you to enjoy every season—from snowy winters to vibrant autumn displays. Step onto the expansive back deck, ideal for relaxing in a rocking chair, hosting gatherings, or simply taking in the quiet rustle of the trees.
Set on nearly one acre, the property offers room for gardening, outdoor games, and cozy evenings around the fire pit. Frequent visits from deer, hummingbirds, foxes, and even the occasional bear create a living connection with nature.
Inside, the open-concept living space is flooded with natural light, featuring a cozy fireplace, a large game and TV room, and a spacious primary suite with a spa-like copper soaking tub. Guests will love the private suite with its own balcony overlooking the serene landscape.
Unique to this property is the three-story detached garage, offering an oversized main level for vehicles, a full workshop below, and a second-story storage area with an elevator lift—perfect for storing seasonal decor and outdoor gear.
With private walking paths, ATV-friendly roads, and a location just minutes from the interstate, this retreat offers a rare balance of seclusion and accessibility.
More than just a home, it’s a lifestyle—one built around natural beauty, thoughtful design, and unforgettable memories. A rare opportunity to own a true piece of mountain paradise.
Listed by Vickie Bailey Team – Wallace Real Estate Bearden Office | Click here for more information!
Wallace Luxury Spotlight | 519 W Vine Avenue Knoxville, TN 37902

Stylish Urban Living with Skyline Views at The Vine City House
Experience the perfect blend of luxury, sophistication, and city convenience in this stunning 4-bedroom, 3.5-bath contemporary condo located in the heart of Knoxville. Designed for those who crave uptown living with upscale flair, this home combines sleek architectural details with thoughtful comfort in every room.
Enter through a gated courtyard and into your private 2-car garage, then step through custom double-frame glass doors into a home that radiates style. The open-concept layout showcases rich hardwood flooring, striking black-and-white deco tile accents, and natural light streaming through floor-to-ceiling windows that frame incredible city and mountain range views.
Gourmet Touches & Spaces That Shine
The heart of the home is the gourmet kitchen, complete with an Italian marble island, custom cabinetry, stainless steel appliances, and a dramatic tile backsplash. Flanked by a sunny keeping room and a formal dining room, this space is ideal for both intimate dinners and grand-scale entertaining. Outside, the lower-level patio and main-level deck provide perfect spots to grill, unwind, or take in the view.
Retreat-Ready Bedrooms & Spa-Like Baths
The primary suite is a serene retreat, featuring 9-foot ceilings, two walk-in closets, and panoramic views. The elegant en-suite bath boasts marble-topped vanities, a glass walk-in shower with dual rainforest fixtures, and a soaking tub framed by timeless tile and thoughtful finishes.
Additional bedrooms on the upper and lower levels offer privacy and flexibility—ideal for guests, a home office, or a personal studio. Each bathroom is designed with stone or marble finishes, enhancing the home’s overall sense of luxury.
Exclusive Rooftop & Premium Details
For the ultimate Knoxville experience, head up to the 4th-floor rooftop deck with EIPE flooring—perfect for watching fireworks, sporting events, or simply soaking in the skyline. The laundry room is equipped with a side-by-side Maytag washer/dryer and built-in shelving. A locked exterior closet provides extra storage for outdoor gear, and two Rinnai tankless water heaters ensure efficiency and comfort.
The Best of City Living
Located in the exclusive Vine City House, this home offers gated security, beautiful greenscaped surroundings, and quick access to Downtown Knoxville’s thriving arts scene, dining, and sports. It’s a lifestyle that’s both elevated and easygoing—with elegant finishes, contemporary style, and unbeatable views.
Live above it all in one of Knoxville’s most refined addresses.
Presented by Joyce Tapscott – Wallace Real Estate Bearden Office | Click here for more information.
Wallace Luxury Spotlight | 1052 Craigland Court Knoxville, TN 37919

Timeless Elegance in the Heart of Westmoreland – Welcome to Craigland
Nestled on one of Knoxville’s most beautiful and coveted private streets, this French-inspired masterpiece offers an extraordinary lifestyle in the heart of the Bearden and Westmoreland area. Welcome to Craigland—where luxury, craftsmanship, and natural beauty converge.
Built in 2002 by F.E. Trainer Construction, this custom home showcases refined architecture and warm character at every turn. From the moment you arrive, you’re greeted by a circular drive, lush landscaped beds, and an arched custom oak entry door that opens into a soaring 20-foot cathedral great room, complete with rough-hewn beams, a stone fireplace, and timeless elegance throughout.
Spaces Designed for Living Beautifully
The flowing floor plan blends functionality with charm, offering both formal and informal living areas. A gourmet kitchen with Mouser wood cabinetry, stainless appliances, and a statement backsplash opens to a cozy keeping room and formal dining area, creating the perfect space for everyday living or entertaining guests.
Natural light fills the sunroom, where walls of windows overlook a wooded green backdrop and a sparkling creek below—a peaceful retreat in every season. A charming den or library, a powder room with pedestal vanity, and rich walnut hardwood floors add further refinement to the main level.
A Primary Suite Unlike Any Other
The main-level primary suite is a private sanctuary, complete with 18-foot cathedral ceilings, a stone fireplace, and tranquil views of the surrounding landscape. The suite features dual bathrooms, each with its own walk-in shower, vanity, and walk-in closet, plus a private study or sitting room and convenient elevator access to all three floors.
Flexible Upper & Lower Levels
Upstairs, you’ll find two additional bedrooms—each with a private bath—and an unfinished flex room that could serve as a fourth bedroom, gym, or bonus space. A loft landing offers a quiet nook for reading or relaxing.
The basement level offers versatile extra space, including a large workshop, playroom or office, a half bath, and a garden sink—all paired with a spacious two-car garage and multiple storage closets.
A Setting That Complements the Home
Outdoors, stone steps lead to the creek, where wildflowers and perennials bloom beneath mature trees. Every detail—inside and out—has been crafted with care, from reclaimed beams and Biltmore winery brackets to the architectural trims and greenscaped views that elevate this home to a class of its own.
Located on a private, winding street surrounded by other custom homes and immaculately landscaped grounds, this is more than a home—it’s a lifestyle of elegance, serenity, and distinction.
This is Craigland…Come experience it for yourself.
Wallace Luxury Spotlight | 8405 Washington Pike Corryton, TN 37721

Rustic Charm Meets Modern Comfort on 16+ Private Acres at 8405 Washington Pike
Welcome to 8405 Washington Pike, a beautifully renovated retreat tucked away on 16.1 acres of rolling pastures, mature woods, and natural beauty. Just minutes from city conveniences, this private oasis offers the best of East Tennessee living—complete with a meandering creek, visits from deer and songbirds, and space to roam, relax, and recharge.
Originally built with charm and character, the home was thoughtfully renovated in 2015, blending original features like refinished hardwood floors and cedar-lined closets with modern upgrades that enhance both style and comfort. The kitchen is the heart of the home, featuring granite countertops, soft-close cabinetry, a marble backsplash, and a welcoming island perfect for gatherings.
Enjoy cozy nights in the open living area beside the wood-burning fireplace, or unwind on the freshly painted back deck, overlooking a landscape dotted with mulberry trees, wild blackberries, and a custom firepit perfect for evening get-togethers.
With 3 bedrooms, 2.5 bathrooms, and a versatile bonus room, the home provides flexibility for families, guests, or creative pursuits. An oversized 3-car garage offers ample space for hobbies, storage, and outdoor gear.
Whether you’re looking for a peaceful primary residence or a countryside escape, this property is a rare blend of natural serenity and modern convenience—a place where you can build your dream life surrounded by beauty.
Schedule your private tour of 8405 Washington Pike today and experience the comfort, space, and soul of this one-of-a-kind property.
Presented by Jessica Richard – Wallace Real Estate North Office | Click here for more info!
Wallace Luxury Spotlight | 4202 Brooksview Road Lenoir City, TN 37772

Main Channel Living on Fort Loudoun Lake – A Waterfront Retreat Built for Relaxation and Entertaining
Welcome to lakefront luxury living at its finest—nestled along the main channel of Fort Loudoun Lake, this beautifully maintained home offers the perfect blend of comfort, function, and year-round recreation. With breathtaking water views, thoughtful design, and direct access to the lake, this property is more than a home—it’s a lifestyle.
A Thoughtfully Designed Home with Room to Breathe
From the moment you arrive, it’s clear this home has been meticulously cared for. With 3 spacious bedrooms, 3.5 bathrooms, and an additional flex room ideal for a home office or extra bedroom, there’s ample room for both everyday living and hosting guests. The large eat-in kitchen is a central gathering space, while the living and dining rooms open up to spectacular lake views that can be enjoyed from the comfort of your home—or out on the main-level Trex deck designed for low-maintenance outdoor enjoyment.
A Walkout Basement Made for Entertaining
The fully finished walkout basement expands the home’s living space significantly. With its own kitchen, living/dining room combo, and two rooms that have been used as additional bedrooms, this level is perfect for entertaining, multi-generational living, or extended guests. From here, make your way directly out to the private dock, making days on the water effortless and fun.
Outdoor Amenities That Elevate Every Season
This property is built for the best of East Tennessee outdoor living. The dock, built in 2009 with Trex decking, features both a boat and jet ski lift—everything you need for easy lake access. After a day on the water, unwind by your private pool, soaking in the peace and beauty of your surroundings.
Additional features include:
-
Heated and cooled garages for year-round comfort
-
Half bath conveniently located in the garage
-
Jacuzzi tub in the primary bath for spa-like relaxation
-
Durable Trex decking on both levels
Your Lakefront Lifestyle Awaits
Whether you’re searching for your full-time dream home or a weekend escape, this property delivers the ideal blend of space, scenic beauty, and modern convenience. Wake up to shimmering lake views, entertain effortlessly, and end each day watching the sunset from your dock or poolside patio.
Schedule your private tour today—and discover how effortless lakefront living can be.
Listed by Mandi Kington – Wallace Real Estate Bearden Office | Click here for more info!
Wallace Luxury Spotlight | 102 Montreat Court Andersonville, TN 37705

Southern Charm Meets Mountain Serenity in Arcadian Springs
Experience the warmth and elegance of this beautifully updated home, where the architecture and ambiance evoke the timeless charm of a Lowcountry Savannah cottage or a coastal New England estate—all nestled right in the heart of East Tennessee’s mountains.
Located in the peaceful and scenic Arcadian Springs neighborhood, this home offers the perfect balance of quiet retreat and modern convenience. Whether you’re relaxing on the upper covered porch with sweeping views, sipping your morning coffee overlooking a serene nearby pond, or gathering with friends and family around the fire pit, this property delivers the kind of everyday tranquility that feels like a vacation.
Thoughtfully Updated with Timeless Touches
Inside, you’ll find a home that’s been lovingly and tastefully updated. Refinished Brazilian cherry hardwood floors add rich texture and warmth throughout the main living areas, while the luxurious primary bath features a spa-like walk-in shower and a spacious walk-in closet. Fresh new paint throughout, along with updated countertops and backsplash, give the kitchen and common areas a crisp, contemporary feel while maintaining the home’s classic character.
Comfort, Convenience, and Connection to Nature
Designed with both relaxation and functionality in mind, this home is ideal for those seeking a peaceful mountain lifestyle without sacrificing access to modern amenities. Located just:
-
5 minutes from local restaurants and entertainment, and
-
Less than 10 minutes to the marina at Norris Lake,
You’re never far from the best that East Tennessee has to offer—whether it’s a dinner out, a day on the water, or a scenic drive through the countryside.
More Than a Home—A Lifestyle
This is more than just a house—it’s a retreat, a gathering place, and a peaceful haven all in one. From the stunning views to the high-end updates, every detail has been designed to offer a blend of Southern hospitality and mountain serenity that’s hard to find and even harder to leave.
Don’t miss your opportunity to experience this one-of-a-kind property—schedule your showing today and fall in love with life at Arcadian Springs.
Presented by Jonathan Snellings – Wallace West Office | Click here for more info!